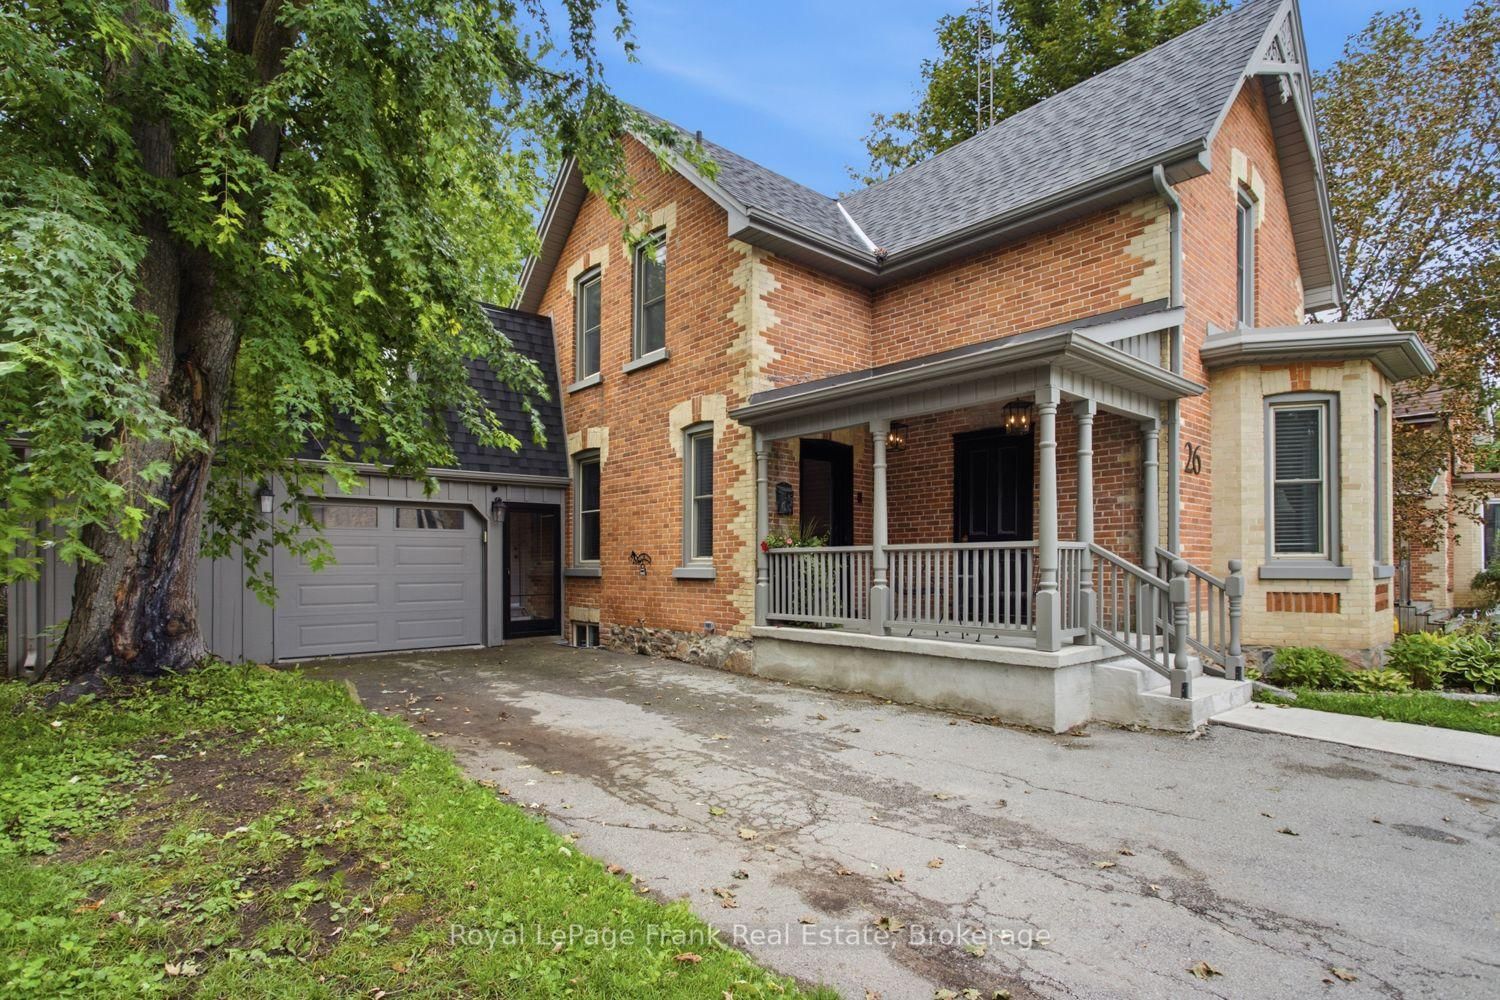
<-- style PDP --> 425 Cameron Street, Brock - Detached for sale for $699,900
  • sold

425 Cameron Street

Brock, Ontario, L0E 1E0 - Cannington

$699,900$000000

  • Neighbourhood

    Cannington

  • Major Intersection

    Simcoe Street North of Manilla to Cameron Street

  • Listed Since: 484 day(s)

  • Last update: 351 day(s) ago

Overview

  • Property Type

    Detached, Bungalow

  • Bedrooms

    3

  • Bathrooms

    2

  • Basement

    Unfinished

  • Kitchen

    1

  • Total Parking

    9 (1.5 Detached Garage)

  • Lot Size

    91x198 (Feet)

  • Taxes

    $3,896.50 (2025)

  • Type

    Freehold

Property Description

Property description for 425 Cameron Street, Brock

LOCATION, LOCATION, LOCATION! Country living just a couple of minutes east of Cannington & property is serviced by Municipal water & there is underground hydro. Come experience what it feels like when a community spirit, friendly neighbours & a quiet lifestyle come together! Welcome to this all brick 3 bedroom, 4-pc, 2-pc bathroom 1434 sf bungalow with a large main floor laundry room with access to the south facing deck. This home & property is extremely well maintained & shows pride of ownership. All the rooms are ample size & the lovely home is ideal for hosting large gatherings as the home is spacious, bright & airy & there is an abundance of paved parking both in front & behind the house. There is a 24 x 16 ft garage which has a 30 AMP service & 2 sides have a new attractive armour stone retaining wall. A 10 x 10 shed is beside the garage. Enjoy the scenic views relaxing on the wide covered front porch (furniture is included) & the large south facing decks. Since 2022 some updates include: flooring throughout (carpet-free) polished porcelain and vinyl, pot lights & interior painted throughout, water softener, reverse osmosis & water filtration, 4 pc & 2 pc washrooms. Mechanical systems are well maintained. 200 AMP electrical service. Further information: Public transit, school bus stops at driveway & great location for a commuter. Fire pit in backyard. Flexible closing date. This home & property could be what you have been waiting for! Your Cannington chapter starts here!

Listed by RE/MAX ALL-STARS REALTY INC.

  • MLS #

    N12244403

  • Sq. Ft

    1100-1500

  • Sq. Ft. Source

    MLS

  • Lot Irregularities

    n/a

  • Year Built

    Available Upon Request

  • Pool

    None

  • Drive

    Private Triple

  • Garage

    Detached, 1.5 spaces

  • Total Parking

    9

  • Family Room

    N

  • Den

    N

  • Exterior

    Brick

  • Fireplace

    N

  • Roof

    Shingles

  • Foundation

    Block

  • Elevator

    n/a

  • Water View

    n/a

  • Laundry Level

    Main

  • Heat

    Forced Air

  • A/C

    Central Air

  • Water

    Municipal

  • Water Supply

    n/a

  • Sewers

    Septic

  • Central Vac

    N

  • Kitchen

    3.63 x 2.99 ft Main level

    W/O To Yard, O/Looks Frontyard, Porcelain Floor

  • Living

    5.91 x 3.66 ft Main level

    W/O To Porch, O/Looks Frontyard, Picture Window

  • Dining

    3.63 x 3.11 ft Main level

    Picture Window, Vinyl Floor, O/Looks Frontyard

  • Primary

    3.66 x 3.32 ft Main level

    His/Hers Closets, Vinyl Floor, O/Looks Backyard

  • 2nd Br

    3.35 x 2.65 ft Main level

    Ceiling Fan, Vinyl Floor, Closet

  • 3rd Br

    3.51 x 2.59 ft Main level

    Closet, Vinyl Floor, B/I Shelves

  • Laundry

    2.65 x 2.44 ft Main level

    W/O To Deck, 2 Pc Bath, Laundry Sink

Thinking of Selling?

Find Out Your Home’s Value in Today’s Market!

No Email or Signup is required to view your home estimate.

estimate your home value

Contact Manoj Kukreja

Sales Representative,
Century 21 People’s Choice Realty Inc.,
Brokerage
(647) 576 - 2100

Manoj profile avatar

Property History

Property history for 425 Cameron Street, Brock

This property has been sold 1 time before. Create your free account to explore sold prices, detailed property history, and more insider data.

Sign In / Register

Estimated price

Date
Price
Change
2025-06-25
$705,012
---

Mortgage Calculator

This data is for informational purposes only.

Mortgage Payment per month

Principal Amount

Interest

Total Payable

Amortization

Amortization

Closing Cost Calculator

This data is for informational purposes only.

Closing Cost Total for this property

Total Cash flow for purchasing this property

Down Payment(%)*
Additional information

Provincial Land Transfer Tax

Ontario Land Transfer Tax Rebate

Toronto Land Transfer Tax

Toronto Land Transfer Tax Rebate

PST on CMHC Insurance Premium

Lawyer Fees

$2,825

Government Registration Fee's

$164

Title Insurance

Closing Cost Total

Total Cash flow for purchasing this property

Provincial Land Transfer Tax

Ontario Land Transfer Tax Rebate

Toronto Land Transfer Tax

Toronto Land Transfer Tax Rebate

PST on CMHC Insurance Premium

Lawyer Fees

$2,825

Government Registarion Fee's

$164

Title Insurance

Down Payment(%)*

* A down payment of less than 20% is permitted only for first-time home buyers purchasing their principal residence. The minimum down payment required is 5% for the portion of the purchase price up to $500,000, and 10% for the portion between $500,000 and $1,500,000. For properties priced over $1,500,000, a minimum down payment of 20% is required.

Thinking of Selling?

Find Out Your Home’s Value in Today’s Market!

No Email or Signup is required to view your home estimate.

estimate your home value

Contact Manoj Kukreja

Sales Representative, Century 21 People’s Choice Realty Inc., Brokerage
(647) 576 - 2100

Manoj profile avatar

Recent Sold Listings in Cannington, Brock

Popular Cities