<-- style PDP --> 3053 Jenn Avenue, Burlington - Detached for sale for $1,249,900
  • sold
  • leased

3053 Jenn Avenue

Burlington, Ontario, L7M 0C8 - Alton

$1,249,900$000000

  • Neighbourhood

    Alton

  • Major Intersection

    Hopkins Dr

  • Listed Since: 43 day(s)

  • Last update: 30 day(s) ago

Overview

  • Property Type

    Detached, 2-Storey

  • Bedrooms

    4

  • Bathrooms

    4

  • Basement

    Finished + Full

  • Kitchen

    1

  • Total Parking

    4 (2 Attached Garage)

  • Lot Size

    36.09x85.3 (Feet)

  • Taxes

    $6,646.00 (2025)

  • Type

    Freehold

Property Description

Property description for 3053 Jenn Avenue, Burlington

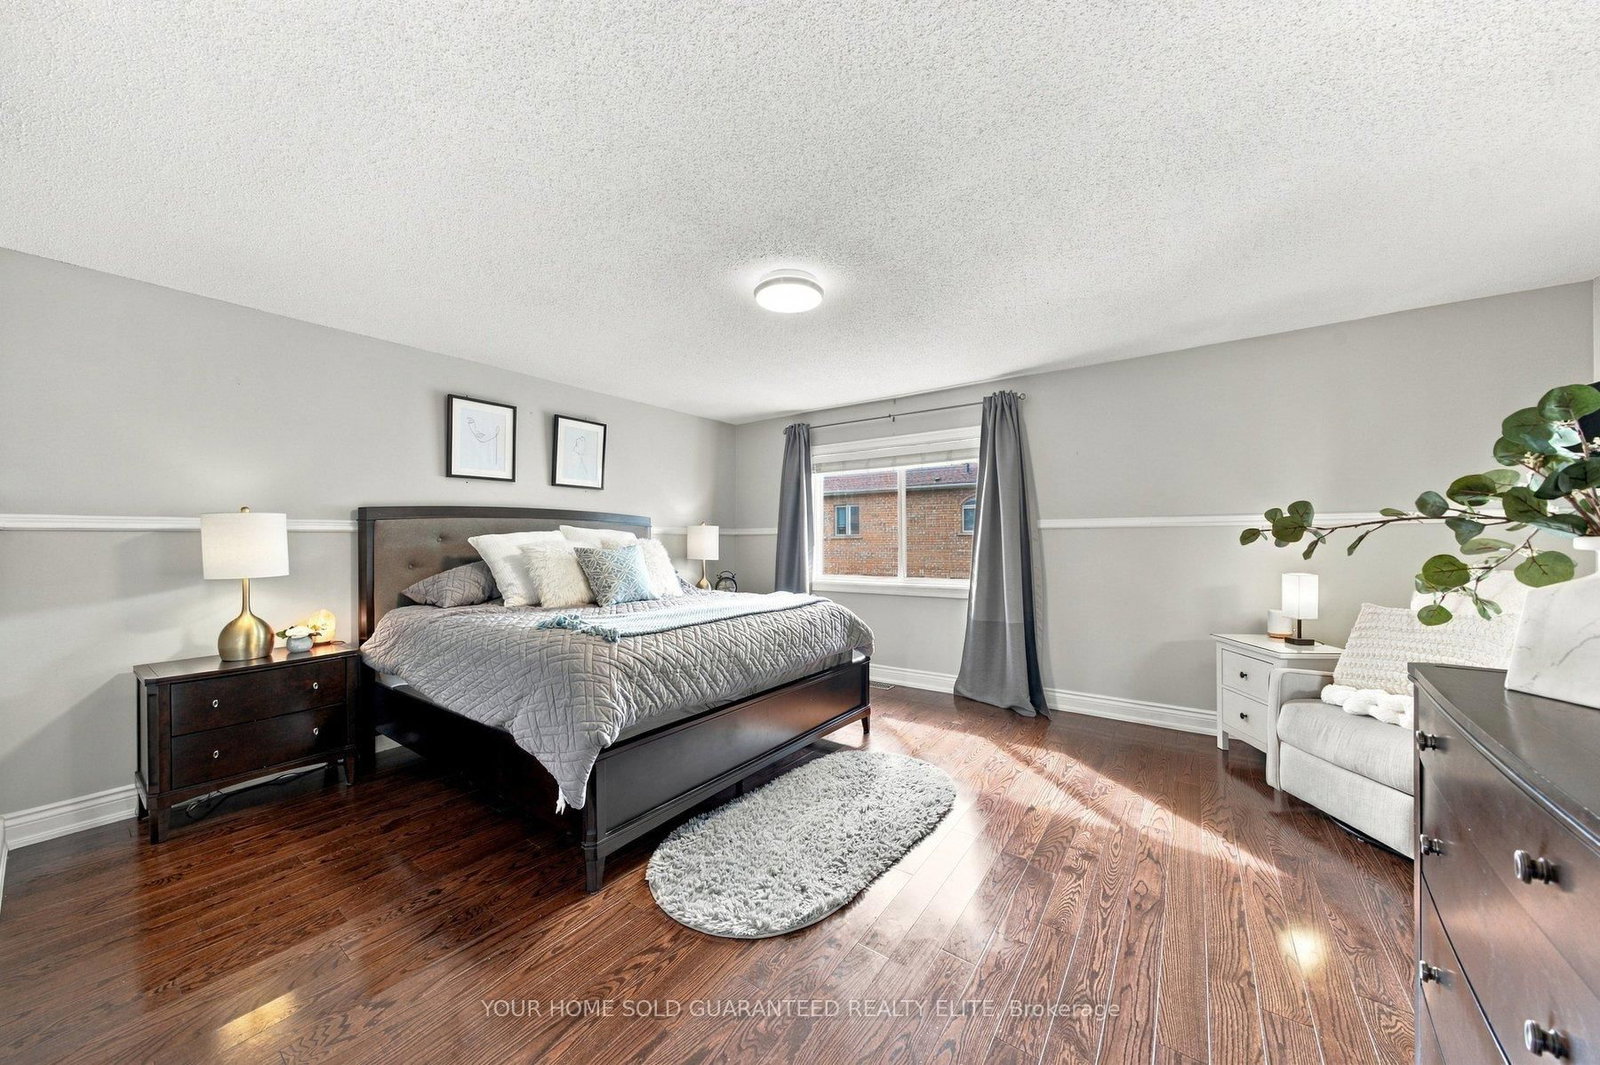
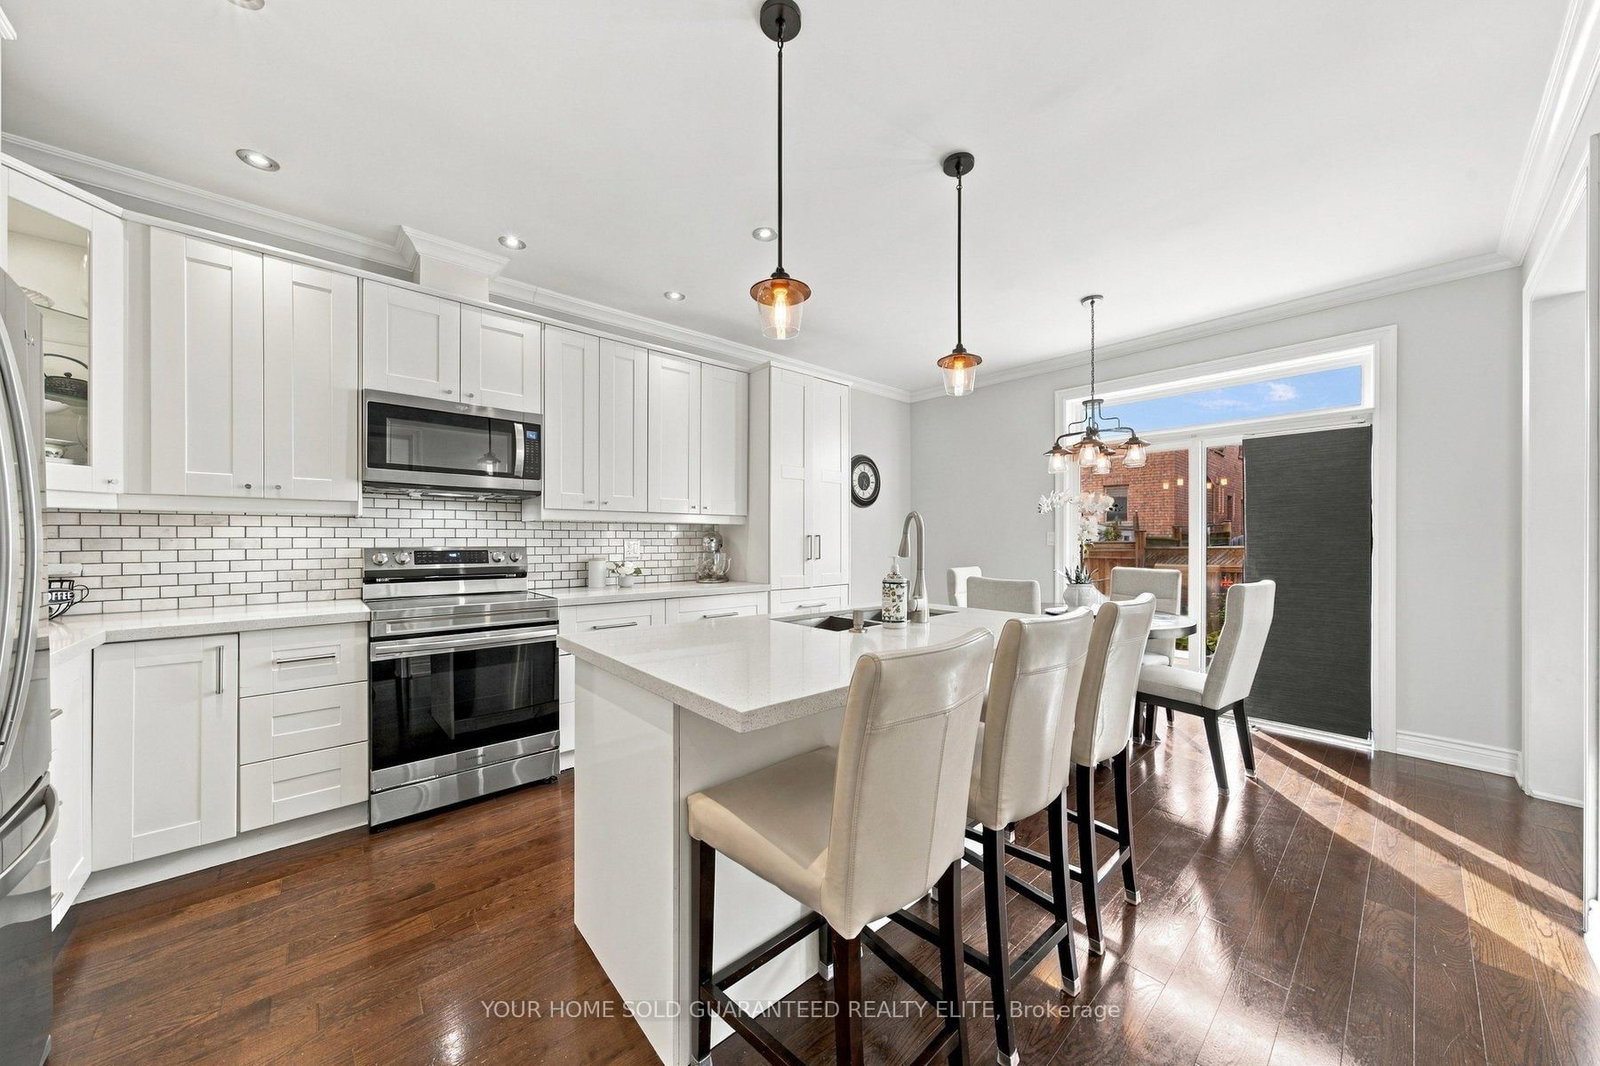
SPACE TO GROW, GATHER, AND ENJOY EVERYDAY LIFE. Modern living in Burlington's Alton neighbourhood. This property has an ideal combination of space, comfort, and convenience, this detached two-storey brick home features approximately 3,200 square feet of finished living space across three thoughtfully planned levels. Its bright, open-concept main floor creates an easy flow for busy mornings, relaxed evenings, and time spent together. Nine-foot ceilings and hardwood flooring add an airy, polished feel, while the gas fireplace brings warmth to the main living area. The layout gives family and friends room to gather without feeling crowded, whether hosting a holiday meal or enjoying a quiet night at home. Four spacious bedrooms provide comfortable retreats and long-term flexibility as needs change. With four bathrooms, daily routines are easier for a growing household. The finished basement extends the home's usefulness with adaptable space for movie nights, a playroom, home gym, guest area, hobbies, or work-from-home needs. Outside, the aggregate concrete walkway adds a welcoming approach, while the rear patio offers a practical setting for summer meals, entertaining, or unwinding outdoors. The combination of indoor and outdoor living makes the home well suited to both everyday life and special occasions.The Alton location places community amenities close at hand, including Alton Community Centre, Norton Community Park, and Swan Lake. Nearby schools, parks, trails, shopping, restaurants, and recreation support a convenient, connected lifestyle. Access to Appleby GO Station and major highways also makes commuting throughout Burlington and the surrounding area more manageable. With generous living space, modern finishes, a flexible finished basement, and a location close to the places residents use most, this home provides comfort and functionality for today with room to adapt for the years ahead.

Listed by YOUR HOME SOLD GUARANTEED REALTY ELITE

  • MLS #

    W13823042

  • Sq. Ft

    2000-2500

  • Sq. Ft. Source

    MLS

  • Lot Irregularities

    n/a

  • Year Built

    16-30

  • Pool

    None

  • Drive

    Pvt Double

  • Garage

    Attached, 2 spaces

  • Total Parking

    4

  • Family Room

    N

  • Den

    N

  • Exterior

    Brick

  • Fireplace

    Y

  • Roof

    Asphalt Shingle

  • Foundation

    Concrete

  • Elevator

    n/a

  • Water View

    n/a

  • Laundry Level

    Lower

  • Heat

    Forced Air

  • A/C

    Central Air

  • Water

    Municipal

  • Water Supply

    n/a

  • Sewers

    Sewers

  • Central Vac

    N

  • Kitchen

    4.19 x 3.96 ft Main level

  • Dining

    1.78 x 1.52 ft Main level

  • Living

    6.1 x 4.42 ft Main level

  • Bathroom

    2.36 x 0.79 ft Main level

    2 Pc Bath

  • Primary

    2.97 x 2.77 ft 2nd level

  • Bathroom

    2.97 x 2.77 ft 2nd level

    5 Pc Ensuite

  • Br

    4.52 x 3.84 ft 2nd level

  • Br

    4.22 x 3.91 ft 2nd level

  • Br

    3.96 x 3.1 ft 2nd level

  • Bathroom

    3.48 x 2.01 ft 2nd level

    4 Pc Bath

  • Rec

    6.81 x 6.45 ft Lower level

  • Other

    2.95 x 1.98 ft Lower level

  • Laundry

    3.4 x 2.44 ft Lower level

  • Utility

    2.57 x 2.24 ft Lower level

  • Cold/Cant

    2.95 x 2.24 ft Lower level

  • Bathroom

    1.57 x 1.52 ft Lower level

    2 Pc Bath

  • MLS #

    W13823042

  • Sq. Ft

    2000-2500

  • Sq. Ft. Source

    MLS

  • Lot Irregularities

    n/a

  • Year Built

    16-30

  • Pool

    None

  • Drive

    Pvt Double

  • Garage

    Attached, 2 spaces

  • Total Parking

    4

  • Family Room

    N

  • Den

    N

  • Exterior

    Brick

  • Fireplace

    Y

  • Roof

    Asphalt Shingle

  • Foundation

    Concrete

  • Elevator

    n/a

  • Water View

    n/a

  • Laundry Level

    Lower

  • Heat

    Forced Air

  • A/C

    Central Air

  • Water

    Municipal

  • Water Supply

    n/a

  • Sewers

    Sewers

  • Central Vac

    N

  • Kitchen

    4.19 x 3.96 ft Main level

  • Dining

    1.78 x 1.52 ft Main level

  • Living

    6.1 x 4.42 ft Main level

  • Bathroom

    2.36 x 0.79 ft Main level

    2 Pc Bath

  • Primary

    2.97 x 2.77 ft 2nd level

  • Bathroom

    2.97 x 2.77 ft 2nd level

    5 Pc Ensuite

  • Br

    4.52 x 3.84 ft 2nd level

  • Br

    4.22 x 3.91 ft 2nd level

  • Br

    3.96 x 3.1 ft 2nd level

  • Bathroom

    3.48 x 2.01 ft 2nd level

    4 Pc Bath

  • Rec

    6.81 x 6.45 ft Lower level

  • Other

    2.95 x 1.98 ft Lower level

  • Laundry

    3.4 x 2.44 ft Lower level

  • Utility

    2.57 x 2.24 ft Lower level

  • Cold/Cant

    2.95 x 2.24 ft Lower level

  • Bathroom

    1.57 x 1.52 ft Lower level

    2 Pc Bath

Thinking of Selling?

Find Out Your Home’s Value in Today’s Market!

No Email or Signup is required to view your home estimate.

estimate your home value

Contact Manoj Kukreja

Sales Representative,
Century 21 People’s Choice Realty Inc.,
Brokerage
(647) 576 - 2100

Manoj profile avatar

Property History

Property history for 3053 Jenn Avenue, Burlington

This property has been sold 2 times before. Create your free account to explore sold prices, detailed property history, and more insider data.

Sign In / Register

Estimated price

Date
Price
Change
2026-09-24
$1,233,166
2.39%

Inventory Graph

10 9 8 7 6 5 4 3 2 1 0 2 Months of inventory SELLER'S Market BALANCED Market BUYER'S Market

Mortgage Calculator

This data is for informational purposes only.

Mortgage Payment per month

Principal Amount

Interest

Total Payable

Amortization

Amortization

Closing Cost Calculator

This data is for informational purposes only.

Closing Cost Total for this property

Total Cash flow for purchasing this property

Down Payment(%)*
Additional information

Provincial Land Transfer Tax

Ontario Land Transfer Tax Rebate

Toronto Land Transfer Tax

Toronto Land Transfer Tax Rebate

PST on CMHC Insurance Premium

Lawyer Fees

$2,825

Government Registration Fee's

$164

Title Insurance

Closing Cost Total

Total Cash flow for purchasing this property

Provincial Land Transfer Tax

Ontario Land Transfer Tax Rebate

Toronto Land Transfer Tax

Toronto Land Transfer Tax Rebate

PST on CMHC Insurance Premium

Lawyer Fees

$2,825

Government Registarion Fee's

$164

Title Insurance

Down Payment(%)*

* A down payment of less than 20% is permitted only for first-time home buyers purchasing their principal residence. The minimum down payment required is 5% for the portion of the purchase price up to $500,000, and 10% for the portion between $500,000 and $1,500,000. For properties priced over $1,500,000, a minimum down payment of 20% is required.

Thinking of Selling?

Find Out Your Home’s Value in Today’s Market!

No Email or Signup is required to view your home estimate.

estimate your home value

Contact Manoj Kukreja

Sales Representative, Century 21 People’s Choice Realty Inc., Brokerage
(647) 576 - 2100

Manoj profile avatar

Recent Sold Listings in Alton, Burlington

Popular Cities