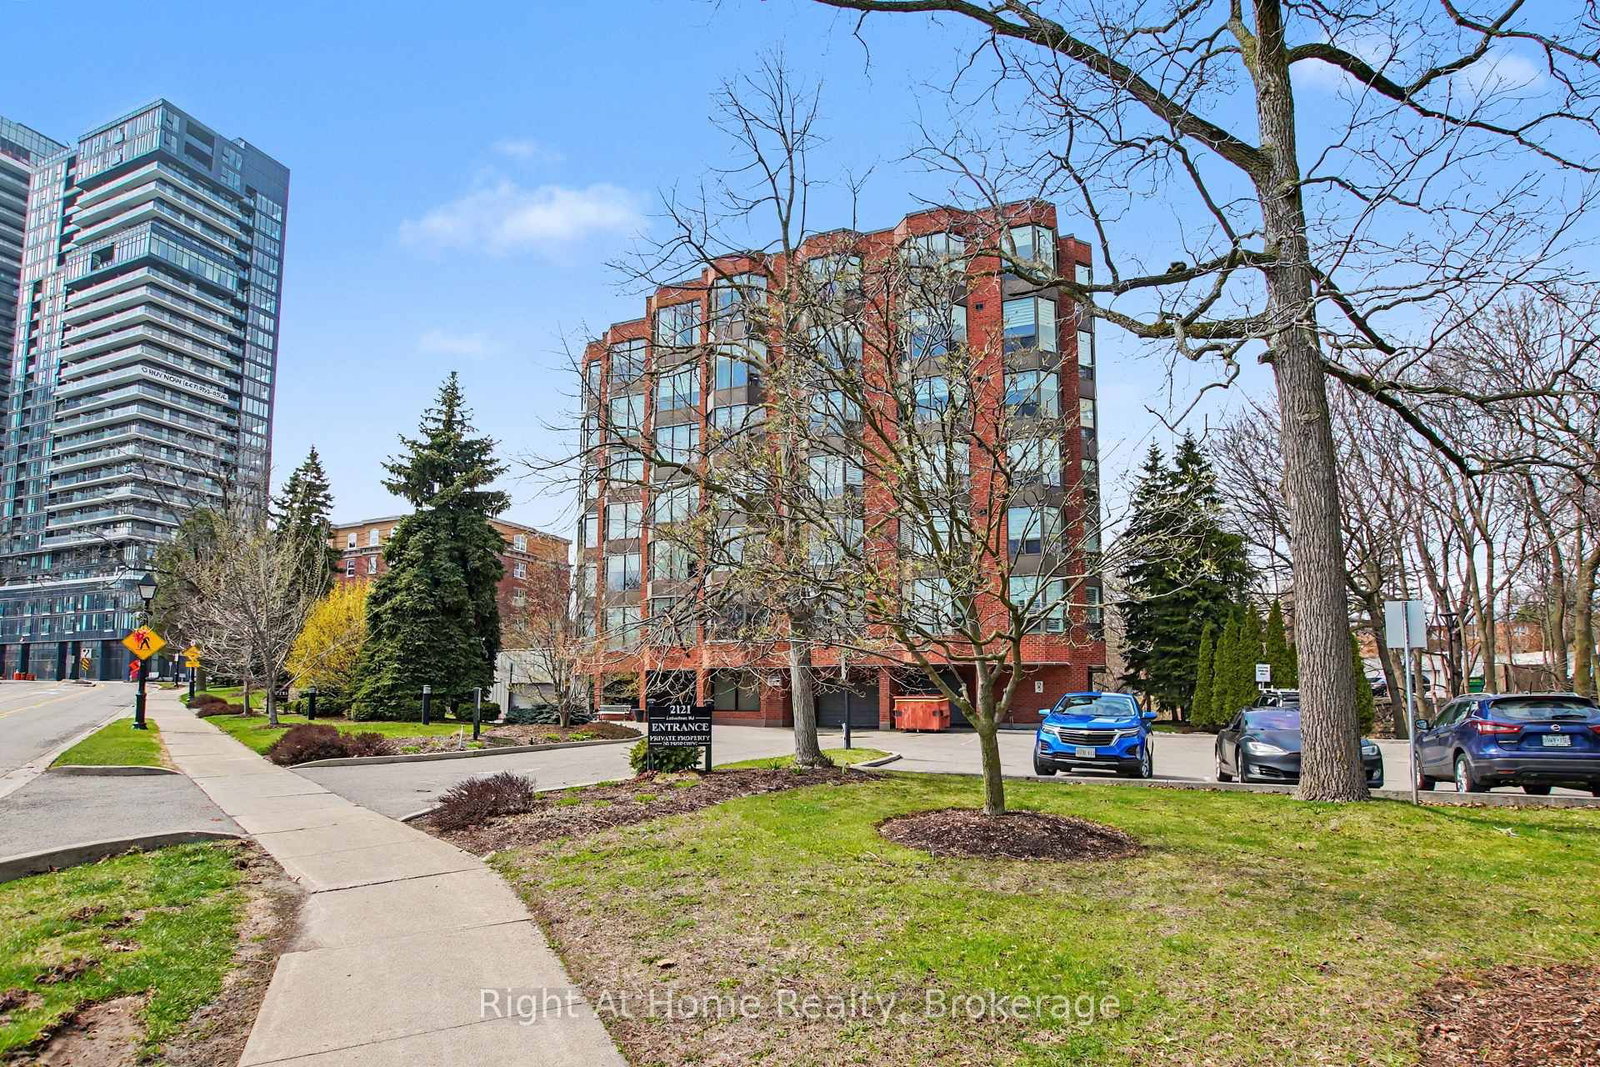
<-- style PDP --> 405-2121 Lakeshore Road, Burlington - Condo Apt for sale for $895,000
  • sold
  • leased

405-2121 Lakeshore Road

Burlington, Ontario, L7R 1C9 - Brant

$895,000$000000

  • Neighbourhood

    Brant

  • Major Intersection

    Lakeshore & Brant

  • Listed Since: 192 day(s)

  • Last update: 143 day(s) ago

Overview

  • Property Type

    Condo Apt, 1 Storey/Apt

  • Bedrooms

    2 + 1

  • Bathrooms

    2

  • Square Feet

    1400-1599

  • Exposure

    West

  • Total Parking

    1 Underground Garage

  • Maintenance

    $1,382

  • Taxes

    $4,980.00 (2026)

  • Balcony

    None

Property Description

Property description for 405-2121 Lakeshore Road, Burlington

Ideally located steps from Burlington's vibrant downtown. 2121 Lakeshore Road, 'Village Gate', is an exclusive boutique condominium with just 39 units. A well-managed and meticulously maintained building offering a welcoming lobby with intercom and hands-free entry. Welcome to SUITE 405 - Beautifully Updated 2-bedroom, 2 bath plus Den. Features include: Eat-In kitchen - white cabinetry offering abundant storage, glass display cabinets, quartz countertops, stylish backsplash, stainless steel appliances, pot lights & easy care slate flooring. Open-concept living and dining areas are bright and inviting. Separate Den, offers a versatile space ideal for a home office, reading area, or additional lounge space. Throughout the Bay Windows with California Shutters diffuse incoming sunlight, creating a soft, filtered glow. Daylight fills the room gently, reducing harsh glare while still keeping it bright and open. In the evening, the light shifts into a warmer, more subdued atmosphere, with the shutters subtly shaping exterior lighting into a calm, cozy interior Each space flows seamlessly into the next, creating an inviting atmosphere that feels stylish, personal and functional. Spacious Principal Bedroom for easy furniture placement & walk-in closet. 4 piece Ensuite with soaker tub, vanity with quartz counters, linen tower and tile flooring. Guests will love the spacious 2nd bedroom. 3-piece Main Bath with a large step-in shower, vanity with quartz counters and tile floors. In Suite Laundry w/stacking washer & dryer and additional storage space. Linen & Utility Closets. Neutral paint, Smooth Ceilings throughout, Engineered Hardwood flooring, 1 Parking and 1 Locker. Condo Fees include Heat, Hydro, Internet and Basic Cable. Outdoor spaces to relax enjoy the gardens & fresh air. Steps to downtown shops, cafes, waterfront, arts, Hospital, grocery, Y, Library, Seniors' Centre, GO, local transit and so much more. Welcome Home to Unit 405 - 2121 Lakeshore Road, Burlington.

Listed by Right At Home Realty, Brokerage

  • MLS #

    W13007308

  • Sq. Ft

    1400-1599

  • Sq. Ft. Source

    MLS

  • Year Built

    31-50

  • Basement

    None

  • View

    Garden

  • Garage

    Underground, 1 spaces

  • Parking Type

    Owned

  • Locker

    Exclusive

  • Pets Permitted

    Yes-with Restrictions

  • Exterior

    Brick

  • Fireplace

    N

  • Security

    n/a

  • Elevator

    Y

  • Laundry Level

    Main

  • Building Amenities

    Elevator,Visitor Parking

  • Maintenance Fee Includes

    Cable, Heat, Hydro, Water

  • Property Management

    King Property Management

  • Heat

    Heat Pump

  • A/C

    Central Air

  • Water

    n/a

  • Water Supply

    n/a

  • Central Vac

    N

  • Cert Level

    n/a

  • Energy Cert

    n/a

  • Living

    5.84 x 5.11 ft Main level

    Bay Window, hardwood floor, Crown Moulding

  • Dining

    3.05 x 3.2 ft Main level

    hardwood floor, Crown Moulding

  • Kitchen

    5.97 x 2.72 ft Main level

    B/I Dishwasher, Double Sink, Stone Floor

  • Den

    3.0 x 3.02 ft Main level

    Bay Window, hardwood floor, California Shutters

  • Primary

    4.52 x 5.36 ft Main level

    Bay Window, hardwood floor, W/I Closet

  • Bathroom

    2.24 x 2.39 ft Main level

    4 Pc Ensuite, Tile Floor, Soaker

  • 2nd Br

    3.61 x 4.29 ft Main level

    Bay Window, hardwood floor, Closet

  • Bathroom

    2.03 x 1.63 ft Main level

    3 Pc Bath, Tile Floor

Thinking of Selling?

Find Out Your Home’s Value in Today’s Market!

No Email or Signup is required to view your home estimate.

estimate your home value

Contact Manoj Kukreja

Sales Representative,
Century 21 People’s Choice Realty Inc.,
Brokerage
(647) 576 - 2100

Manoj profile avatar

Property History

Property history for 405-2121 Lakeshore Road, Burlington

This property has been sold 6 times before. Create your free account to explore sold prices, detailed property history, and more insider data.

Sign In / Register

Estimated price

Date
Price
Change
2026-04-16
$930,083
0.00%

Inventory Graph

10 9 8 7 6 5 4 3 2 1 0 8 Months of inventory SELLER'S Market BALANCED Market BUYER'S Market

Mortgage Calculator

This data is for informational purposes only.

Mortgage Payment per month

Principal Amount

Interest

Total Payable

Amortization

Amortization

Closing Cost Calculator

This data is for informational purposes only.

Closing Cost Total for this property

Total Cash flow for purchasing this property

Down Payment(%)*
Additional information

Provincial Land Transfer Tax

Ontario Land Transfer Tax Rebate

Toronto Land Transfer Tax

Toronto Land Transfer Tax Rebate

PST on CMHC Insurance Premium

Lawyer Fees

$2,825

Government Registration Fee's

$164

Title Insurance

Closing Cost Total

Total Cash flow for purchasing this property

Provincial Land Transfer Tax

Ontario Land Transfer Tax Rebate

Toronto Land Transfer Tax

Toronto Land Transfer Tax Rebate

PST on CMHC Insurance Premium

Lawyer Fees

$2,825

Government Registarion Fee's

$164

Title Insurance

Down Payment(%)*

* A down payment of less than 20% is permitted only for first-time home buyers purchasing their principal residence. The minimum down payment required is 5% for the portion of the purchase price up to $500,000, and 10% for the portion between $500,000 and $1,500,000. For properties priced over $1,500,000, a minimum down payment of 20% is required.

Thinking of Selling?

Find Out Your Home’s Value in Today’s Market!

No Email or Signup is required to view your home estimate.

estimate your home value

Contact Manoj Kukreja

Sales Representative, Century 21 People’s Choice Realty Inc., Brokerage
(647) 576 - 2100

Manoj profile avatar

Recent Sold Listings in Brant, Burlington

Popular Cities