
<-- style PDP --> 1-2061 Maria Street, Burlington - Condo Townhouse for sale for $1,499,999
  • sold

1-2061 Maria Street

Burlington, Ontario, L7R 0B5 - Brant

$1,499,999$000000

  • Neighbourhood

    Brant

  • Major Intersection

    Brant St & Maria St

  • Listed Since: 47 day(s)

  • Last update: 30 day(s) ago

Overview

  • Property Type

    Condo Townhouse, 3-Storey

  • Bedrooms

    2

  • Bathrooms

    5

  • Square Feet

    2250-2499

  • Exposure

    West

  • Total Parking

    2 Built-In Garage

  • Maintenance

    $974

  • Taxes

    $8,843.09 (2026)

  • Balcony

    Open

Property Description

Property description for 1-2061 Maria Street, Burlington

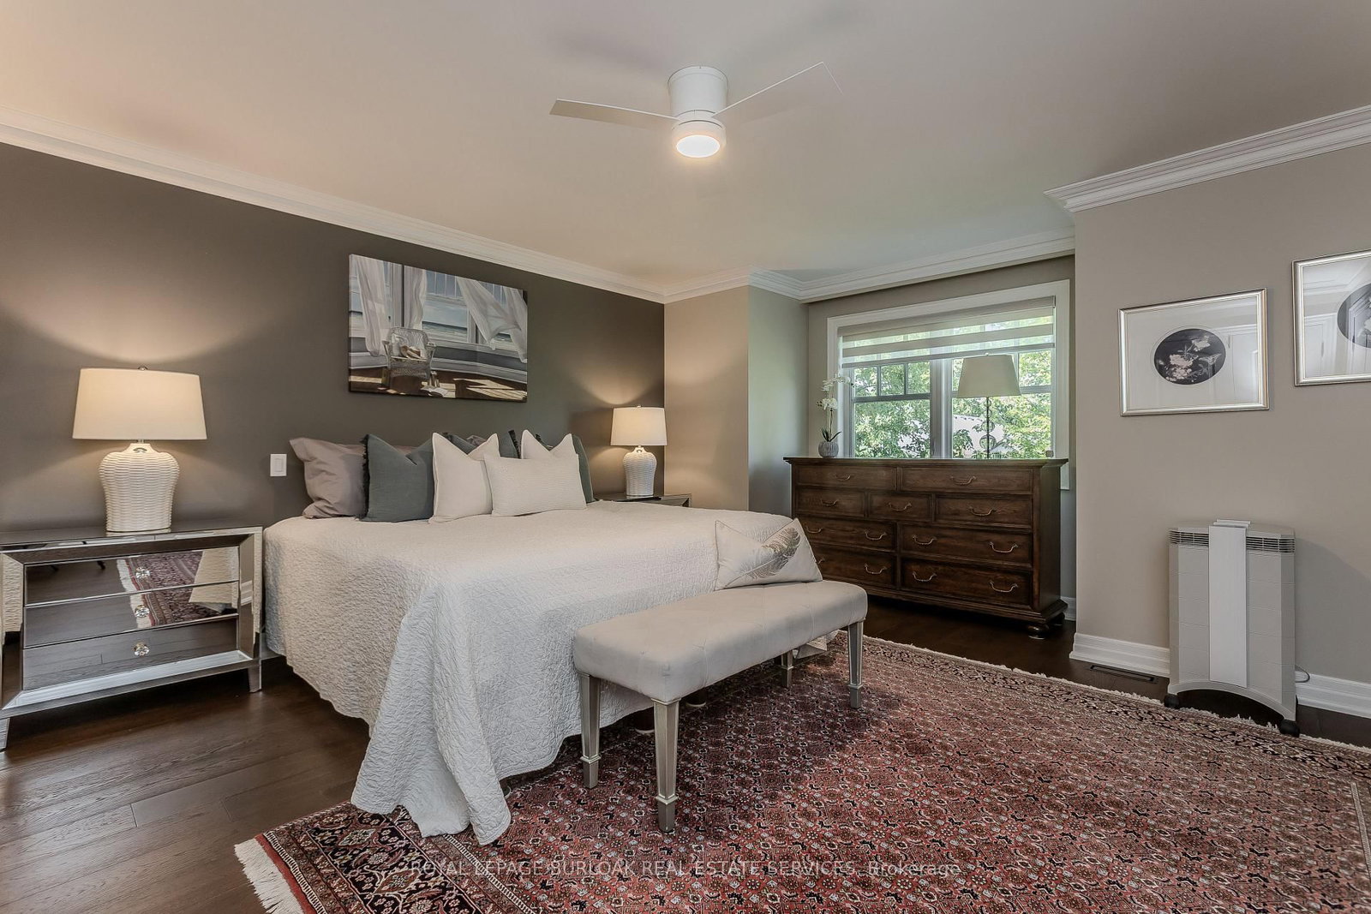
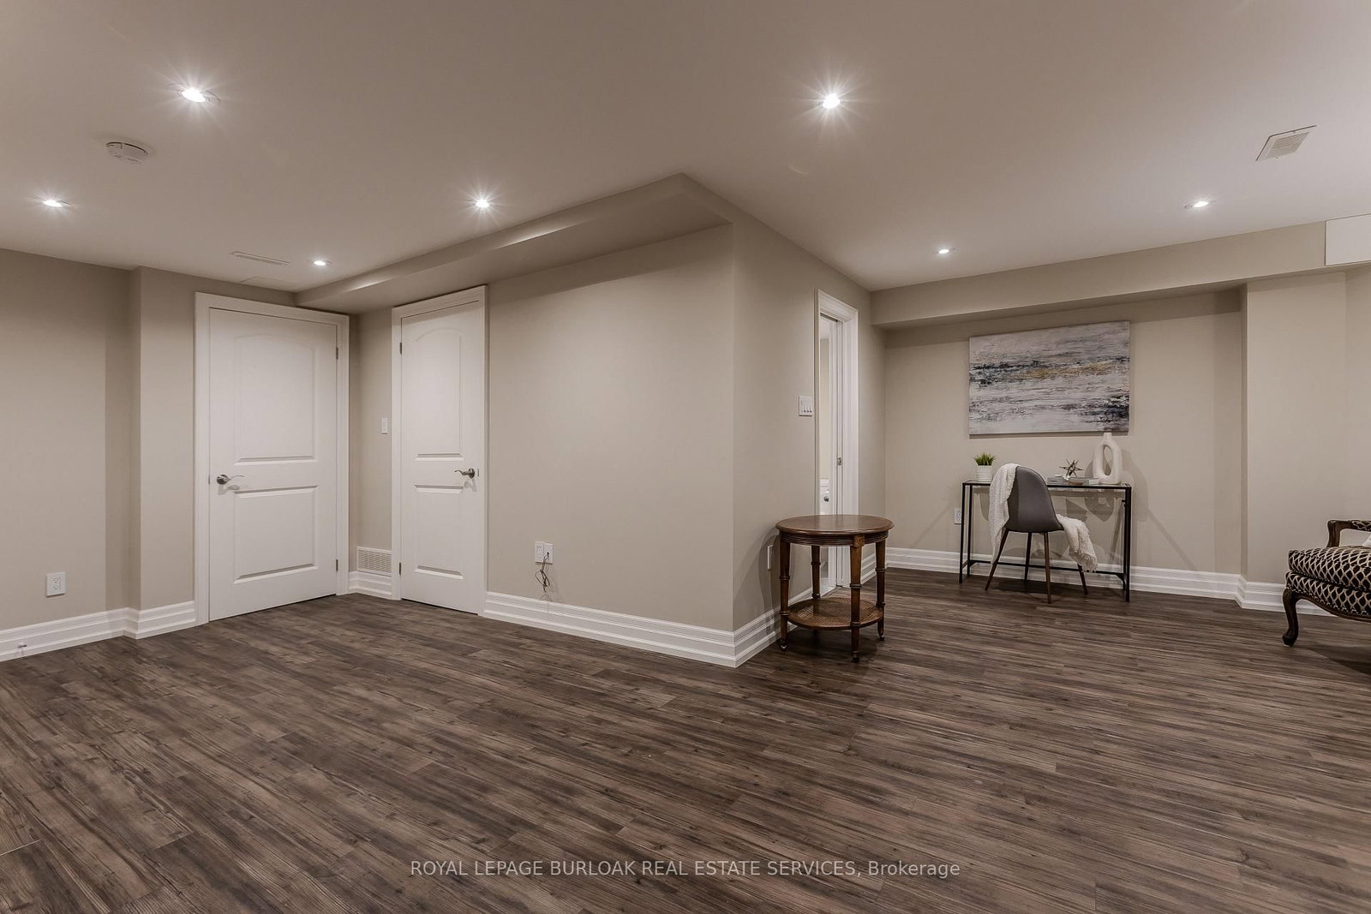
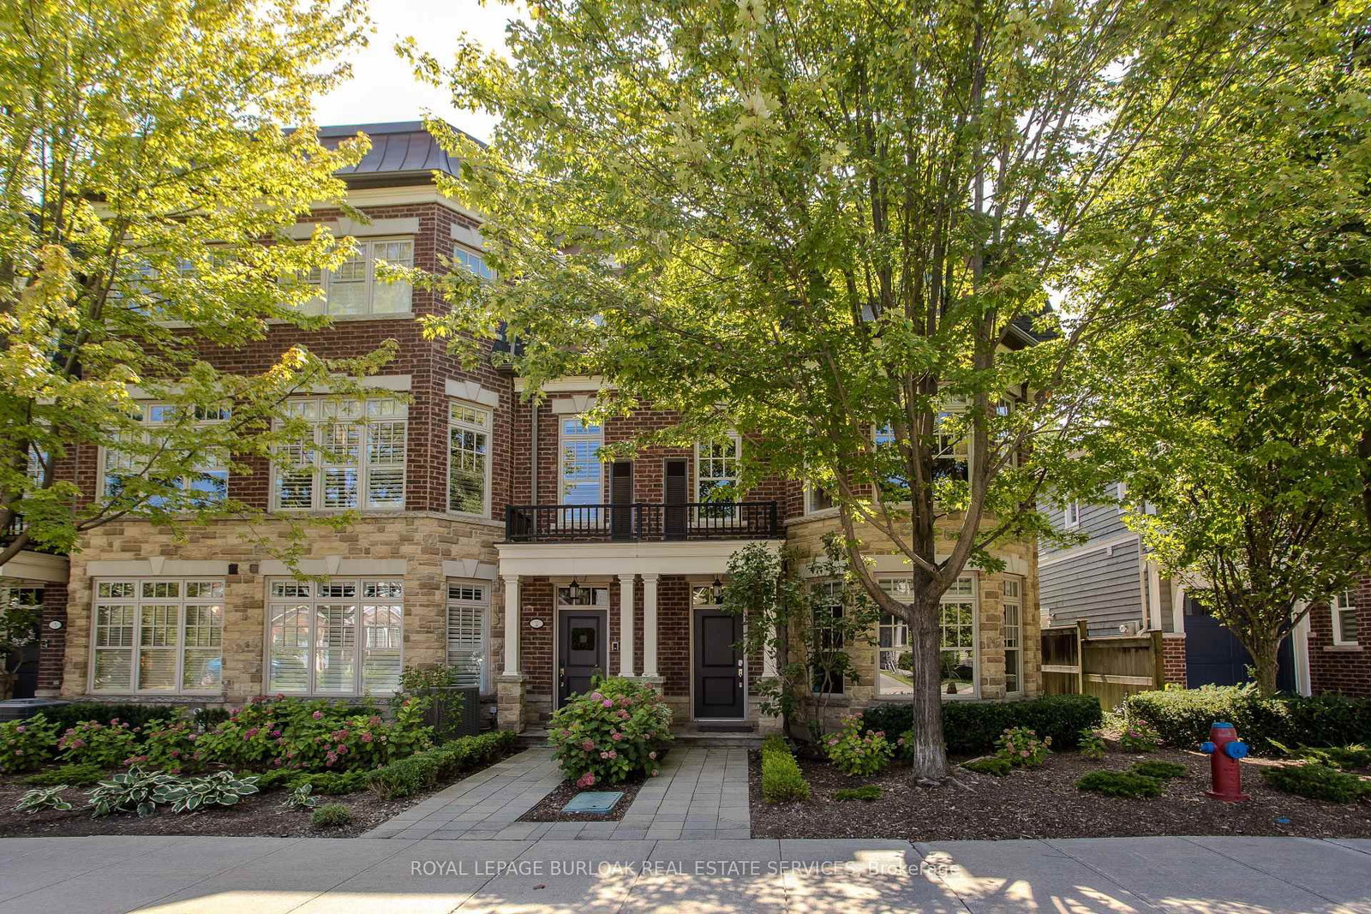
Executive luxury living in the heart of Downtown Burlington! This exceptional end-unit townhome offers a rare double garage, approx. 2,900 sf of finished living space, 2 bedrooms & 5 baths. Extensively renovated with approximately 200K invested in upgrades, the home showcases beautiful hardwood & tile flooring, refined finishes and abundant natural light, all just moments from the lake, shops, dining and everything downtown Burlington has to offer. The impressive main living level is designed for both entertaining and relaxed everyday living. The generous living room features a gas fireplace framed by custom millwork, while the beautifully appointed kitchen offers granite counters, extensive cabinetry, s/s appliances, centre island w/ seating and custom pull-out pantry storage. The adjoining dining area flows into a bright sitting room surrounded by windows, with access to a private balcony. A 2-pc bath completes this level. Upstairs, the spacious primary retreat features a W/I closet and luxurious 5-pc ensuite w/ freestanding tub, glass shower & double vanity. The second bedroom offers its own private balcony and access to an additional full bath, while convenient upper-level laundry adds everyday functionality. The entry level offers a beautifully finished bedroom/office w/ custom built-ins, providing excellent flexibility for guests or working from home, along with a 2-pc bath and inside access to the double garage. The finished lower level extends the living space with a generous rec rm and full bath, ideal for a media room, gym, guest space or additional lounge. With extensive upgrades throughout, exceptional living space and an incredible downtown location, this sophisticated residence delivers the space and refinement of a luxury home with the ease of executive townhome living. Ideally positioned in one of the community's quieter locations, it enjoys a more private outlook while remaining steps to all that Downtown Burlington has to offer.

Listed by ROYAL LEPAGE BURLOAK REAL ESTATE SERVICES

  • MLS #

    W13715660

  • Sq. Ft

    2250-2499

  • Sq. Ft. Source

    MLS

  • Year Built

    Available Upon Request

  • Basement

    Full

  • View

    n/a

  • Garage

    Built-In, 2 spaces

  • Parking Type

    Owned

  • Locker

    None

  • Pets Permitted

    Yes-with Restrictions

  • Exterior

    Brick

  • Fireplace

    Y

  • Security

    n/a

  • Elevator

    n/a

  • Laundry Level

    n/a

  • Building Amenities

    n/a

  • Maintenance Fee Includes

    Taxes

  • Property Management

    Wilson Blanchard

  • Heat

    Forced Air

  • A/C

    Central Air

  • Water

    n/a

  • Water Supply

    n/a

  • Central Vac

    N

  • Cert Level

    n/a

  • Energy Cert

    n/a

  • Office

    3.91 x 5.08 ft Main level

  • Mudroom

    4.01 x 1.42 ft Main level

  • Living

    6.0 x 7.04 ft 2nd level

  • Kitchen

    3.05 x 4.65 ft 2nd level

  • Dining

    3.1 x 4.65 ft 2nd level

  • Sitting

    3.1 x 2.39 ft 2nd level

  • Primary

    4.34 x 5.05 ft 3rd level

  • Laundry

    2.36 x 2.95 ft 3rd level

  • Br

    3.1 x 3.53 ft 3rd level

  • Rec

    6.17 x 6.78 ft Bsmt level

  • Utility

    2.54 x 1.8 ft Bsmt level

  • MLS #

    W13715660

  • Sq. Ft

    2250-2499

  • Sq. Ft. Source

    MLS

  • Year Built

    Available Upon Request

  • Basement

    Full

  • View

    n/a

  • Garage

    Built-In, 2 spaces

  • Parking Type

    Owned

  • Locker

    None

  • Pets Permitted

    Yes-with Restrictions

  • Exterior

    Brick

  • Fireplace

    Y

  • Security

    n/a

  • Elevator

    n/a

  • Laundry Level

    n/a

  • Building Amenities

    n/a

  • Maintenance Fee Includes

    Taxes

  • Property Management

    Wilson Blanchard

  • Heat

    Forced Air

  • A/C

    Central Air

  • Water

    n/a

  • Water Supply

    n/a

  • Central Vac

    N

  • Cert Level

    n/a

  • Energy Cert

    n/a

  • Office

    3.91 x 5.08 ft Main level

  • Mudroom

    4.01 x 1.42 ft Main level

  • Living

    6.0 x 7.04 ft 2nd level

  • Kitchen

    3.05 x 4.65 ft 2nd level

  • Dining

    3.1 x 4.65 ft 2nd level

  • Sitting

    3.1 x 2.39 ft 2nd level

  • Primary

    4.34 x 5.05 ft 3rd level

  • Laundry

    2.36 x 2.95 ft 3rd level

  • Br

    3.1 x 3.53 ft 3rd level

  • Rec

    6.17 x 6.78 ft Bsmt level

  • Utility

    2.54 x 1.8 ft Bsmt level

Thinking of Selling?

Find Out Your Home’s Value in Today’s Market!

No Email or Signup is required to view your home estimate.

estimate your home value

Contact Manoj Kukreja

Sales Representative,
Century 21 People’s Choice Realty Inc.,
Brokerage
(647) 576 - 2100

Manoj profile avatar

Property History

Property history for 1-2061 Maria Street, Burlington

This property has been sold 6 times before. Create your free account to explore sold prices, detailed property history, and more insider data.

Sign In / Register

Estimated price

Date
Price
Change
2026-08-26
$1,448,919
-1.10%

Inventory Graph

10 9 8 7 6 5 4 3 2 1 0 3 Months of inventory SELLER'S Market BALANCED Market BUYER'S Market

Mortgage Calculator

This data is for informational purposes only.

Mortgage Payment per month

Principal Amount

Interest

Total Payable

Amortization

Amortization

Closing Cost Calculator

This data is for informational purposes only.

Closing Cost Total for this property

Total Cash flow for purchasing this property

Down Payment(%)*
Additional information

Provincial Land Transfer Tax

Ontario Land Transfer Tax Rebate

Toronto Land Transfer Tax

Toronto Land Transfer Tax Rebate

PST on CMHC Insurance Premium

Lawyer Fees

$2,825

Government Registration Fee's

$164

Title Insurance

Closing Cost Total

Total Cash flow for purchasing this property

Provincial Land Transfer Tax

Ontario Land Transfer Tax Rebate

Toronto Land Transfer Tax

Toronto Land Transfer Tax Rebate

PST on CMHC Insurance Premium

Lawyer Fees

$2,825

Government Registarion Fee's

$164

Title Insurance

Down Payment(%)*

* A down payment of less than 20% is permitted only for first-time home buyers purchasing their principal residence. The minimum down payment required is 5% for the portion of the purchase price up to $500,000, and 10% for the portion between $500,000 and $1,500,000. For properties priced over $1,500,000, a minimum down payment of 20% is required.

Thinking of Selling?

Find Out Your Home’s Value in Today’s Market!

No Email or Signup is required to view your home estimate.

estimate your home value

Contact Manoj Kukreja

Sales Representative, Century 21 People’s Choice Realty Inc., Brokerage
(647) 576 - 2100

Manoj profile avatar

Recent Sold Listings in Brant, Burlington

Popular Cities