<-- style PDP --> 1705-1270 Maple Crossing Boulevard, Burlington - Condo Apt for sale for $429,900
  • sold
  • leased

1705-1270 Maple Crossing Boulevard

Burlington, Ontario, L7S 2J9 - Brant

$429,900$000000

  • Neighbourhood

    Brant

  • Major Intersection

    Maple Ave & Lakeshore Rd

  • Listed Since: 31 day(s)

  • Last update: 28 day(s) ago

Overview

  • Property Type

    Condo Apt, Apartment

  • Bedrooms

    2 + 1

  • Bathrooms

    2

  • Square Feet

    1400-1599

  • Exposure

    East

  • Total Parking

    1 Underground Garage

  • Maintenance

    $1,452

  • Taxes

    $3,614.14 (2026)

  • Balcony

    None

Property Description

Property description for 1705-1270 Maple Crossing Boulevard, Burlington

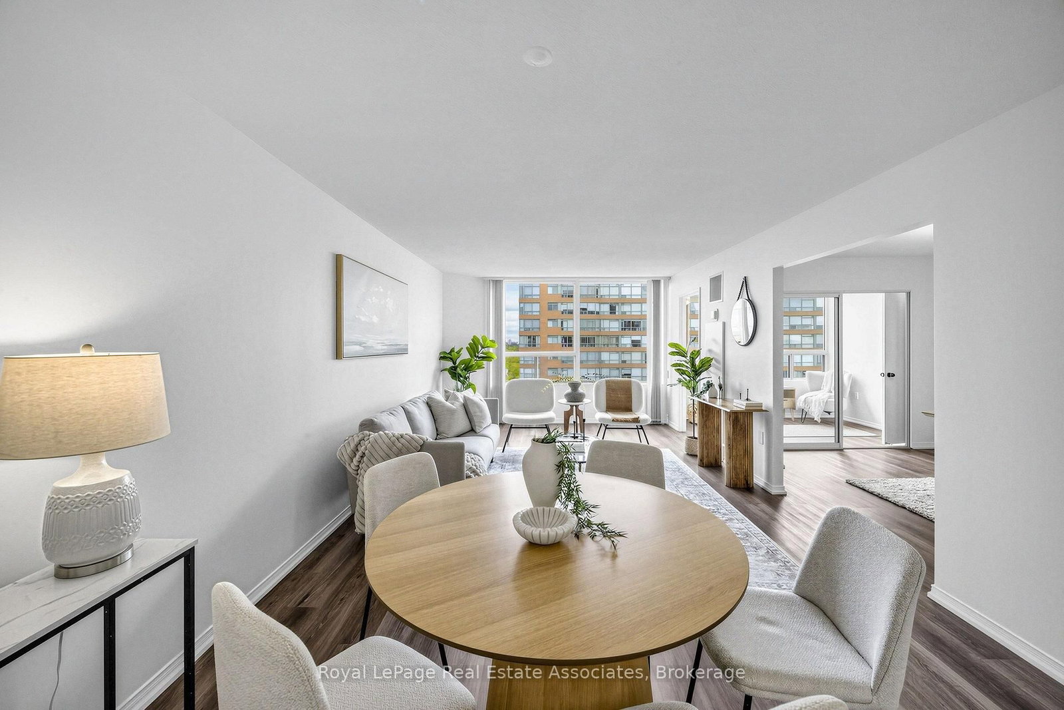
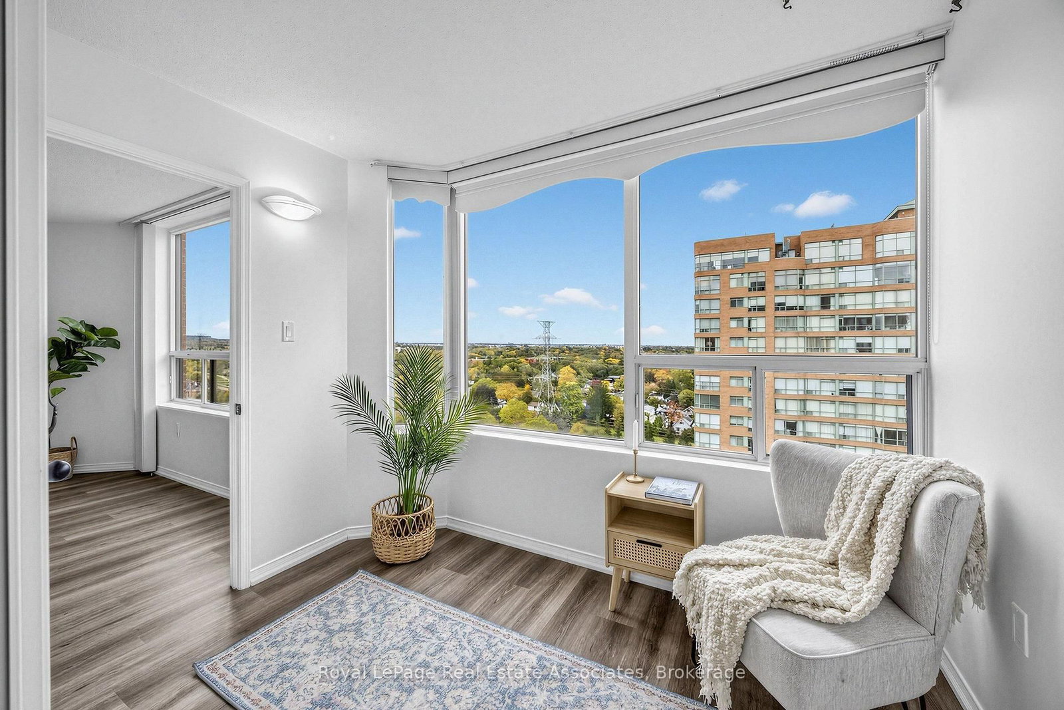
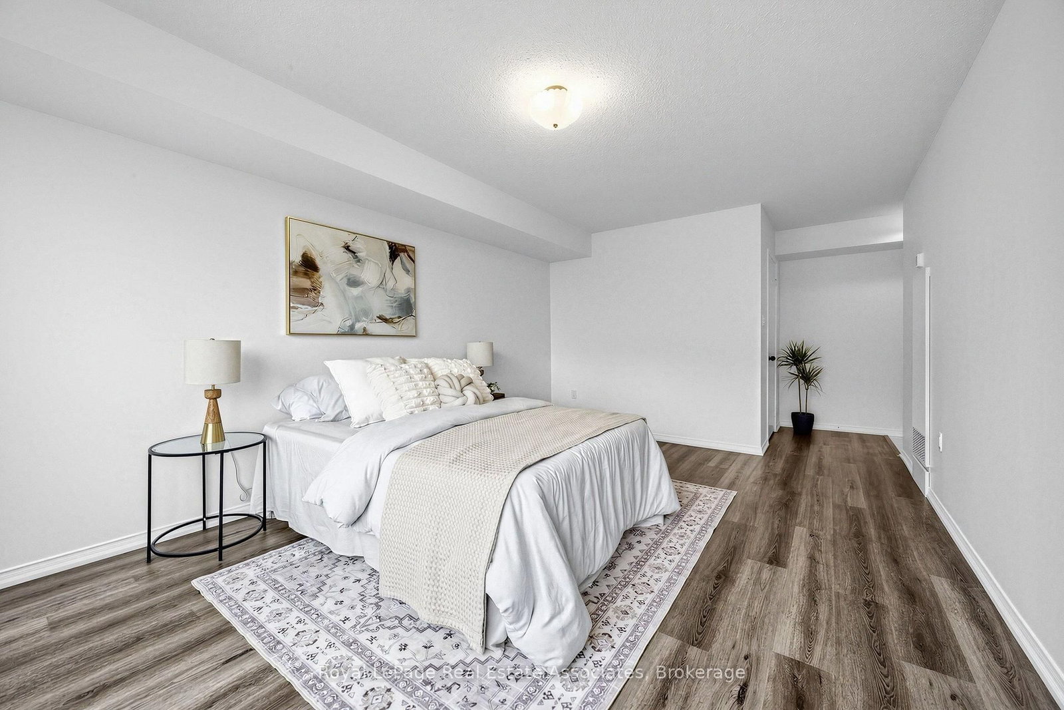
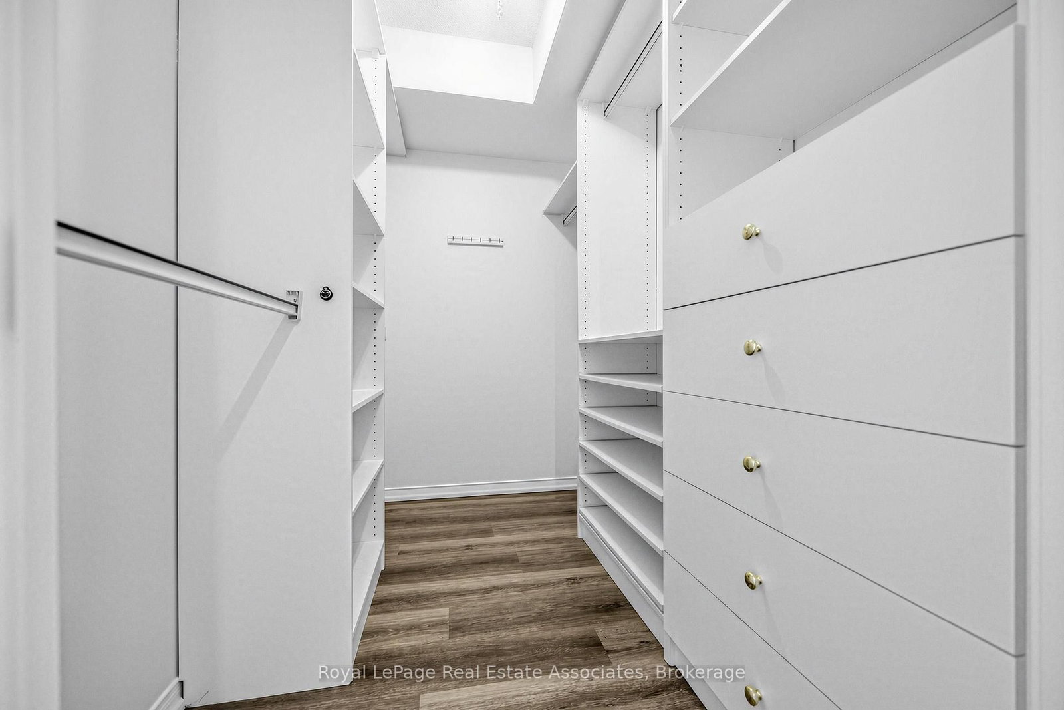
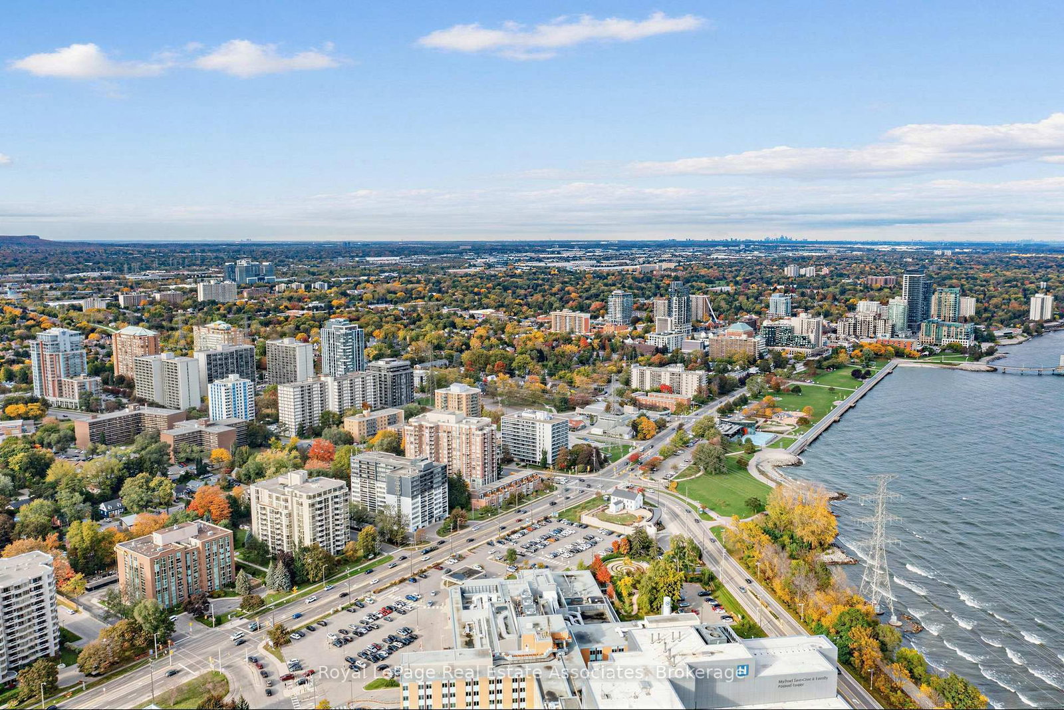
Welcome to The Palace at 1270 Maple Crossing Boulevard - a fabulous building in Burlington's best location - just steps to the most beautiful waterfront trail in the GTA and the many shops and restaurants of vibrant downtown Burlington. At 1432 sq ft, suite 1705 features the largest floor plan in the building at an incredible value for the size & inclusions. A true bungalow in the sky, perfect or those looking to 'right size' from a house to the ease of hotel style condo living. Featuring 2 massive bedrooms, a separate den + solarium and 2 full bathrooms, this suite offers room proportions rarely found in today's condominium market. Freshly painted in Benjamin Moore's Chantilly Lace with updated laminate flooring throughout (no carpet), it features expansive living and dining areas that can comfortably accommodate full sized furnishings, alongside a charming kitchen with ample cabinetry and counter space. The separate den or formal dining room opens onto a bright solarium, and can easily be reconfigured into a third bedroom. The massive primary bedroom suite offers a walk-in closet with organizers and a 5-piece ensuite with tub/shower combination and separate shower. Ensuite laundry. Set on beautifully landscaped grounds, The Palace is an established, predominantly owner-occupied building with renovated common areas, including an elegant lobby, new high-speed elevators and updated hotel-style corridors. Residents enjoy a 24-hour concierge, gym, squash courts, outdoor pool, sauna, party room, BBQ courtyard, ample visitor parking & more. Maintenance fees include *ALL UTILITIES*, cable TV and one underground parking space, offering excellent value per square foot as compared with newer condominiums. Steps to Burlington's waterfront, Spencer Smith Park, downtown boutiques, cafés and restaurants, with Joseph Brant Hospital and easy QEW access nearby. Enjoy the convenience of condominium living in a spacious home, with the best of downtown Burlington at your doorstep.

Listed by Royal LePage Real Estate Associates

  • MLS #

    W14090132

  • Sq. Ft

    1400-1599

  • Sq. Ft. Source

    MLS

  • Year Built

    Available Upon Request

  • Basement

    None

  • View

    n/a

  • Garage

    Underground, 1 spaces

  • Parking Type

    Exclusive

  • Locker

    None

  • Pets Permitted

    N

  • Exterior

    Brick

  • Fireplace

    N

  • Security

    n/a

  • Elevator

    n/a

  • Laundry Level

    n/a

  • Building Amenities

    Gym,Outdoor Pool,Party/Meeting Room,Squash/Racquet Court,Visitor Parking,Concierge

  • Maintenance Fee Includes

    Cable, Heat, Hydro, Parking, Water

  • Property Management

    Progress Property Management info@progresspm.ca

  • Heat

    Forced Air

  • A/C

    Central Air

  • Water

    n/a

  • Water Supply

    n/a

  • Central Vac

    N

  • Cert Level

    n/a

  • Energy Cert

    n/a

  • Living

    3.44 x 3.66 ft Flat level

    Large Window, Laminate, Open Concept

  • Dining

    3.44 x 3.66 ft Flat level

    Combined W/Living, Laminate, Open Concept

  • Kitchen

    2.46 x 3.61 ft Flat level

    Family Size Kitchen, Ceramic Floor, O/Looks Dining

  • Den

    4.19 x 2.97 ft Flat level

    Separate Rm, Laminate, O/Looks Living

  • Solarium

    2.06 x 2.97 ft Flat level

    Large Window, Laminate, Combined W/Den

  • Primary

    7.13 x 3.53 ft Flat level

    5 Pc Ensuite, W/I Closet, Laminate

  • 2nd Br

    6.45 x 3.1 ft Flat level

    Large Window, Mirrored Closet, Laminate

  • MLS #

    W14090132

  • Sq. Ft

    1400-1599

  • Sq. Ft. Source

    MLS

  • Year Built

    Available Upon Request

  • Basement

    None

  • View

    n/a

  • Garage

    Underground, 1 spaces

  • Parking Type

    Exclusive

  • Locker

    None

  • Pets Permitted

    N

  • Exterior

    Brick

  • Fireplace

    N

  • Security

    n/a

  • Elevator

    n/a

  • Laundry Level

    n/a

  • Building Amenities

    Gym,Outdoor Pool,Party/Meeting Room,Squash/Racquet Court,Visitor Parking,Concierge

  • Maintenance Fee Includes

    Cable, Heat, Hydro, Parking, Water

  • Property Management

    Progress Property Management info@progresspm.ca

  • Heat

    Forced Air

  • A/C

    Central Air

  • Water

    n/a

  • Water Supply

    n/a

  • Central Vac

    N

  • Cert Level

    n/a

  • Energy Cert

    n/a

  • Living

    3.44 x 3.66 ft Flat level

    Large Window, Laminate, Open Concept

  • Dining

    3.44 x 3.66 ft Flat level

    Combined W/Living, Laminate, Open Concept

  • Kitchen

    2.46 x 3.61 ft Flat level

    Family Size Kitchen, Ceramic Floor, O/Looks Dining

  • Den

    4.19 x 2.97 ft Flat level

    Separate Rm, Laminate, O/Looks Living

  • Solarium

    2.06 x 2.97 ft Flat level

    Large Window, Laminate, Combined W/Den

  • Primary

    7.13 x 3.53 ft Flat level

    5 Pc Ensuite, W/I Closet, Laminate

  • 2nd Br

    6.45 x 3.1 ft Flat level

    Large Window, Mirrored Closet, Laminate

Thinking of Selling?

Find Out Your Home’s Value in Today’s Market!

No Email or Signup is required to view your home estimate.

estimate your home value

Contact Manoj Kukreja

Sales Representative,
Century 21 People’s Choice Realty Inc.,
Brokerage
(647) 576 - 2100

Manoj profile avatar

Property History

Property history for 1705-1270 Maple Crossing Boulevard, Burlington

This property has been sold 4 times before. Create your free account to explore sold prices, detailed property history, and more insider data.

Sign In / Register

Estimated price

Date
Price
Change
2026-10-17
$445,343
-3.71%

Inventory Graph

10 9 8 7 6 5 4 3 2 1 0 5 Months of inventory SELLER'S Market BALANCED Market BUYER'S Market

Mortgage Calculator

This data is for informational purposes only.

Mortgage Payment per month

Principal Amount

Interest

Total Payable

Amortization

Amortization

Closing Cost Calculator

This data is for informational purposes only.

Closing Cost Total for this property

Total Cash flow for purchasing this property

Down Payment(%)*
Additional information

Provincial Land Transfer Tax

Ontario Land Transfer Tax Rebate

Toronto Land Transfer Tax

Toronto Land Transfer Tax Rebate

PST on CMHC Insurance Premium

Lawyer Fees

$2,825

Government Registration Fee's

$164

Title Insurance

Closing Cost Total

Total Cash flow for purchasing this property

Provincial Land Transfer Tax

Ontario Land Transfer Tax Rebate

Toronto Land Transfer Tax

Toronto Land Transfer Tax Rebate

PST on CMHC Insurance Premium

Lawyer Fees

$2,825

Government Registarion Fee's

$164

Title Insurance

Down Payment(%)*

* A down payment of less than 20% is permitted only for first-time home buyers purchasing their principal residence. The minimum down payment required is 5% for the portion of the purchase price up to $500,000, and 10% for the portion between $500,000 and $1,500,000. For properties priced over $1,500,000, a minimum down payment of 20% is required.

Thinking of Selling?

Find Out Your Home’s Value in Today’s Market!

No Email or Signup is required to view your home estimate.

estimate your home value

Contact Manoj Kukreja

Sales Representative, Century 21 People’s Choice Realty Inc., Brokerage
(647) 576 - 2100

Manoj profile avatar

Recent Sold Listings in Brant, Burlington

Popular Cities