<-- style PDP --> 1619 Snake Road, Burlington - Detached for sale for $699,900
  • sold
  • leased

1619 Snake Road

Burlington, Ontario, L7P 4Y9 - Grindstone

$699,900$000000

  • Neighbourhood

    Grindstone

  • Major Intersection

    Old York Rd

  • Listed Since: 42 day(s)

  • Last update: 30 day(s) ago

Overview

  • Property Type

    Detached, Backsplit 5

  • Bedrooms

    3

  • Bathrooms

    3

  • Basement

    Full + Part Fin

  • Kitchen

    1

  • Total Parking

    7 (1 Attached Garage)

  • Lot Size

    204.99x250 (Feet)

  • Taxes

    $5,123.00 (2026)

  • Type

    Freehold

Property Description

Property description for 1619 Snake Road, Burlington

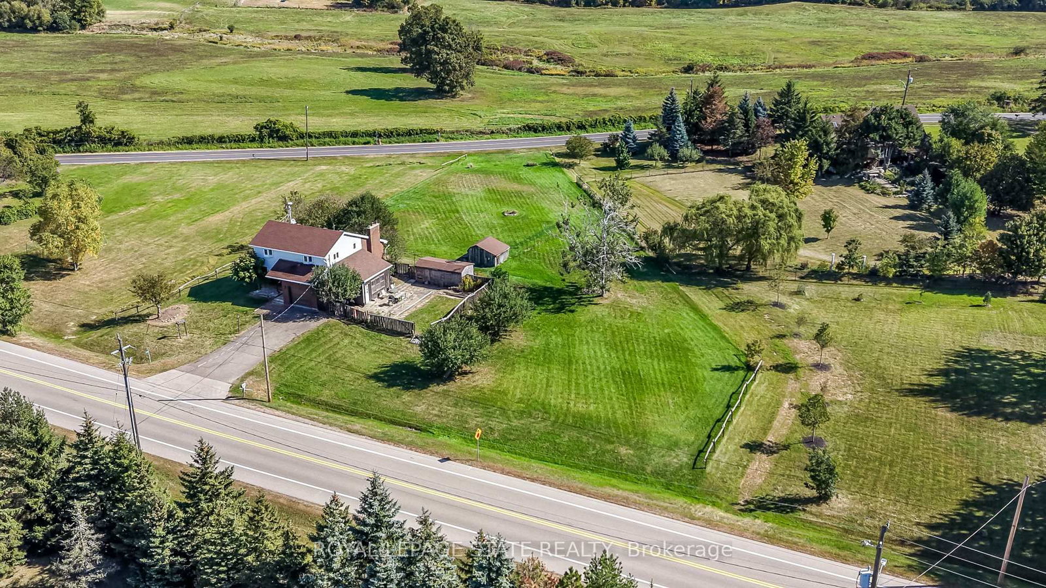
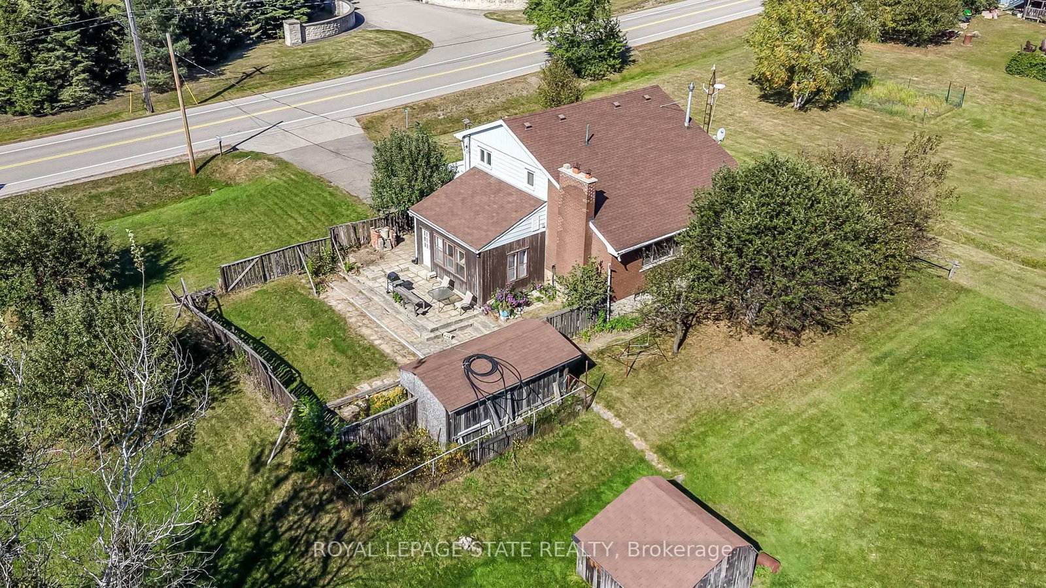
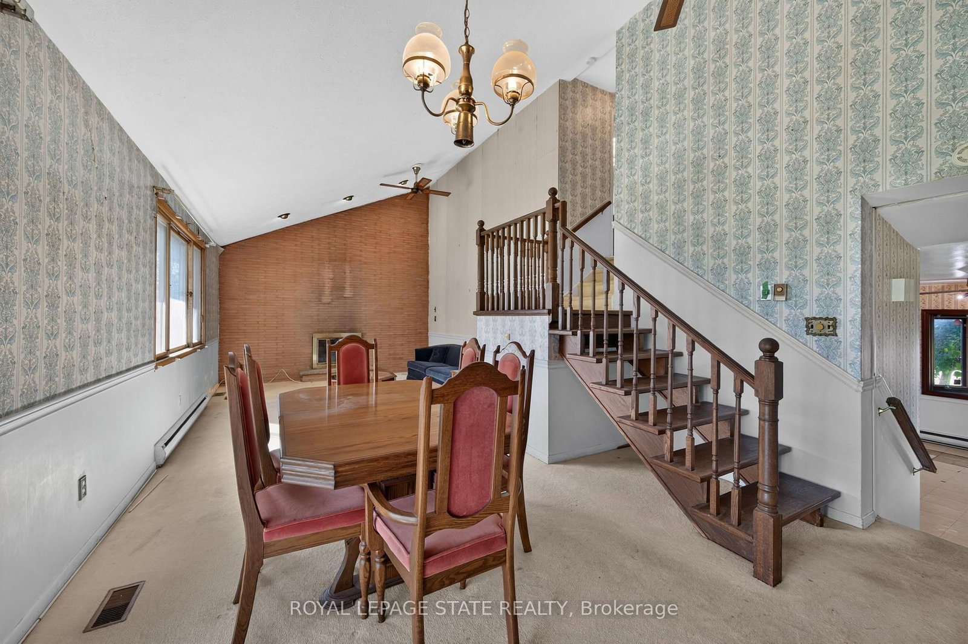
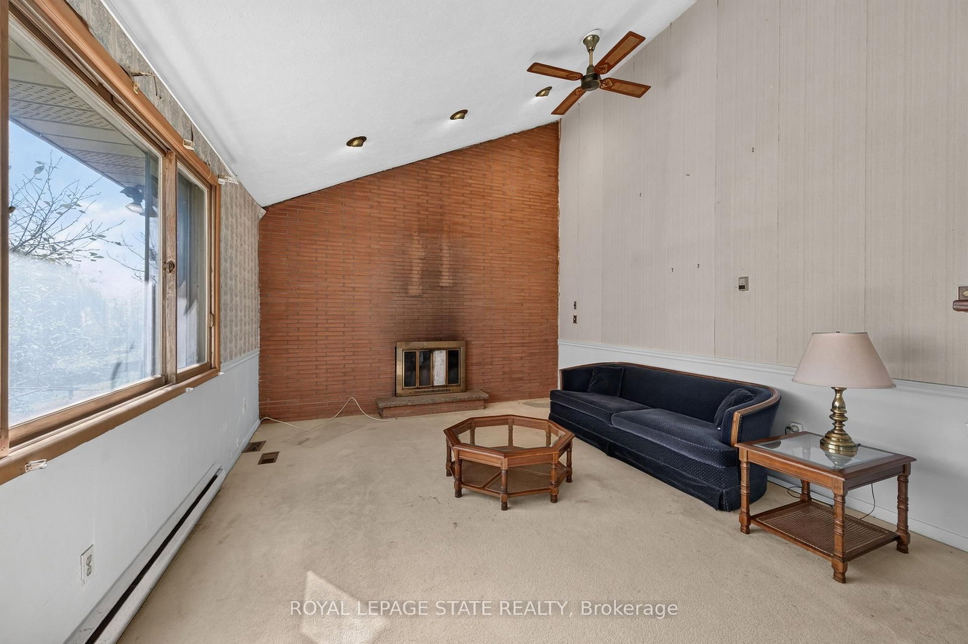
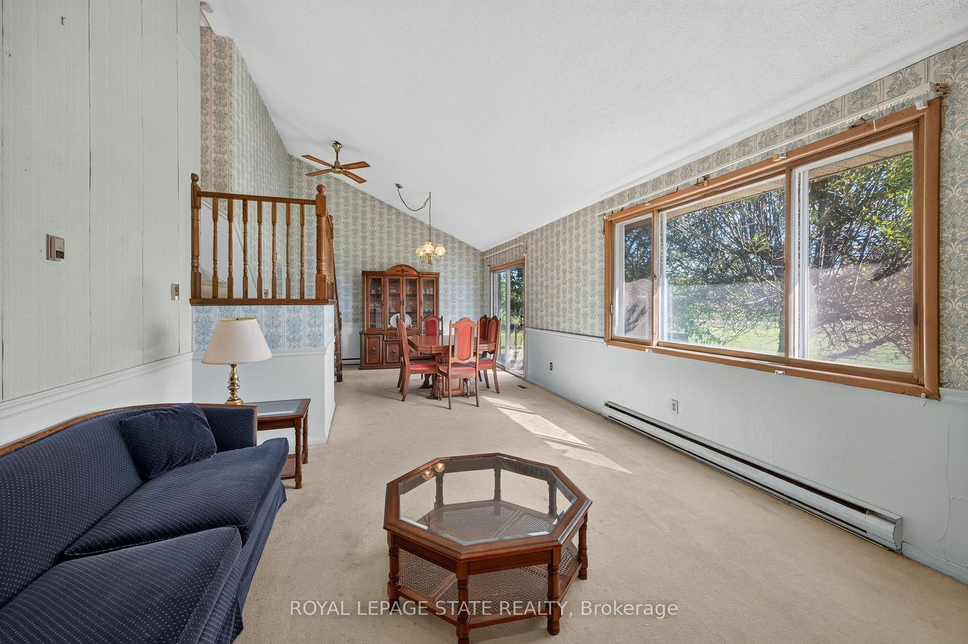
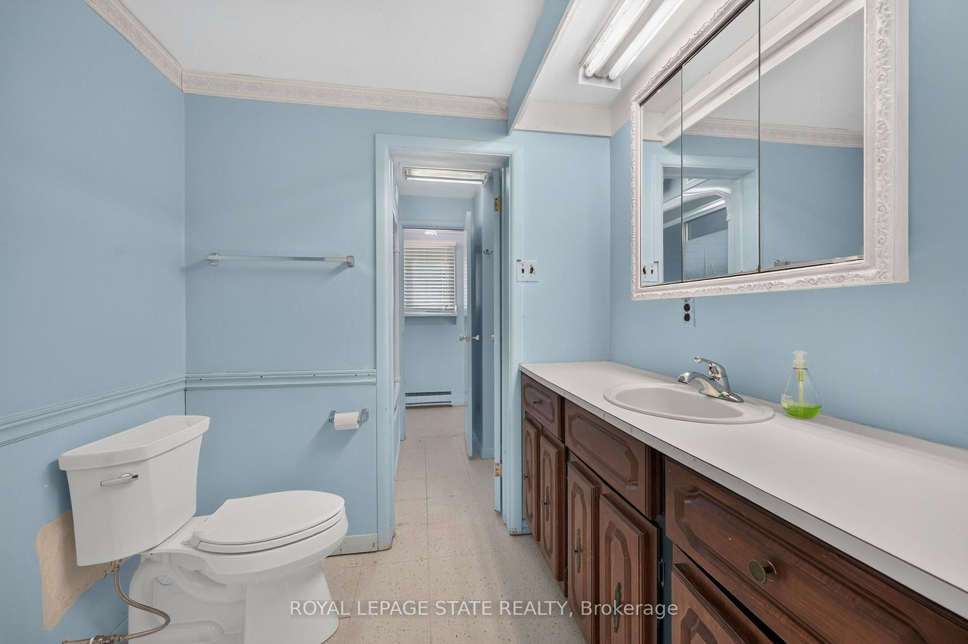
Opportunity awaits on this generous 204.99' x 250' rural lot in Burlington, surrounded by executive homes and offering excellent highway access. The existing 5-level backsplit is brick and siding. Lovingly lived by the same family for many years. The home features a separate dining room, a sunroom with a walkout to the yard, 3 nice sized bedrooms, One full and two 2-piece bathrooms including a 2-piece ensuite, plus a full basement with recreation room and workshop. Propane furnace, 2018. Attached garage with inside entry and driveway parking for up to 6 vehicles. Cistern and septic systems. Sump pump with battery backup 2024. Enjoy a country setting with convenient access to Clappison Woods Nature Reserve, Eileen John Holland Nature Sanctuary, Hidden Valley Park and the Royal Botanical Gardens. Amazing hiking opportunities on the Bruce Trail, including Bruce Trail access to Borer's Falls It is also close to amenities in Waterdown and Burlington. The best of both worlds.

Listed by ROYAL LEPAGE STATE REALTY

  • MLS #

    W13835542

  • Sq. Ft

    1500-2000

  • Sq. Ft. Source

    MLS

  • Lot Irregularities

    Y

  • Year Built

    51-99

  • Pool

    None

  • Drive

    Pvt Double

  • Garage

    Attached, 1 spaces

  • Total Parking

    7

  • Family Room

    Y

  • Den

    Y

  • Exterior

    Alum Siding

  • Fireplace

    Y

  • Roof

    Asphalt Shingle

  • Foundation

    Block

  • Elevator

    n/a

  • Water View

    n/a

  • Laundry Level

    n/a

  • Heat

    Baseboard

  • A/C

    None

  • Water

    Other

  • Water Supply

    n/a

  • Sewers

    Septic

  • Central Vac

    N

  • Kitchen

    5.66 x 3.35 ft Main level

  • Powder Rm

    2.16 x 1.02 ft Main level

    2 Pc Bath

  • Sunroom

    5.18 x 3.45 ft Main level

  • Dining

    3.35 x 4.06 ft 2nd level

  • Living

    5.79 x 4.06 ft 2nd level

  • Br

    4.62 x 3.35 ft 3rd level

  • 2nd Br

    4.57 x 3.35 ft 3rd level

  • 3rd Br

    3.51 x 2.69 ft 3rd level

  • Bathroom

    4.62 x 2.64 ft 3rd level

    6 Pc Ensuite

  • Rec

    8.94 x 3.86 ft Bsmt level

  • Utility

    4.88 x 5.49 ft Lower level

    Combined W/Workshop

  • MLS #

    W13835542

  • Sq. Ft

    1500-2000

  • Sq. Ft. Source

    MLS

  • Lot Irregularities

    Y

  • Year Built

    51-99

  • Pool

    None

  • Drive

    Pvt Double

  • Garage

    Attached, 1 spaces

  • Total Parking

    7

  • Family Room

    Y

  • Den

    Y

  • Exterior

    Alum Siding

  • Fireplace

    Y

  • Roof

    Asphalt Shingle

  • Foundation

    Block

  • Elevator

    n/a

  • Water View

    n/a

  • Laundry Level

    n/a

  • Heat

    Baseboard

  • A/C

    None

  • Water

    Other

  • Water Supply

    n/a

  • Sewers

    Septic

  • Central Vac

    N

  • Kitchen

    5.66 x 3.35 ft Main level

  • Powder Rm

    2.16 x 1.02 ft Main level

    2 Pc Bath

  • Sunroom

    5.18 x 3.45 ft Main level

  • Dining

    3.35 x 4.06 ft 2nd level

  • Living

    5.79 x 4.06 ft 2nd level

  • Br

    4.62 x 3.35 ft 3rd level

  • 2nd Br

    4.57 x 3.35 ft 3rd level

  • 3rd Br

    3.51 x 2.69 ft 3rd level

  • Bathroom

    4.62 x 2.64 ft 3rd level

    6 Pc Ensuite

  • Rec

    8.94 x 3.86 ft Bsmt level

  • Utility

    4.88 x 5.49 ft Lower level

    Combined W/Workshop

Thinking of Selling?

Find Out Your Home’s Value in Today’s Market!

No Email or Signup is required to view your home estimate.

estimate your home value

Contact Manoj Kukreja

Sales Representative,
Century 21 People’s Choice Realty Inc.,
Brokerage
(647) 576 - 2100

Manoj profile avatar

Estimated price

Date
Price
Change
2026-09-28
$730,892
3.37%

Mortgage Calculator

This data is for informational purposes only.

Mortgage Payment per month

Principal Amount

Interest

Total Payable

Amortization

Amortization

Closing Cost Calculator

This data is for informational purposes only.

Closing Cost Total for this property

Total Cash flow for purchasing this property

Down Payment(%)*
Additional information

Provincial Land Transfer Tax

Ontario Land Transfer Tax Rebate

Toronto Land Transfer Tax

Toronto Land Transfer Tax Rebate

PST on CMHC Insurance Premium

Lawyer Fees

$2,825

Government Registration Fee's

$164

Title Insurance

Closing Cost Total

Total Cash flow for purchasing this property

Provincial Land Transfer Tax

Ontario Land Transfer Tax Rebate

Toronto Land Transfer Tax

Toronto Land Transfer Tax Rebate

PST on CMHC Insurance Premium

Lawyer Fees

$2,825

Government Registarion Fee's

$164

Title Insurance

Down Payment(%)*

* A down payment of less than 20% is permitted only for first-time home buyers purchasing their principal residence. The minimum down payment required is 5% for the portion of the purchase price up to $500,000, and 10% for the portion between $500,000 and $1,500,000. For properties priced over $1,500,000, a minimum down payment of 20% is required.

Thinking of Selling?

Find Out Your Home’s Value in Today’s Market!

No Email or Signup is required to view your home estimate.

estimate your home value

Contact Manoj Kukreja

Sales Representative, Century 21 People’s Choice Realty Inc., Brokerage
(647) 576 - 2100

Manoj profile avatar

Recent Sold Listings in Grindstone, Burlington

Popular Cities