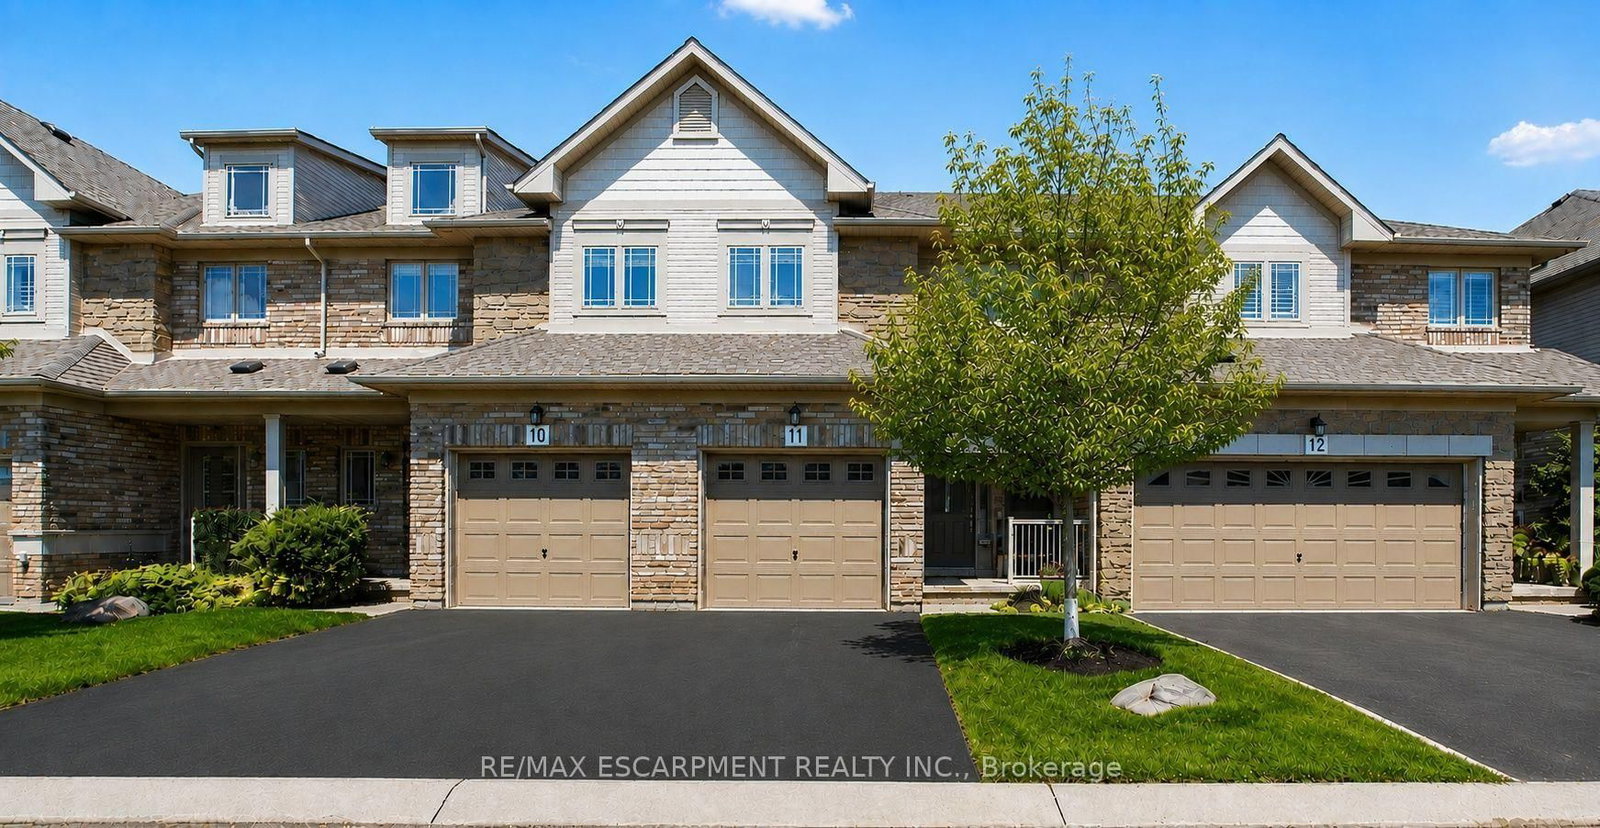
<-- style PDP --> 3-2970 Berwick Drive, Burlington - Condo Townhouse for sale for $849,900
  • sold

3-2970 Berwick Drive

Burlington, Ontario, L7M 4W3 - Rose

$849,900$000000

  • Neighbourhood

    Rose

  • Major Intersection

    Dundas/Walkers

  • Listed Since: 57 day(s)

  • Last update: 31 day(s) ago

Overview

  • Property Type

    Condo Townhouse, 2-Storey

  • Bedrooms

    3

  • Bathrooms

    4

  • Square Feet

    1200-1399

  • Exposure

    East

  • Total Parking

    2 (1 Attached Garage)

  • Maintenance

    $168

  • Taxes

    $4,446.94 (2026)

  • Balcony

    None

Property Description

Property description for 3-2970 Berwick Drive, Burlington

Exceptional enclave of townhomes in family-friendly Millcroft! With 2 beautiful parks just steps from your door, this is the kind of neighbourhood kids will love & a home you'll love for so many more reasons! Spectacularly renovated 3-bedroom, 4-bathroom, townhome blends stylish finishes with effortless family living. Charming curb appeal & welcoming covered porch set the tone. Step inside to an impressive foyer with designer tile & contemporary frosted-glass doors, opening to a bright, sophisticated open-concept main floor.The inviting great room boasts a gas fireplace & wide-plank, matte-finish hardwood flooring. At the heart of the home, the beautiful white kitchen is both timeless &functional, quartz countertops, breakfast bar, marble backsplash, S/S appls & a spacious eat-in area. Sliding doors extend the living space outdoors, making summer entertaining & relaxed family evenings effortless.Upstairs retreat to the spacious primary bedroom, complete with wall-to-wall closets. The renovated 3-pc spa-inspired ensuite is a true escape, showcasing contemporary tile, stylish vanity & a glass-enclosed shower w/ multiple shower heads, including a luxurious rain shower.2 additional bedrooms share updated 4 pc main bathroom features a modern vanity & tub/shower combination. Professionally finished lower level with a new recreation room, premium vinyl plank flooring & potlights. Ideal for movie nights or family & friend fun! 2-piece bath adds exceptional convenience. Step outside to your own private retreat, where a stone patio and gazebo Convenient gated rear access to green space. A fabulous perk: parking for third car available for $50/mo. Low condo fees cover building maintenance, common-area grass cutting, snow removal and visitor parking..Perfectly positioned close to two parks, schools, shopping, highways and everyday amenities -become part of one of Burlington's most desirable family communities. Welcome home to Millcroft!

Listed by ROYAL LEPAGE REAL ESTATE SERVICES LTD.

  • MLS #

    W13699044

  • Sq. Ft

    1200-1399

  • Sq. Ft. Source

    MLS

  • Year Built

    16-30

  • Basement

    Full

  • View

    Park/Greenbelt

  • Garage

    Attached, 1 spaces

  • Parking Type

    Owned

  • Locker

    None

  • Pets Permitted

    Yes-with Restrictions

  • Exterior

    Alum Siding

  • Fireplace

    Y

  • Security

    n/a

  • Elevator

    n/a

  • Laundry Level

    Lower

  • Building Amenities

    Visitor Parking

  • Maintenance Fee Includes

    n/a

  • Property Management

    Arthex Property Management

  • Heat

    Forced Air

  • A/C

    Central Air

  • Water

    n/a

  • Water Supply

    n/a

  • Central Vac

    N

  • Cert Level

    n/a

  • Energy Cert

    n/a

  • Great Rm

    3.45 x 3.25 ft Main level

    hardwood floor, Gas Fireplace, Pot Lights

  • Kitchen

    2.92 x 2.92 ft Main level

    Quartz Counter, Stainless Steel Appl, California Shutters

  • Breakfast

    2.9 x 2.77 ft Main level

    Tile Floor, W/O To Yard, California Shutters

  • Primary

    4.98 x 3.81 ft 2nd level

    3 Pc Ensuite, Large Closet, Closet Organizers

  • 2nd Br

    3.28 x 2.67 ft 2nd level

    California Shutters, Broadloom, Large Window

  • 3rd Br

    2.9 x 2.74 ft 2nd level

    Broadloom, California Shutters, Large Window

  • Rec

    5.99 x 3.02 ft Bsmt level

    2 Pc Bath, Vinyl Floor, Wet Bar

  • Den

    3.1 x 2.16 ft Bsmt level

    Vinyl Floor, Pot Lights

  • MLS #

    W13699044

  • Sq. Ft

    1200-1399

  • Sq. Ft. Source

    MLS

  • Year Built

    16-30

  • Basement

    Full

  • View

    Park/Greenbelt

  • Garage

    Attached, 1 spaces

  • Parking Type

    Owned

  • Locker

    None

  • Pets Permitted

    Yes-with Restrictions

  • Exterior

    Alum Siding

  • Fireplace

    Y

  • Security

    n/a

  • Elevator

    n/a

  • Laundry Level

    Lower

  • Building Amenities

    Visitor Parking

  • Maintenance Fee Includes

    n/a

  • Property Management

    Arthex Property Management

  • Heat

    Forced Air

  • A/C

    Central Air

  • Water

    n/a

  • Water Supply

    n/a

  • Central Vac

    N

  • Cert Level

    n/a

  • Energy Cert

    n/a

  • Great Rm

    3.45 x 3.25 ft Main level

    hardwood floor, Gas Fireplace, Pot Lights

  • Kitchen

    2.92 x 2.92 ft Main level

    Quartz Counter, Stainless Steel Appl, California Shutters

  • Breakfast

    2.9 x 2.77 ft Main level

    Tile Floor, W/O To Yard, California Shutters

  • Primary

    4.98 x 3.81 ft 2nd level

    3 Pc Ensuite, Large Closet, Closet Organizers

  • 2nd Br

    3.28 x 2.67 ft 2nd level

    California Shutters, Broadloom, Large Window

  • 3rd Br

    2.9 x 2.74 ft 2nd level

    Broadloom, California Shutters, Large Window

  • Rec

    5.99 x 3.02 ft Bsmt level

    2 Pc Bath, Vinyl Floor, Wet Bar

  • Den

    3.1 x 2.16 ft Bsmt level

    Vinyl Floor, Pot Lights

Thinking of Selling?

Find Out Your Home’s Value in Today’s Market!

No Email or Signup is required to view your home estimate.

estimate your home value

Contact Manoj Kukreja

Sales Representative,
Century 21 People’s Choice Realty Inc.,
Brokerage
(647) 576 - 2100

Manoj profile avatar

Property History

Property history for 3-2970 Berwick Drive, Burlington

This property has been sold 4 times before. Create your free account to explore sold prices, detailed property history, and more insider data.

Sign In / Register

Estimated price

Date
Price
Change
2026-08-21
$841,016
-0.60%

Mortgage Calculator

This data is for informational purposes only.

Mortgage Payment per month

Principal Amount

Interest

Total Payable

Amortization

Amortization

Closing Cost Calculator

This data is for informational purposes only.

Closing Cost Total for this property

Total Cash flow for purchasing this property

Down Payment(%)*
Additional information

Provincial Land Transfer Tax

Ontario Land Transfer Tax Rebate

Toronto Land Transfer Tax

Toronto Land Transfer Tax Rebate

PST on CMHC Insurance Premium

Lawyer Fees

$2,825

Government Registration Fee's

$164

Title Insurance

Closing Cost Total

Total Cash flow for purchasing this property

Provincial Land Transfer Tax

Ontario Land Transfer Tax Rebate

Toronto Land Transfer Tax

Toronto Land Transfer Tax Rebate

PST on CMHC Insurance Premium

Lawyer Fees

$2,825

Government Registarion Fee's

$164

Title Insurance

Down Payment(%)*

* A down payment of less than 20% is permitted only for first-time home buyers purchasing their principal residence. The minimum down payment required is 5% for the portion of the purchase price up to $500,000, and 10% for the portion between $500,000 and $1,500,000. For properties priced over $1,500,000, a minimum down payment of 20% is required.

Thinking of Selling?

Find Out Your Home’s Value in Today’s Market!

No Email or Signup is required to view your home estimate.

estimate your home value

Contact Manoj Kukreja

Sales Representative, Century 21 People’s Choice Realty Inc., Brokerage
(647) 576 - 2100

Manoj profile avatar

Recent Sold Listings in Rose, Burlington

Popular Cities