<-- style PDP --> 41-4045 Upper Middle Road, Burlington - Condo Townhouse for sale for $739,900
  • sold

41-4045 Upper Middle Road

Burlington, Ontario, L7M 4S9 - Rose

$739,900$000000

  • Neighbourhood

    Rose

  • Major Intersection

    Walker's Line and Upper Middle Road

  • Listed Since: 161 day(s)

  • Last update: 127 day(s) ago

Overview

  • Property Type

    Condo Townhouse, Bungalow

  • Bedrooms

    2 + 1

  • Bathrooms

    3

  • Square Feet

    1000-1199

  • Exposure

    South

  • Total Parking

    2 (1 Attached Garage)

  • Maintenance

    $392

  • Taxes

    $3,594.10 (2026)

  • Balcony

    None

Property Description

Property description for 41-4045 Upper Middle Road, Burlington

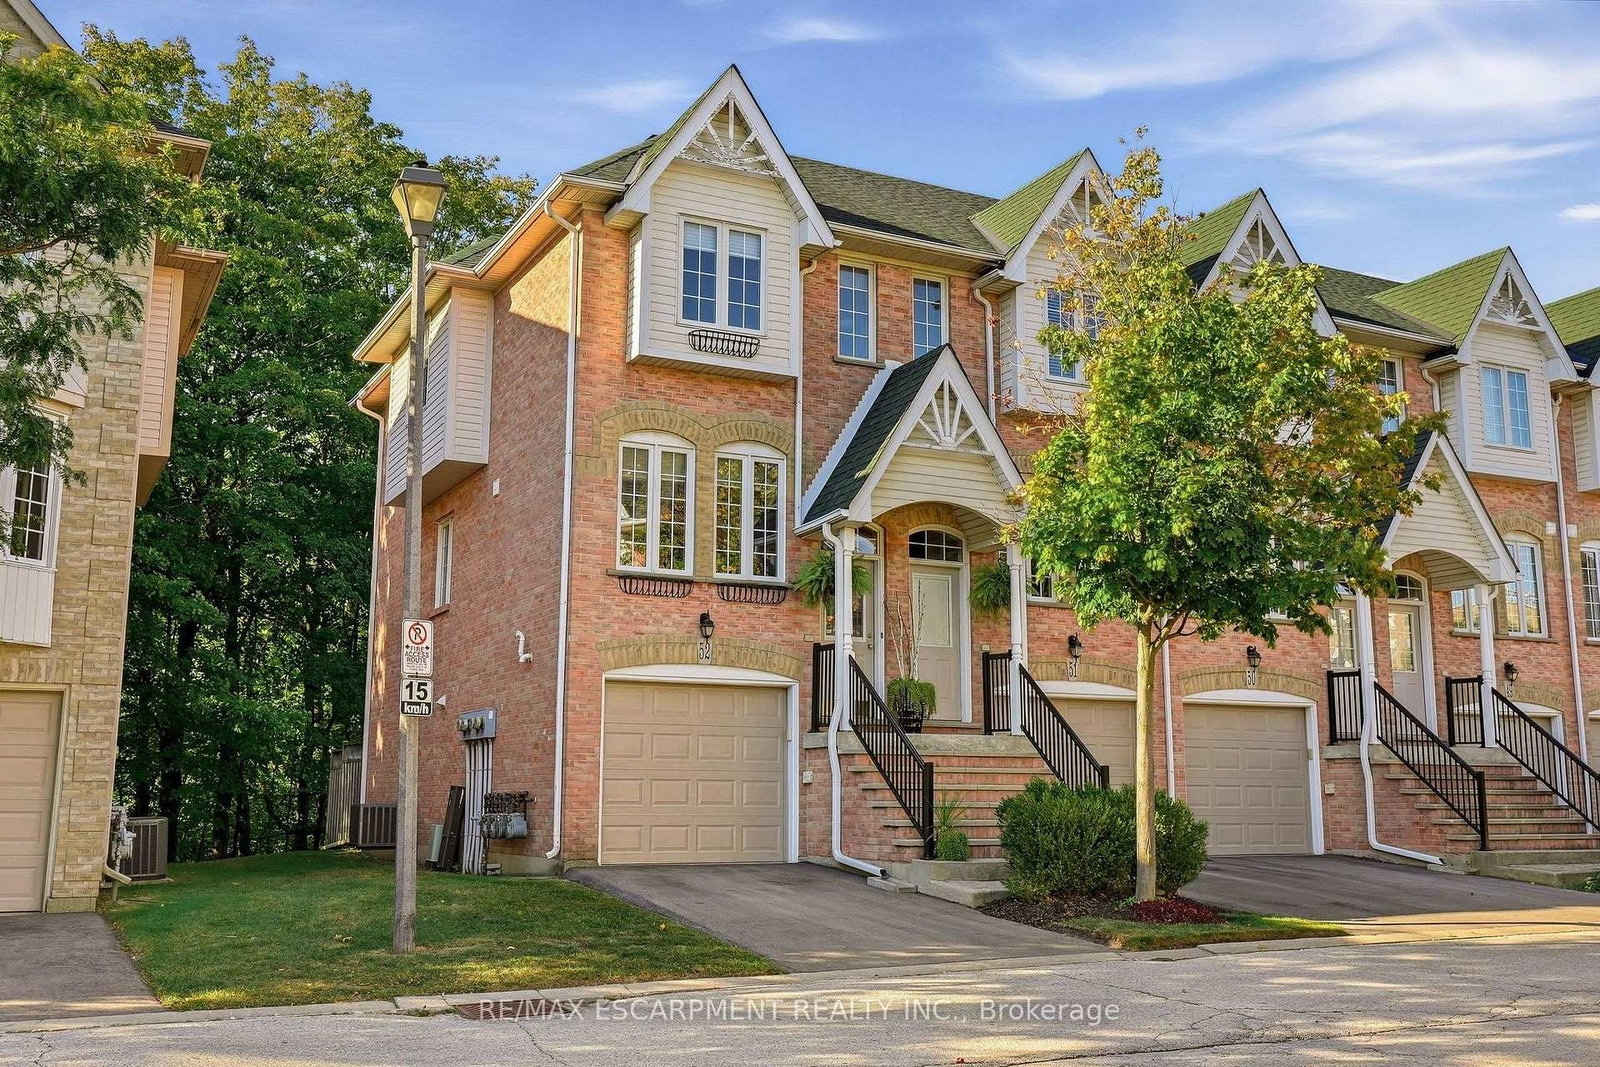
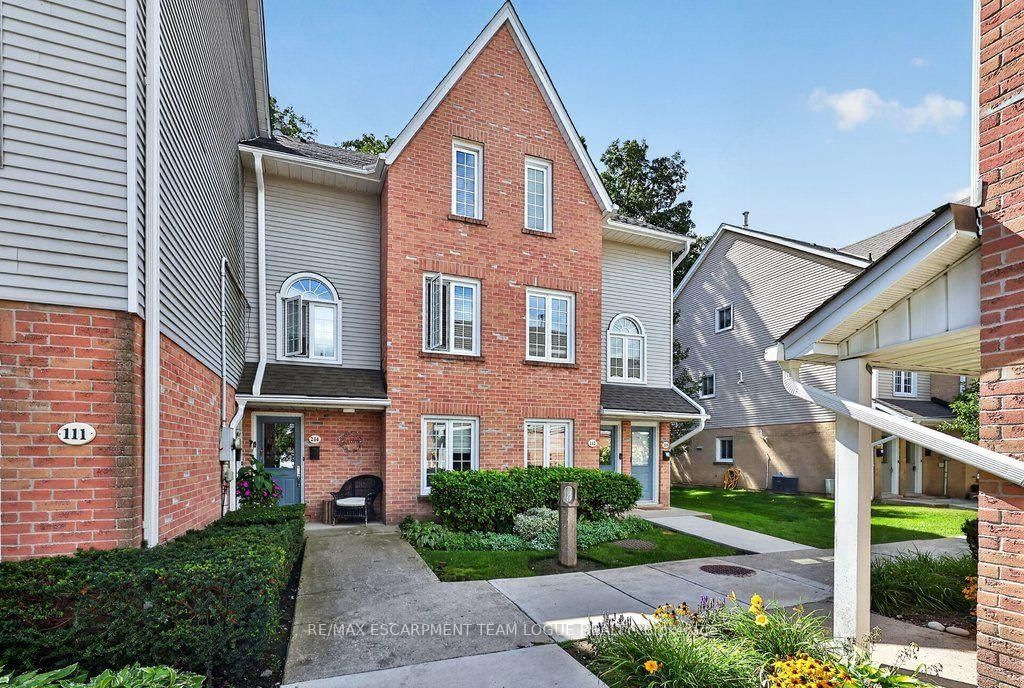
Downsize within your budget without feeling cramped! Excellent Location! Spacious bungalow townhouse offering approximately 1051sq. ft.plus finished basement, with easy access to neighbourhood shopping plaza, public transit, community centre, schools, parks, medical building/pharmacy, and major highways. This ground-floor unit is located in a quality-built stacked townhouse complex by Spallacci Homesfeaturing precast concrete flooring between units for enhanced sound separation. Ground-floor units also benefit from a full basement, providingexceptional additional living space. Features an open-concept layout with a spacious foyer, primary bedroom and second bedroom on the mainfloor, along with a 5-piece bathroom. Bright living and dining area, functional kitchen with breakfast bar and ample cabinetry. Main floor laundryand inside access to the garage with a garage door opener. Double garden doors lead to a private backyard where BBQs are permitted. Finishedbasement includes a large family room, a 3-piece bathroom, and an additional Den/ bedroom or office space. move-in condition.

Listed by KELLER WILLIAMS EDGE HEARTH & HOME REALTY

  • MLS #

    W13131316

  • Sq. Ft

    1000-1199

  • Sq. Ft. Source

    MLS

  • Year Built

    16-30

  • Basement

    Finished

  • View

    n/a

  • Garage

    Attached, 1 spaces

  • Parking Type

    Exclusive

  • Locker

    None

  • Pets Permitted

    Yes-with Restrictions

  • Exterior

    Brick

  • Fireplace

    N

  • Security

    n/a

  • Elevator

    n/a

  • Laundry Level

    Main

  • Building Amenities

    n/a

  • Maintenance Fee Includes

    Parking

  • Property Management

    Wilson Blanchard

  • Heat

    Forced Air

  • A/C

    Central Air

  • Water

    n/a

  • Water Supply

    n/a

  • Central Vac

    N

  • Cert Level

    n/a

  • Energy Cert

    n/a

  • Living

    4.88 x 3.66 ft Main level

    Walk-Out

  • Kitchen

    2.92 x 2.84 ft Main level

    Breakfast Bar

  • Dining

    3.15 x 1.85 ft Main level

  • Laundry

    1.83 x 1.83 ft Main level

  • Primary

    4.65 x 3.28 ft Main level

  • 2nd Br

    2.84 x 2.69 ft Main level

  • Rec

    10.87 x 6.63 ft Bsmt level

  • Den

    3.66 x 2.82 ft Bsmt level

  • Utility

    4.06 x 2.18 ft Bsmt level

Thinking of Selling?

Find Out Your Home’s Value in Today’s Market!

No Email or Signup is required to view your home estimate.

estimate your home value

Contact Manoj Kukreja

Sales Representative,
Century 21 People’s Choice Realty Inc.,
Brokerage
(647) 576 - 2100

Manoj profile avatar

Property History

Property history for 41-4045 Upper Middle Road, Burlington

This property has been sold 2 times before. Create your free account to explore sold prices, detailed property history, and more insider data.

Sign In / Register

Estimated price

Date
Price
Change
2026-05-15
$740,584
0.49%

Mortgage Calculator

This data is for informational purposes only.

Mortgage Payment per month

Principal Amount

Interest

Total Payable

Amortization

Amortization

Closing Cost Calculator

This data is for informational purposes only.

Closing Cost Total for this property

Total Cash flow for purchasing this property

Down Payment(%)*
Additional information

Provincial Land Transfer Tax

Ontario Land Transfer Tax Rebate

Toronto Land Transfer Tax

Toronto Land Transfer Tax Rebate

PST on CMHC Insurance Premium

Lawyer Fees

$2,825

Government Registration Fee's

$164

Title Insurance

Closing Cost Total

Total Cash flow for purchasing this property

Provincial Land Transfer Tax

Ontario Land Transfer Tax Rebate

Toronto Land Transfer Tax

Toronto Land Transfer Tax Rebate

PST on CMHC Insurance Premium

Lawyer Fees

$2,825

Government Registarion Fee's

$164

Title Insurance

Down Payment(%)*

* A down payment of less than 20% is permitted only for first-time home buyers purchasing their principal residence. The minimum down payment required is 5% for the portion of the purchase price up to $500,000, and 10% for the portion between $500,000 and $1,500,000. For properties priced over $1,500,000, a minimum down payment of 20% is required.

Thinking of Selling?

Find Out Your Home’s Value in Today’s Market!

No Email or Signup is required to view your home estimate.

estimate your home value

Contact Manoj Kukreja

Sales Representative, Century 21 People’s Choice Realty Inc., Brokerage
(647) 576 - 2100

Manoj profile avatar

Recent Sold Listings in Rose, Burlington

Popular Cities