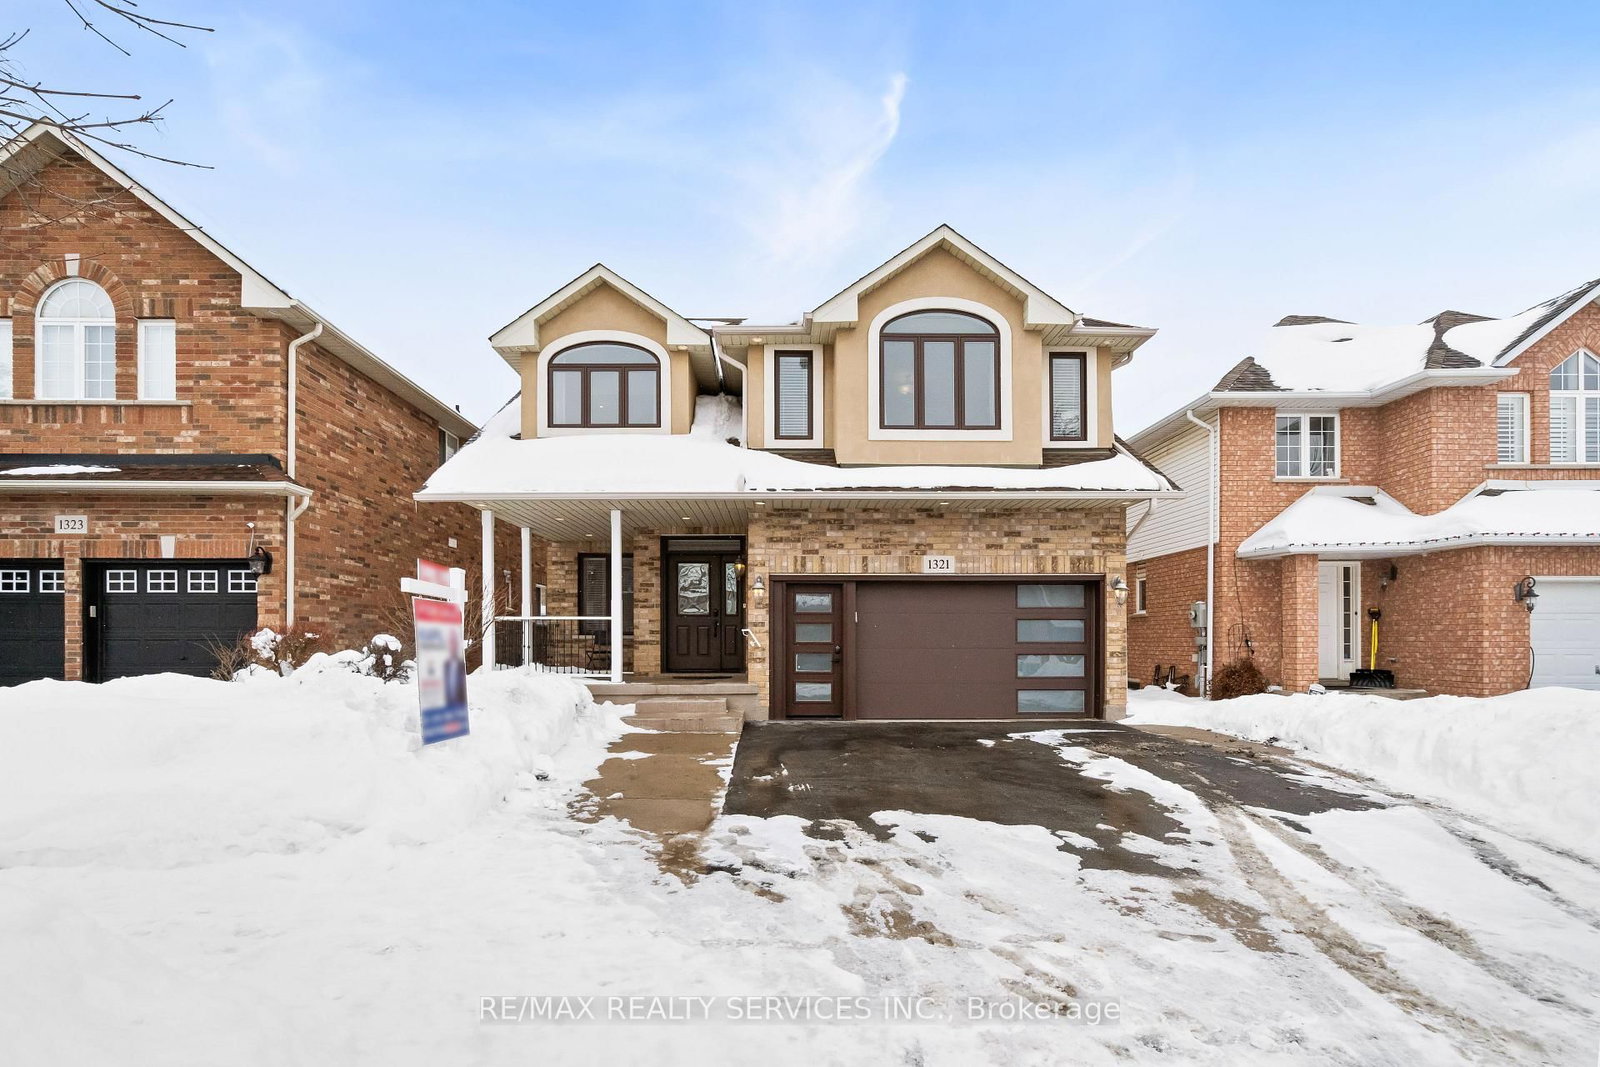
<-- style PDP --> 4248 Dunvegan Road, Burlington - Detached for sale for $1,500,000
  • new
  • for sale

4248 Dunvegan Road

Burlington, Ontario, L7L 1P8 - Shoreacres

$1,500,000

  • Neighbourhood

    Shoreacres

  • Major Intersection

    New Street

  • Listed Since: 29 day(s)

  • Last update: today

Overview

  • Property Type

    Detached, 2-Storey

  • Bedrooms

    4 + 2

  • Bathrooms

    4

  • Basement

    Sep Entrance + Full

  • Kitchen

    1 + 1

  • Total Parking

    4 (2 Attached Garage)

  • Lot Size

    70x100.85 (Feet)

  • Taxes

    $9,066.57 (2026)

  • Type

    Freehold

Property Description

Property description for 4248 Dunvegan Road, Burlington

Set in the prestigious Shoreacres neighbourhood of South Burlington, this magnificent home delivers structural quality, flexible living and an unparalleled opportunity to live on one of the area's premier streets. The heart of the home is found on the main level in the form of a recently renovated and smartly designed kitchen featuring high end appliances and ample storage. An expansive family room with built-ins, formal dining room, separate living room, refreshed powder room and a mudroom complete a ground floor that is designed for modern family life. The upper level is headlined by a large primary bedroom featuring a dressing room and an updated three-piece ensuite, three additional well-proportioned bedrooms and a modernized five-piece bathroom providing ample space for the entire family. The finished lower level, that can be accessed from both inside the house or from the outside via a separate entrance, can function as an in-law suite or teen retreat with a kitchen, dining area, a sitting room, two bedrooms, a three-piece bathroom and laundry. The tree-lined exterior of the home features a fully fenced backyard, a fully integrated irrigation system, garden lighting, a natural gas hook-up for a barbeque, a garden shed with electrical, an outdoor gym and a 60-ampoutlet that can accommodate the addition of a hot tub. The unlimited functionality and versatility of this home continues with a fully insulated and sound proofed garage with built-in storage racks, 200 amp service, and the ability to add a washer and dryer to the mudroom on the main level. It is even possible to convert the dressing room on the upper level back to a bedroom, if needed. Located steps from prestigious Nelson High School and close to amazing amenities, GO Transit and major commuter arteries, this meticulously maintained home is located in one of the region's most coveted addresses.

Listed by ROYAL LEPAGE BURLOAK REAL ESTATE SERVICES

  • MLS #

    W13697974

  • Sq. Ft

    2500-3000

  • Sq. Ft. Source

    MLS

  • Lot Irregularities

    n/a

  • Year Built

    51-99

  • Pool

    None

  • Drive

    Pvt Double

  • Garage

    Attached, 2 spaces

  • Total Parking

    4

  • Family Room

    Y

  • Den

    Y

  • Exterior

    Brick

  • Fireplace

    N

  • Roof

    Asphalt Shingle

  • Foundation

    Block

  • Elevator

    n/a

  • Water View

    n/a

  • Laundry Level

    n/a

  • Heat

    Forced Air

  • A/C

    Central Air

  • Water

    Municipal

  • Water Supply

    n/a

  • Sewers

    Sewers

  • Central Vac

    Y

  • Kitchen

    3.84 x 4.49 ft Main level

  • Dining

    3.91 x 3.21 ft Main level

  • Living

    3.92 x 5.83 ft Main level

  • Family

    3.66 x 5.81 ft Main level

  • Mudroom

    2.18 x 2.6 ft Main level

  • Primary

    3.92 x 5.43 ft 2nd level

  • Other

    3.92 x 4.23 ft 2nd level

  • Br

    3.83 x 6.5 ft 2nd level

  • Br

    4.39 x 3.91 ft 2nd level

  • Br

    4.39 x 2.96 ft 2nd level

  • Kitchen

    3.13 x 3.66 ft Lower level

  • Dining

    2.92 x 3.03 ft Lower level

  • Sitting

    3.13 x 4.47 ft Lower level

  • Br

    3.38 x 4.44 ft Lower level

  • Br

    3.37 x 2.24 ft Lower level

  • MLS #

    W13697974

  • Sq. Ft

    2500-3000

  • Sq. Ft. Source

    MLS

  • Lot Irregularities

    n/a

  • Year Built

    51-99

  • Pool

    None

  • Drive

    Pvt Double

  • Garage

    Attached, 2 spaces

  • Total Parking

    4

  • Family Room

    Y

  • Den

    Y

  • Exterior

    Brick

  • Fireplace

    N

  • Roof

    Asphalt Shingle

  • Foundation

    Block

  • Elevator

    n/a

  • Water View

    n/a

  • Laundry Level

    n/a

  • Heat

    Forced Air

  • A/C

    Central Air

  • Water

    Municipal

  • Water Supply

    n/a

  • Sewers

    Sewers

  • Central Vac

    Y

  • Kitchen

    3.84 x 4.49 ft Main level

  • Dining

    3.91 x 3.21 ft Main level

  • Living

    3.92 x 5.83 ft Main level

  • Family

    3.66 x 5.81 ft Main level

  • Mudroom

    2.18 x 2.6 ft Main level

  • Primary

    3.92 x 5.43 ft 2nd level

  • Other

    3.92 x 4.23 ft 2nd level

  • Br

    3.83 x 6.5 ft 2nd level

  • Br

    4.39 x 3.91 ft 2nd level

  • Br

    4.39 x 2.96 ft 2nd level

  • Kitchen

    3.13 x 3.66 ft Lower level

  • Dining

    2.92 x 3.03 ft Lower level

  • Sitting

    3.13 x 4.47 ft Lower level

  • Br

    3.38 x 4.44 ft Lower level

  • Br

    3.37 x 2.24 ft Lower level

Thinking of Selling?

Find Out Your Home’s Value in Today’s Market!

No Email or Signup is required to view your home estimate.

estimate your home value

Contact Manoj Kukreja

Sales Representative,
Century 21 People’s Choice Realty Inc.,
Brokerage
(647) 576 - 2100

Manoj profile avatar

Open house for 4248 Dunvegan Road, Burlington

Property Open House

Property History

Property history for 4248 Dunvegan Road, Burlington

This property has been sold 2 times before. Create your free account to explore sold prices, detailed property history, and more insider data.

Sign In / Register

Mortgage Calculator

This data is for informational purposes only.

Mortgage Payment per month

Principal Amount

Interest

Total Payable

Amortization

Amortization

Closing Cost Calculator

This data is for informational purposes only.

Closing Cost Total for this property

Total Cash flow for purchasing this property

Down Payment(%)*
Additional information

Provincial Land Transfer Tax

Ontario Land Transfer Tax Rebate

Toronto Land Transfer Tax

Toronto Land Transfer Tax Rebate

PST on CMHC Insurance Premium

Lawyer Fees

$2,825

Government Registration Fee's

$164

Title Insurance

Closing Cost Total

Total Cash flow for purchasing this property

Provincial Land Transfer Tax

Ontario Land Transfer Tax Rebate

Toronto Land Transfer Tax

Toronto Land Transfer Tax Rebate

PST on CMHC Insurance Premium

Lawyer Fees

$2,825

Government Registarion Fee's

$164

Title Insurance

Down Payment(%)*

* A down payment of less than 20% is permitted only for first-time home buyers purchasing their principal residence. The minimum down payment required is 5% for the portion of the purchase price up to $500,000, and 10% for the portion between $500,000 and $1,500,000. For properties priced over $1,500,000, a minimum down payment of 20% is required.

Thinking of Selling?

Find Out Your Home’s Value in Today’s Market!

No Email or Signup is required to view your home estimate.

estimate your home value

Contact Manoj Kukreja

Sales Representative, Century 21 People’s Choice Realty Inc., Brokerage
(647) 576 - 2100

Manoj profile avatar

Recent Sold Listings in Shoreacres, Burlington

Popular Cities