<-- style PDP --> 4159 Spruce Avenue, Burlington - Detached for sale for $1,999,900
  • sold
  • leased

4159 Spruce Avenue

Burlington, Ontario, L7L 1K8 - Shoreacres

$1,999,900$000000

  • Neighbourhood

    Shoreacres

  • Major Intersection

    New St & Walkers Line

  • Listed Since: 44 day(s)

  • Last update: 40 day(s) ago

Overview

  • Property Type

    Detached, 2-Storey

  • Bedrooms

    4

  • Bathrooms

    4

  • Basement

    Full + Finished

  • Kitchen

    1

  • Total Parking

    6 (2 Built-In Garage)

  • Lot Size

    65x129 (Feet)

  • Taxes

    $8,880.00 (2025)

  • Type

    Freehold

Property Description

Property description for 4159 Spruce Avenue, Burlington

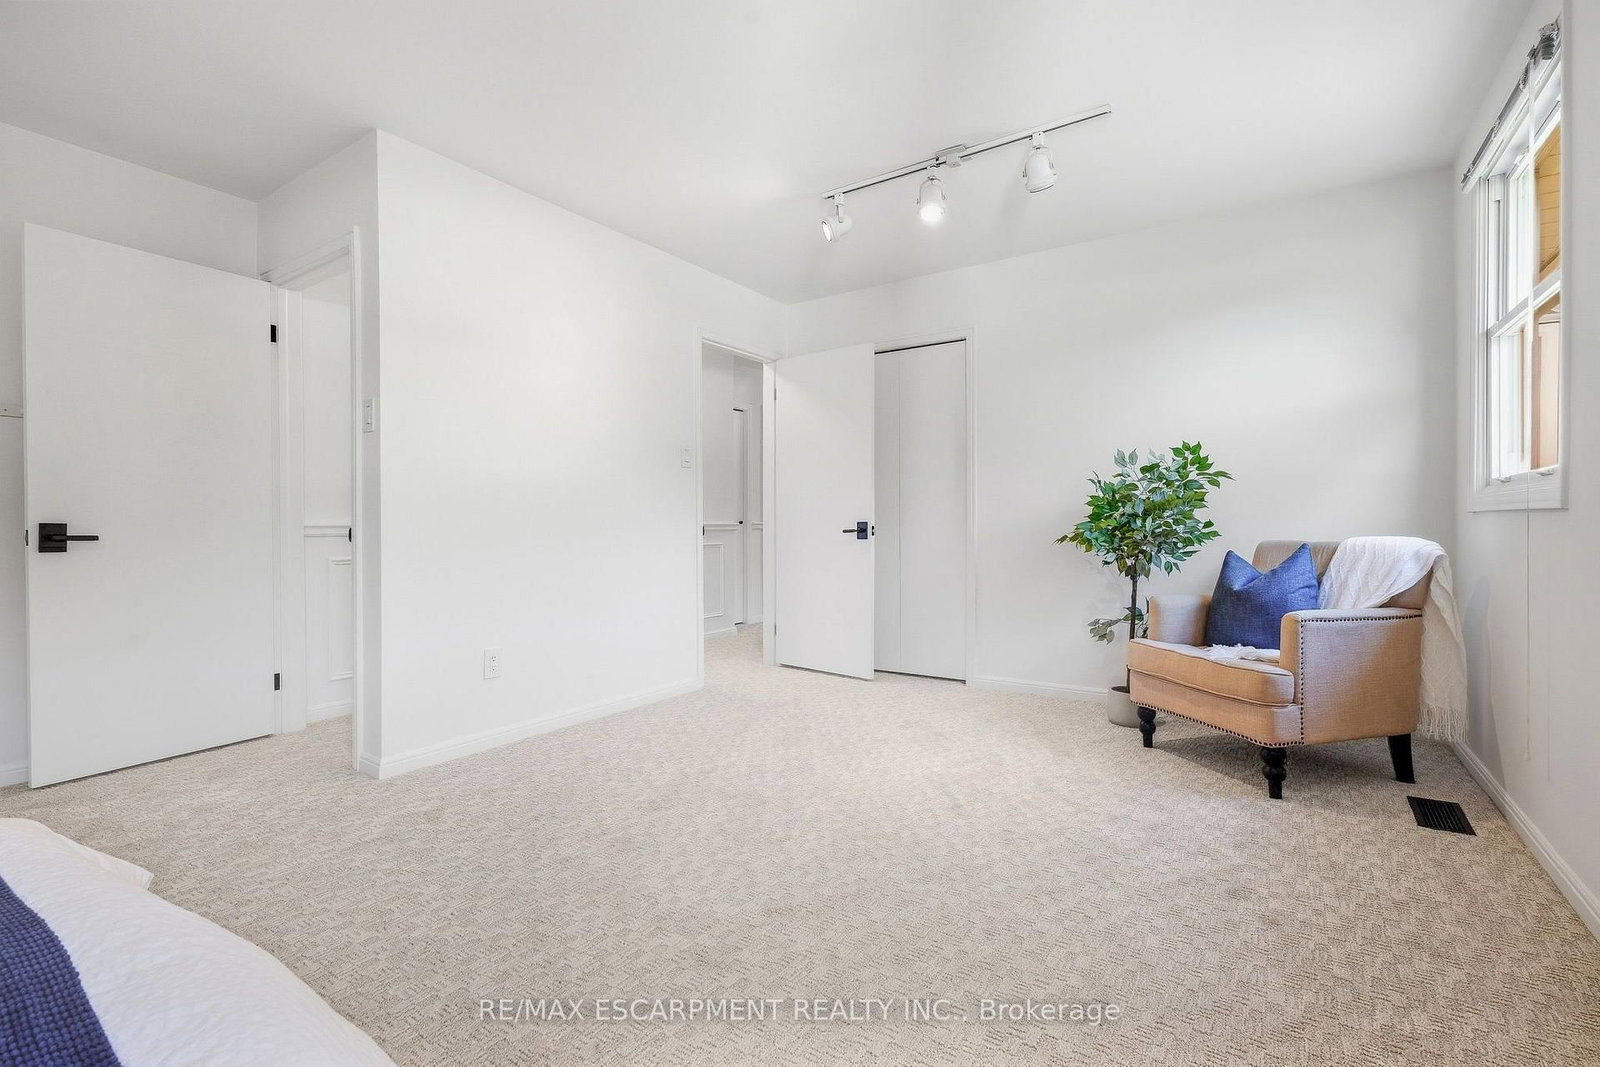
Welcome to an exceptional family home in one of Shoreacres' most desirable pockets, in the sought-after Tuck and Nelson school district. With over 2800 sq. ft. of thoughtfully designed above-grade living space, this home offers room to gather, entertain and grow. An oversized driveway, landscaped gardens, and a new front door create a memorable first impression. Inside, the inviting entryway features 2 closets and showcases the new hardwood floors, stairs and extensive trimwork throughout. Formal living and dining rooms are complemented by a vaulted bonus room, great for a home office or sitting room. Renovated kitchen flows seamlessly into the bright sunroom that overlooks the private backyard. Upstairs are four generously sized bedrooms, including a peaceful primary suite with his-and-her closets and a spa-inspired ensuite. Two bedrooms share a full bath, while the fourth has its own ensuite and walk-in closet. A finished basement with a recreation room adds even more space for family life. The backyard is a true retreat: an oversized deck, heated pool and plenty of space for the kids to play. Extensively renovated in 2026 and incredibly located steps from Lake Ontario, Paletta Park and the waterfront trails.

Listed by RE/MAX ESCARPMENT REALTY INC.

  • MLS #

    W13824754

  • Sq. Ft

    2500-3000

  • Sq. Ft. Source

    MLS

  • Lot Irregularities

    n/a

  • Year Built

    51-99

  • Pool

    Inground

  • Drive

    n/a

  • Garage

    Built-In, 2 spaces

  • Total Parking

    6

  • Family Room

    Y

  • Den

    Y

  • Exterior

    Brick

  • Fireplace

    Y

  • Roof

    Asphalt Shingle

  • Foundation

    Block

  • Elevator

    n/a

  • Water View

    n/a

  • Laundry Level

    n/a

  • Heat

    Forced Air

  • A/C

    Central Air

  • Water

    Municipal

  • Water Supply

    n/a

  • Sewers

    Sewers

  • Central Vac

    N

  • Foyer

    2.9 x 5.03 ft Main level

  • Bathroom

    1.24 x 1.88 ft Main level

    2 Pc Bath

  • Family

    5.51 x 4.19 ft Main level

  • Breakfast

    4.55 x 3.0 ft Main level

  • Kitchen

    5.66 x 3.86 ft Main level

  • Dining

    3.43 x 3.38 ft Main level

  • Living

    5.64 x 6.45 ft Main level

  • Primary

    5.56 x 5.49 ft 2nd level

  • Bathroom

    3.96 x 2.39 ft 2nd level

    4 Pc Ensuite

  • Br

    2.84 x 3.45 ft 2nd level

  • Bathroom

    2.95 x 3.12 ft 2nd level

    4 Pc Bath

  • Br

    5.54 x 4.55 ft 2nd level

  • Br

    4.44 x 3.3 ft 2nd level

  • Bathroom

    1.63 x 2.03 ft 2nd level

    3 Pc Ensuite

  • Rec

    8.56 x 7.01 ft Lower level

  • Other

    2.34 x 1.78 ft Lower level

    Sauna

  • Utility

    6.05 x 3.38 ft Lower level

  • Other

    6.15 x 4.24 ft Lower level

  • Other

    3.84 x 1.32 ft Lower level

  • Other

    4.62 x 2.54 ft Lower level

  • Other

    4.04 x 2.54 ft Lower level

  • MLS #

    W13824754

  • Sq. Ft

    2500-3000

  • Sq. Ft. Source

    MLS

  • Lot Irregularities

    n/a

  • Year Built

    51-99

  • Pool

    Inground

  • Drive

    n/a

  • Garage

    Built-In, 2 spaces

  • Total Parking

    6

  • Family Room

    Y

  • Den

    Y

  • Exterior

    Brick

  • Fireplace

    Y

  • Roof

    Asphalt Shingle

  • Foundation

    Block

  • Elevator

    n/a

  • Water View

    n/a

  • Laundry Level

    n/a

  • Heat

    Forced Air

  • A/C

    Central Air

  • Water

    Municipal

  • Water Supply

    n/a

  • Sewers

    Sewers

  • Central Vac

    N

  • Foyer

    2.9 x 5.03 ft Main level

  • Bathroom

    1.24 x 1.88 ft Main level

    2 Pc Bath

  • Family

    5.51 x 4.19 ft Main level

  • Breakfast

    4.55 x 3.0 ft Main level

  • Kitchen

    5.66 x 3.86 ft Main level

  • Dining

    3.43 x 3.38 ft Main level

  • Living

    5.64 x 6.45 ft Main level

  • Primary

    5.56 x 5.49 ft 2nd level

  • Bathroom

    3.96 x 2.39 ft 2nd level

    4 Pc Ensuite

  • Br

    2.84 x 3.45 ft 2nd level

  • Bathroom

    2.95 x 3.12 ft 2nd level

    4 Pc Bath

  • Br

    5.54 x 4.55 ft 2nd level

  • Br

    4.44 x 3.3 ft 2nd level

  • Bathroom

    1.63 x 2.03 ft 2nd level

    3 Pc Ensuite

  • Rec

    8.56 x 7.01 ft Lower level

  • Other

    2.34 x 1.78 ft Lower level

    Sauna

  • Utility

    6.05 x 3.38 ft Lower level

  • Other

    6.15 x 4.24 ft Lower level

  • Other

    3.84 x 1.32 ft Lower level

  • Other

    4.62 x 2.54 ft Lower level

  • Other

    4.04 x 2.54 ft Lower level

Thinking of Selling?

Find Out Your Home’s Value in Today’s Market!

No Email or Signup is required to view your home estimate.

estimate your home value

Contact Manoj Kukreja

Sales Representative,
Century 21 People’s Choice Realty Inc.,
Brokerage
(647) 576 - 2100

Manoj profile avatar

Estimated price

Date
Price
Change
2026-09-24
$1,952,519
2.39%

Mortgage Calculator

This data is for informational purposes only.

Mortgage Payment per month

Principal Amount

Interest

Total Payable

Amortization

Amortization

Closing Cost Calculator

This data is for informational purposes only.

Closing Cost Total for this property

Total Cash flow for purchasing this property

Down Payment(%)*
Additional information

Provincial Land Transfer Tax

Ontario Land Transfer Tax Rebate

Toronto Land Transfer Tax

Toronto Land Transfer Tax Rebate

PST on CMHC Insurance Premium

Lawyer Fees

$2,825

Government Registration Fee's

$164

Title Insurance

Closing Cost Total

Total Cash flow for purchasing this property

Provincial Land Transfer Tax

Ontario Land Transfer Tax Rebate

Toronto Land Transfer Tax

Toronto Land Transfer Tax Rebate

PST on CMHC Insurance Premium

Lawyer Fees

$2,825

Government Registarion Fee's

$164

Title Insurance

Down Payment(%)*

* A down payment of less than 20% is permitted only for first-time home buyers purchasing their principal residence. The minimum down payment required is 5% for the portion of the purchase price up to $500,000, and 10% for the portion between $500,000 and $1,500,000. For properties priced over $1,500,000, a minimum down payment of 20% is required.

Thinking of Selling?

Find Out Your Home’s Value in Today’s Market!

No Email or Signup is required to view your home estimate.

estimate your home value

Contact Manoj Kukreja

Sales Representative, Century 21 People’s Choice Realty Inc., Brokerage
(647) 576 - 2100

Manoj profile avatar

Recent Sold Listings in Shoreacres, Burlington

Popular Cities