<-- style PDP --> 19774 Main Street, Caledon - Detached for sale for $699,900
  • sold
  • leased

19774 Main Street

Caledon, Ontario, L7K 0C5 - Alton

$699,900$000000

  • Neighbourhood

    Alton

  • Major Intersection

    Queen St/ Main St

  • Listed Since: 44 day(s)

  • Last update: 36 day(s) ago

Overview

  • Property Type

    Detached, 2-Storey

  • Bedrooms

    3

  • Bathrooms

    2

  • Basement

    Unfinished

  • Kitchen

    1

  • Total Parking

    3 (1 Detached Garage)

  • Lot Size

    66x165 (Feet)

  • Taxes

    $3,852.00 (2025)

  • Type

    Freehold

Property Description

Property description for 19774 Main Street, Caledon

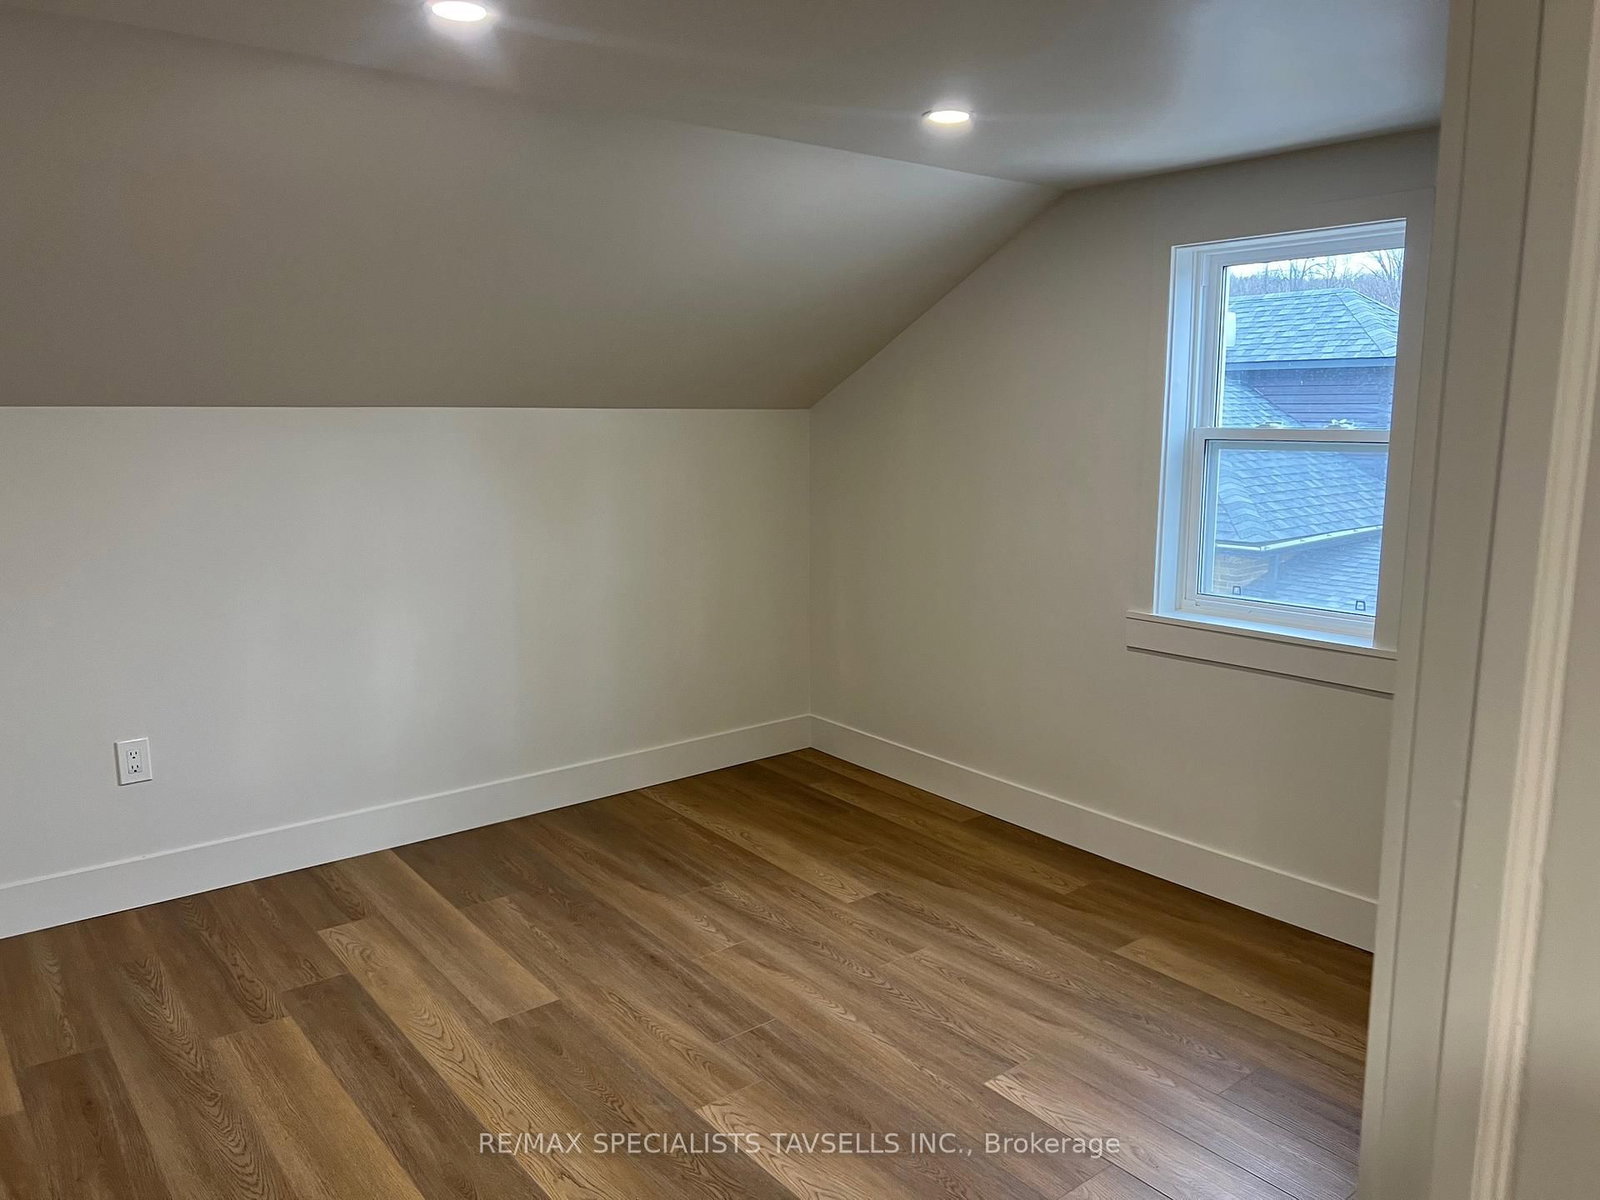
Nestled in the charming and peaceful village of Alton, this beautifully renovated detached home offers the perfect blend of modern comfort and small-town charm. Featuring 3 spacious bedrooms, this move-in-ready property has undergone extensive top-to-bottom renovations in 2025, showcasing quality finishes and thoughtful updates throughout. The inviting main floor features a bright open-concept living and dining area, ideal for both everyday living and entertaining guests. The stunning modern kitchen is complete with elegant granite countertops, extended-height cabinetry offering abundant storage, stainless steel appliances, and a stylish contemporary backsplash. Upstairs, you'll find 3 generously sized bedrooms filled with natural light, providing comfortable accommodations for families or guests alike. The home also offers excellent functionality with a large private driveway providing ample parking, along with newly constructed front and rear decks perfect for outdoor enjoyment and entertaining. Recent major upgrades include new windows, a new roof, and a new gas furnace, offering added efficiency, comfort, and peace of mind for years to come. A spacious detached garage provides additional parking, workshop potential, or extra storage space. Freshly painted both inside and out, the entire property has been thoughtfully updated with a clean and modern aesthetic.Ideally located just minutes from the renowned Millcroft Spa and the prestigious Osprey Valley Golf Club, host of the Canadian Open, this exceptional property also offers convenient access to Orangeville, Mono, and Brampton, making it an ideal choice for commuters and lifestyle buyers alike. Some images have been virtually staged for illustrative purposes only. Viewings only available on Weekends between 10am - 8pm & Wednesday after 5pm with 24hrs notice.

Listed by RE/MAX SPECIALISTS TAVSELLS INC.

  • MLS #

    W13819728

  • Sq. Ft

    1500-2000

  • Sq. Ft. Source

    MLS

  • Lot Irregularities

    n/a

  • Year Built

    Available Upon Request

  • Pool

    None

  • Drive

    Lane

  • Garage

    Detached, 1 spaces

  • Total Parking

    3

  • Family Room

    Y

  • Den

    Y

  • Exterior

    Alum Siding

  • Fireplace

    N

  • Roof

    Asphalt Shingle

  • Foundation

    Unknown

  • Elevator

    N

  • Water View

    n/a

  • Laundry Level

    Lower

  • Heat

    Forced Air

  • A/C

    Central Air

  • Water

    Municipal

  • Water Supply

    n/a

  • Sewers

    Septic

  • Central Vac

    N

  • Living

    4.45 x 3.4 ft Main level

    Laminate, Large Window, Open Concept

  • Dining

    4.45 x 3.38 ft Main level

    Laminate, Large Window, Open Concept

  • Kitchen

    6.29 x 3.4 ft Main level

    Laminate, Stainless Steel Appl, Backsplash

  • Br

    4.39 x 3.38 ft 2nd level

    Laminate, Large Window

  • 2nd Br

    4.34 x 3.53 ft 2nd level

    Laminate, Large Window

  • 3rd Br

    4.42 x 3.17 ft 2nd level

    Laminate, Large Window

  • MLS #

    W13819728

  • Sq. Ft

    1500-2000

  • Sq. Ft. Source

    MLS

  • Lot Irregularities

    n/a

  • Year Built

    Available Upon Request

  • Pool

    None

  • Drive

    Lane

  • Garage

    Detached, 1 spaces

  • Total Parking

    3

  • Family Room

    Y

  • Den

    Y

  • Exterior

    Alum Siding

  • Fireplace

    N

  • Roof

    Asphalt Shingle

  • Foundation

    Unknown

  • Elevator

    N

  • Water View

    n/a

  • Laundry Level

    Lower

  • Heat

    Forced Air

  • A/C

    Central Air

  • Water

    Municipal

  • Water Supply

    n/a

  • Sewers

    Septic

  • Central Vac

    N

  • Living

    4.45 x 3.4 ft Main level

    Laminate, Large Window, Open Concept

  • Dining

    4.45 x 3.38 ft Main level

    Laminate, Large Window, Open Concept

  • Kitchen

    6.29 x 3.4 ft Main level

    Laminate, Stainless Steel Appl, Backsplash

  • Br

    4.39 x 3.38 ft 2nd level

    Laminate, Large Window

  • 2nd Br

    4.34 x 3.53 ft 2nd level

    Laminate, Large Window

  • 3rd Br

    4.42 x 3.17 ft 2nd level

    Laminate, Large Window

Thinking of Selling?

Find Out Your Home’s Value in Today’s Market!

No Email or Signup is required to view your home estimate.

estimate your home value

Contact Manoj Kukreja

Sales Representative,
Century 21 People’s Choice Realty Inc.,
Brokerage
(647) 576 - 2100

Manoj profile avatar

Property History

Property history for 19774 Main Street, Caledon

This property has been sold 18 times before. Create your free account to explore sold prices, detailed property history, and more insider data.

Sign In / Register

Estimated price

Date
Price
Change
2026-09-23
$691,027
-2.24%

Mortgage Calculator

This data is for informational purposes only.

Mortgage Payment per month

Principal Amount

Interest

Total Payable

Amortization

Amortization

Closing Cost Calculator

This data is for informational purposes only.

Closing Cost Total for this property

Total Cash flow for purchasing this property

Down Payment(%)*
Additional information

Provincial Land Transfer Tax

Ontario Land Transfer Tax Rebate

Toronto Land Transfer Tax

Toronto Land Transfer Tax Rebate

PST on CMHC Insurance Premium

Lawyer Fees

$2,825

Government Registration Fee's

$164

Title Insurance

Closing Cost Total

Total Cash flow for purchasing this property

Provincial Land Transfer Tax

Ontario Land Transfer Tax Rebate

Toronto Land Transfer Tax

Toronto Land Transfer Tax Rebate

PST on CMHC Insurance Premium

Lawyer Fees

$2,825

Government Registarion Fee's

$164

Title Insurance

Down Payment(%)*

* A down payment of less than 20% is permitted only for first-time home buyers purchasing their principal residence. The minimum down payment required is 5% for the portion of the purchase price up to $500,000, and 10% for the portion between $500,000 and $1,500,000. For properties priced over $1,500,000, a minimum down payment of 20% is required.

Thinking of Selling?

Find Out Your Home’s Value in Today’s Market!

No Email or Signup is required to view your home estimate.

estimate your home value

Contact Manoj Kukreja

Sales Representative, Century 21 People’s Choice Realty Inc., Brokerage
(647) 576 - 2100

Manoj profile avatar

Recent Sold Listings in Alton, Caledon

Popular Cities