
<-- style PDP --> 145 MacDonald Street, Caledon - Detached for sale for $659,000
  • sold
  • leased

145 MacDonald Street

Caledon, Ontario, L7C 1L7 - Inglewood

$659,000$000000

  • Neighbourhood

    Inglewood

  • Major Intersection

    McLaughlin Rd / MacDonald

  • Listed Since: 953 day(s)

  • Last update: 920 day(s) ago

Overview

  • Property Type

    Detached, 1 1/2 Storey

  • Bedrooms

    2

  • Bathrooms

    1

  • Basement

    Part Bsmt

  • Kitchen

    1

  • Total Parking

    5 (1 Detached Garage)

  • Lot Size

    51.64x119.85 (Feet)

  • Taxes

    $3,226.92 (2023)

  • Type

    Freehold

Property Description

Property description for 145 MacDonald Street, Caledon

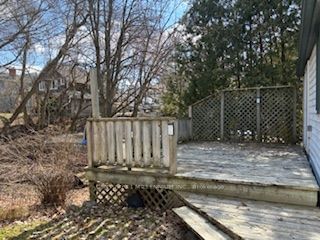
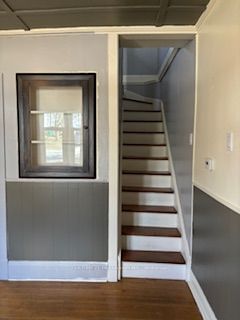
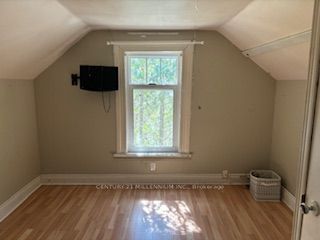
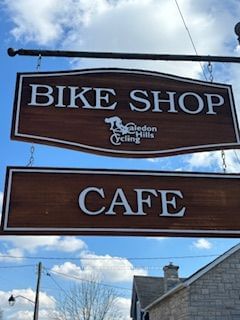
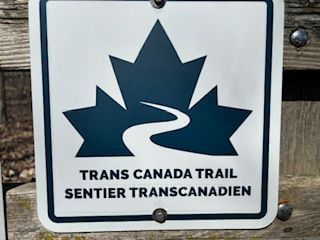
Welcome To Inglewood Village In Caledon! This Detached 2 Bedroom Home, Built In 1900, Sits On A 51 X 120 Foot Private Tree Lot. While The House Is In Need Of Many Renovations, The Potential Is Immense. If You've Ever Dreamed Of Building Your Own Home, The Serene Village Setting And Country Living Will Inspire You. Explore The Picturesque Town Of Caledon, With It's Scenic Beauty And Outdoor Opportunities. The Trans Canada Trail And Caledon Trailway Are Just Down The Street, Inviting You To Embark On Leisurely Walks Or Invigorating Bike Rides. Steps To Village Montessori School, Fuel Up With A Morning Coffee At Coywolf Coffee Or The Cozy Bike Shop Cafe. For Cycling Enthusiasts, Caledon Hills Cycling Offers Bike Tune-Ups. After A Workout At Bird Dog Fitness, Head Over To The Lost Bear Market For Some Local Shopping, And Don't Miss A Visit To The Cub Ice Cream & Smoothies For A Sweet Treat!

Listed by CENTURY 21 MILLENNIUM INC.

  • MLS #

    W8185852

  • Sq. Ft

    Available Upon Request

  • Sq. Ft. Source

    MLS

  • Lot Irregularities

    Y

  • Year Built

    100+

  • Pool

    None

  • Drive

    Pvt Double

  • Garage

    Detached, 1 spaces

  • Total Parking

    5

  • Family Room

    N

  • Den

    N

  • Exterior

    Vinyl Siding

  • Fireplace

    N

  • Roof

    Asphalt Shingle

  • Foundation

    Stone

  • Elevator

    n/a

  • Water View

    n/a

  • Laundry Level

    Main

  • Heat

    Forced Air

  • A/C

    None

  • Water

    Municipal

  • Water Supply

    n/a

  • Sewers

    Sewers

  • Central Vac

    n/a

  • Living

    5.02 x 3.26 ft Main level

    Hardwood Floor

  • Dining

    4.0 x 3.02 ft Main level

    Hardwood Floor

  • Kitchen

    3.17 x 2.65 ft Main level

    Hardwood Floor

  • Office

    3.15 x 2.65 ft Main level

    Parquet Floor, O/Looks Backyard, W/O To Deck

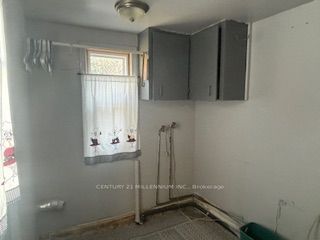
  • Laundry

    1.98 x 1.93 ft Main level

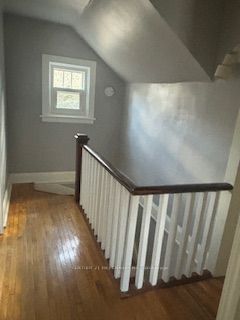
  • Primary

    3.98 x 2.88 ft 2nd level

    Laminate

  • 2nd Br

    3.13 x 3.18 ft 2nd level

    Laminate

Thinking of Selling?

Find Out Your Home’s Value in Today’s Market!

No Email or Signup is required to view your home estimate.

estimate your home value

Contact Manoj Kukreja

Sales Representative,
Century 21 People’s Choice Realty Inc.,
Brokerage
(647) 576 - 2100

Manoj profile avatar

Property History

Property history for 145 MacDonald Street, Caledon

This property has been sold 1 time before. Create your free account to explore sold prices, detailed property history, and more insider data.

Sign In / Register

Estimated price

Date
Price
Change
2024-04-07
$672,220
---

Mortgage Calculator

This data is for informational purposes only.

Mortgage Payment per month

Principal Amount

Interest

Total Payable

Amortization

Amortization

Closing Cost Calculator

This data is for informational purposes only.

Closing Cost Total for this property

Total Cash flow for purchasing this property

Down Payment(%)*
Additional information

Provincial Land Transfer Tax

Ontario Land Transfer Tax Rebate

Toronto Land Transfer Tax

Toronto Land Transfer Tax Rebate

PST on CMHC Insurance Premium

Lawyer Fees

$2,825

Government Registration Fee's

$164

Title Insurance

Closing Cost Total

Total Cash flow for purchasing this property

Provincial Land Transfer Tax

Ontario Land Transfer Tax Rebate

Toronto Land Transfer Tax

Toronto Land Transfer Tax Rebate

PST on CMHC Insurance Premium

Lawyer Fees

$2,825

Government Registarion Fee's

$164

Title Insurance

Down Payment(%)*

* A down payment of less than 20% is permitted only for first-time home buyers purchasing their principal residence. The minimum down payment required is 5% for the portion of the purchase price up to $500,000, and 10% for the portion between $500,000 and $1,500,000. For properties priced over $1,500,000, a minimum down payment of 20% is required.

Thinking of Selling?

Find Out Your Home’s Value in Today’s Market!

No Email or Signup is required to view your home estimate.

estimate your home value

Contact Manoj Kukreja

Sales Representative, Century 21 People’s Choice Realty Inc., Brokerage
(647) 576 - 2100

Manoj profile avatar

Recent Sold Listings in Inglewood, Caledon

Popular Cities