<-- style PDP --> 62 Gibson Lake Drive, Caledon - Detached for lease for $6,500
  • new
  • for lease

62 Gibson Lake Drive

Caledon, Ontario, L7E 4B2 - Palgrave

$6,500

  • Neighbourhood

    Palgrave

  • Major Intersection

    Hwy 50 / Gibson Lake Dr

  • Listed Since: 4 day(s)

  • Last update: today

Overview

  • Property Type

    Detached, 2-Storey

  • Bedrooms

    3 + 1

  • Bathrooms

    5

  • Basement

    Finished + Full

  • Kitchen

    1

  • Total Parking

    15 (4 Detached Garage)

  • Lot Size

    Available Upon Request

  • Taxes

    n/a

  • Type

    Freehold

Property Description

Property description for 62 Gibson Lake Drive, Caledon

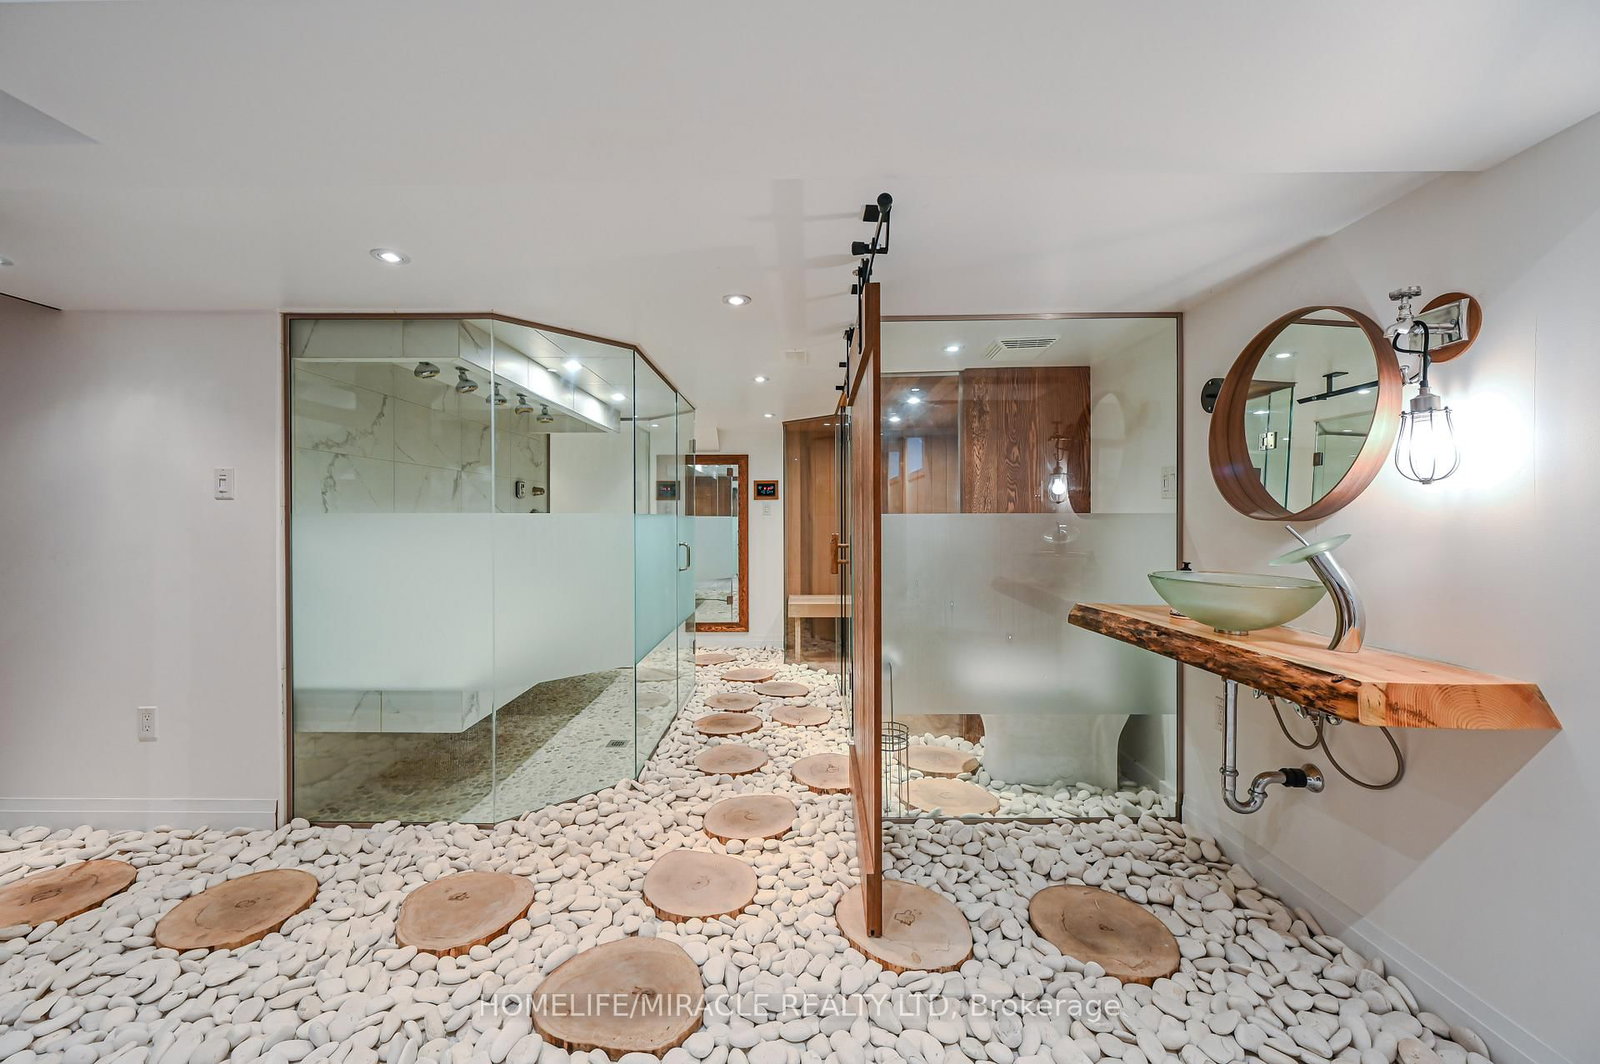
LUXURIOUS ESTATE on 3.937 ACRES Lot in prestigious PALGRAVE community FOR LEASE. Property features very Spacious 4 Car Garage (2 Attached & 2 Detached- Perfect for Boat storage or Pickup truck), Huge Open concept Separate Living, Dinning & Family Room. Chefs Dream incredible Custom Gourmet Kitchen w/large pantry, Skyview & high-end appliances, Huge Solarium/Meditation Hall, Home Office/Yoga Studio/Sun Room, B/I Closets- Dressing Room- Custom Closet Organizers & Antique Architectural Ensuite, Elaborate SPA with Dry-Wet Sauna & bath Combo, Multiuse Guest Bedroom/Game or Exercise Room/ Theatre room, Inground Swimming Pool, Outdoor Shower, Fire-Pits, Hot Tub, Outdoor BBQ line, Cabana (Outhouse), Kids Play zone, Fully fenced Private Tennis Court, very spacious Garages, Storage Shed, BOSS Speaker System, Benches. Enjoy Private Camp-Ground & Party Ready Backyard, Plenty of Parking & Storage space throughout, Close to Parks, Trails, Campground, Recreational activity & School. It's Acreage Property But NO Well Water or NO Propane Tank **(Municipal Water & Natural Gas)**. This estate seamlessly combines urban comforts with a rural ambiance, blends modern amenities with historic charm, offering a serene retreat amidst Southern Ontario's scenic landscapes. Ideal for those seeking a luxurious lifestyle with ample space for private relaxations, grand-scale entertainment and recreational activities. Masterfully finished, truly unique estate, a real combination of Urban and Rural, Modern and Historic vibe.

Listed by HOMELIFE/MIRACLE REALTY LTD

  • MLS #

    W13674768

  • Sq. Ft

    3500-5000

  • Sq. Ft. Source

    MLS

  • Lot Irregularities

    Y

  • Year Built

    51-99

  • Pool

    Inground, Outdoor

  • Drive

    Private Triple, Circular, Private

  • Garage

    Detached, 4 spaces

  • Total Parking

    15

  • Family Room

    Y

  • Den

    Y

  • Exterior

    Brick

  • Fireplace

    Y

  • Roof

    Asphalt Shingle

  • Foundation

    Unknown

  • Elevator

    N

  • Water View

    n/a

  • Laundry Level

    Lower

  • Heat

    Forced Air

  • A/C

    Central Air

  • Water

    Municipal

  • Water Supply

    n/a

  • Sewers

    Septic

  • Central Vac

    Y

  • Living

    5.3 x 4.2 ft Main level

    French Doors, hardwood floor, Large Window

  • Dining

    7.8 x 3.5 ft Main level

    Wainscoting, hardwood floor, Large Window

  • Kitchen

    7.0 x 4.7 ft Main level

    Stainless Steel Appl, hardwood floor, Pantry

  • Family

    4.2 x 3.6 ft Main level

    Tile Floor, Fireplace, W/O To Sunroom

  • Sunroom

    6.3 x 3.96 ft Main level

    Tile Floor, Skylight, W/O To Pool

  • Solarium

    7.7 x 6.6 ft Main level

    Marble Floor, Coffered Ceiling, W/O To Pool

  • Primary

    10.7 x 3.6 ft 2nd level

    5 Pc Ensuite, B/I Closet, Centre Island

  • 2nd Br

    4.3 x 3.7 ft 2nd level

    Laminate, His/Hers Closets, Large Window

  • 3rd Br

    3.3 x 3.6 ft 2nd level

    Laminate, B/I Closet, Large Window

  • Rec

    9.1 x 5.4 ft Bsmt level

    Vinyl Floor, Fireplace, Pot Lights

  • Exercise

    5.2 x 3.8 ft Bsmt level

    Vinyl Floor, Separate Rm, Window

  • Other

    4.7 x 5.4 ft Bsmt level

    Sauna, Combined W/Laundry, Closet

  • Foyer

    2.45 x 2.5 ft Main level

    Wainscoting, Large Closet, Marble Floor

  • Foyer

    2.35 x 2.4 ft Main level

    Pantry, Large Closet, Access To Garage

  • Other

    1.25 x 3.65 ft Bsmt level

    Vinyl Floor

  • MLS #

    W13674768

  • Sq. Ft

    3500-5000

  • Sq. Ft. Source

    MLS

  • Lot Irregularities

    Y

  • Year Built

    51-99

  • Pool

    Inground, Outdoor

  • Drive

    Private Triple, Circular, Private

  • Garage

    Detached, 4 spaces

  • Total Parking

    15

  • Family Room

    Y

  • Den

    Y

  • Exterior

    Brick

  • Fireplace

    Y

  • Roof

    Asphalt Shingle

  • Foundation

    Unknown

  • Elevator

    N

  • Water View

    n/a

  • Laundry Level

    Lower

  • Heat

    Forced Air

  • A/C

    Central Air

  • Water

    Municipal

  • Water Supply

    n/a

  • Sewers

    Septic

  • Central Vac

    Y

  • Living

    5.3 x 4.2 ft Main level

    French Doors, hardwood floor, Large Window

  • Dining

    7.8 x 3.5 ft Main level

    Wainscoting, hardwood floor, Large Window

  • Kitchen

    7.0 x 4.7 ft Main level

    Stainless Steel Appl, hardwood floor, Pantry

  • Family

    4.2 x 3.6 ft Main level

    Tile Floor, Fireplace, W/O To Sunroom

  • Sunroom

    6.3 x 3.96 ft Main level

    Tile Floor, Skylight, W/O To Pool

  • Solarium

    7.7 x 6.6 ft Main level

    Marble Floor, Coffered Ceiling, W/O To Pool

  • Primary

    10.7 x 3.6 ft 2nd level

    5 Pc Ensuite, B/I Closet, Centre Island

  • 2nd Br

    4.3 x 3.7 ft 2nd level

    Laminate, His/Hers Closets, Large Window

  • 3rd Br

    3.3 x 3.6 ft 2nd level

    Laminate, B/I Closet, Large Window

  • Rec

    9.1 x 5.4 ft Bsmt level

    Vinyl Floor, Fireplace, Pot Lights

  • Exercise

    5.2 x 3.8 ft Bsmt level

    Vinyl Floor, Separate Rm, Window

  • Other

    4.7 x 5.4 ft Bsmt level

    Sauna, Combined W/Laundry, Closet

  • Foyer

    2.45 x 2.5 ft Main level

    Wainscoting, Large Closet, Marble Floor

  • Foyer

    2.35 x 2.4 ft Main level

    Pantry, Large Closet, Access To Garage

  • Other

    1.25 x 3.65 ft Bsmt level

    Vinyl Floor

Thinking of Selling?

Find Out Your Home’s Value in Today’s Market!

No Email or Signup is required to view your home estimate.

estimate your home value

Contact Manoj Kukreja

Sales Representative,
Century 21 People’s Choice Realty Inc.,
Brokerage
(647) 576 - 2100

Manoj profile avatar

Property History

Property history for 62 Gibson Lake Drive, Caledon

This property has been sold 8 times before. Create your free account to explore sold prices, detailed property history, and more insider data.

Sign In / Register

Thinking of Selling?

Find Out Your Home’s Value in Today’s Market!

No Email or Signup is required to view your home estimate.

estimate your home value

Contact Manoj Kukreja

Sales Representative, Century 21 People’s Choice Realty Inc., Brokerage
(647) 576 - 2100

Manoj profile avatar

Recent Sold Listings in Palgrave, Caledon

Popular Cities