<-- style PDP --> 5 Pineridge Drive, Caledon - Detached for sale for $1,089,000
  • sold
  • leased

5 Pineridge Drive

Caledon, Ontario, L7E 0M2 - Palgrave

$1,089,000$000000

  • Neighbourhood

    Palgrave

  • Major Intersection

    HWY 50 & GIBSON LAKE RD.

  • Listed Since: 143 day(s)

  • Last update: 141 day(s) ago

Overview

  • Property Type

    Detached, Bungalow-Raised

  • Bedrooms

    3 + 1

  • Bathrooms

    2

  • Basement

    Finished + Walk-Up

  • Kitchen

    1 + 1

  • Total Parking

    6 (2 Attached Garage)

  • Lot Size

    100.17x154.06 (Feet)

  • Taxes

    $5,212.03 (2026)

  • Type

    Freehold

Property Description

Property description for 5 Pineridge Drive, Caledon

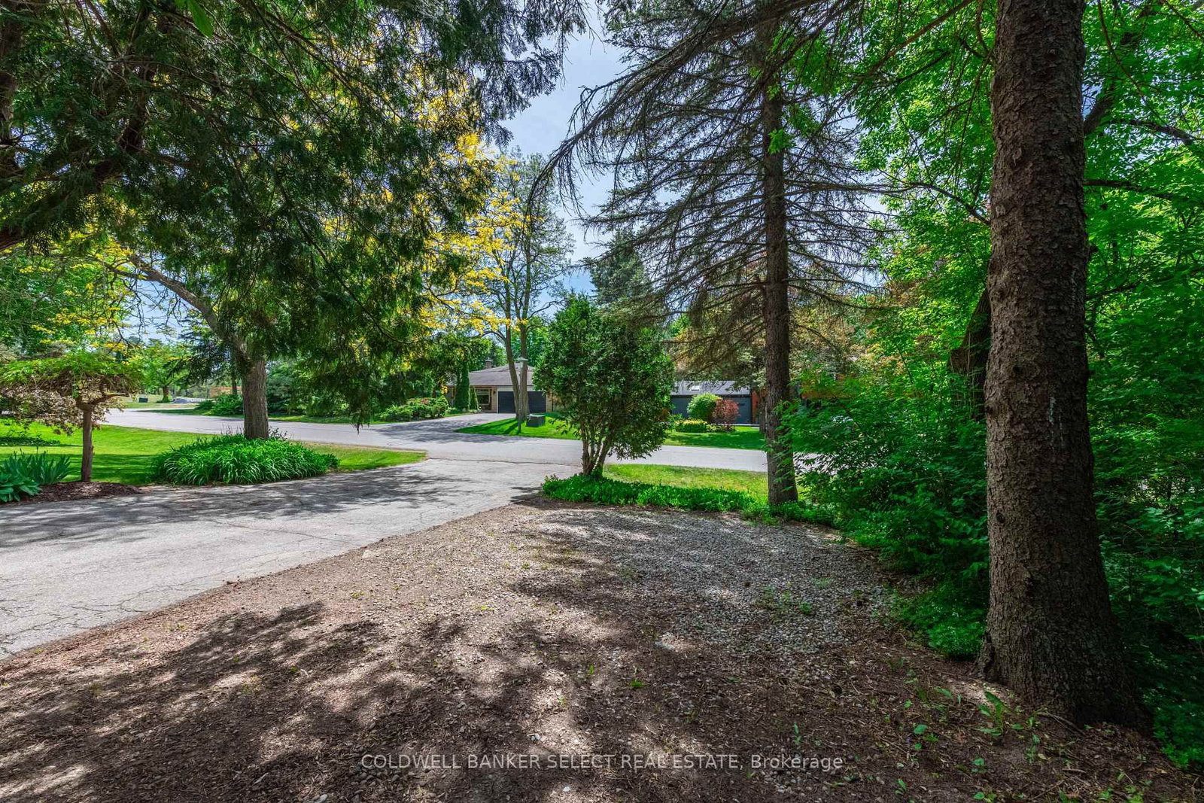
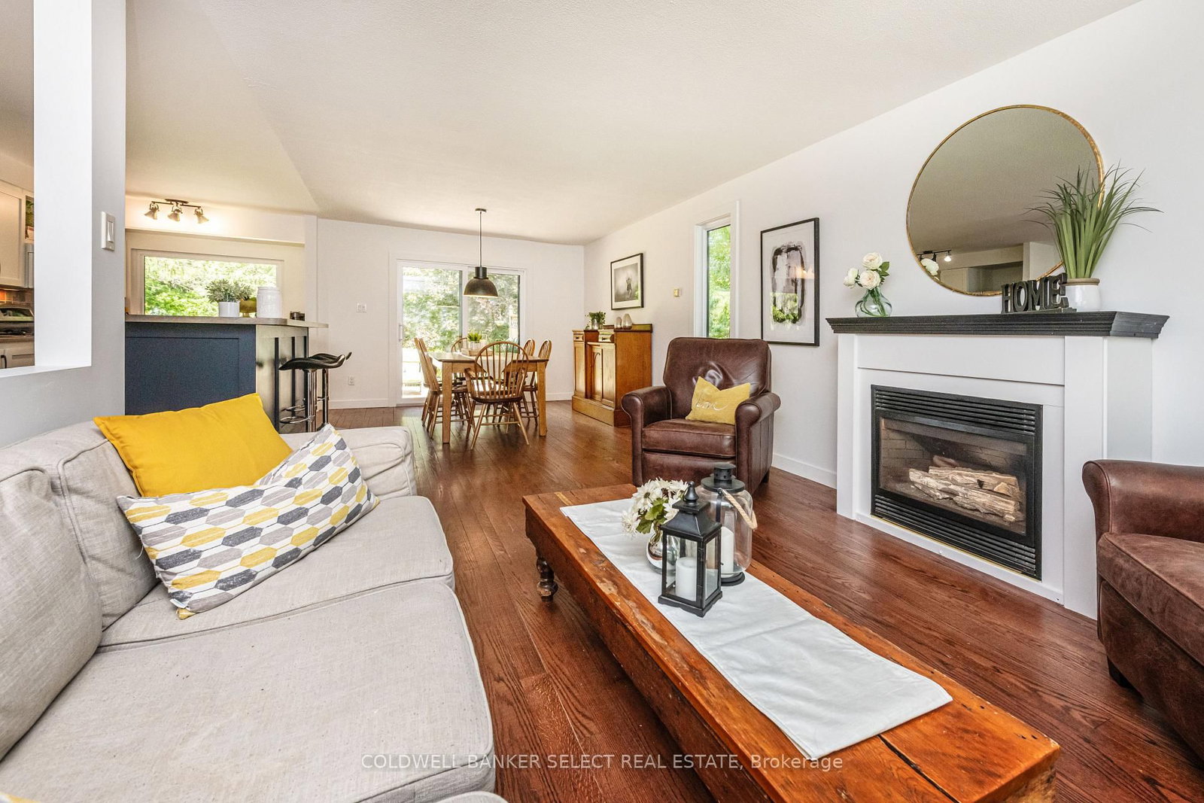
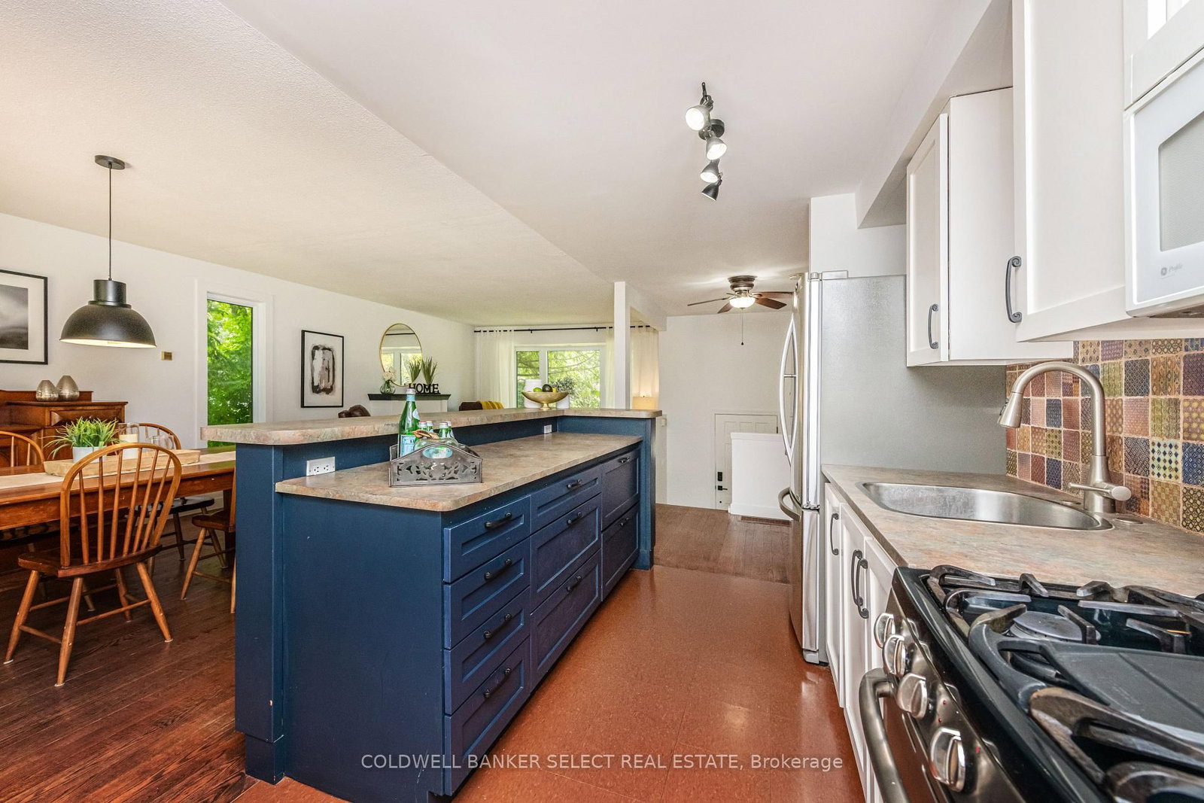
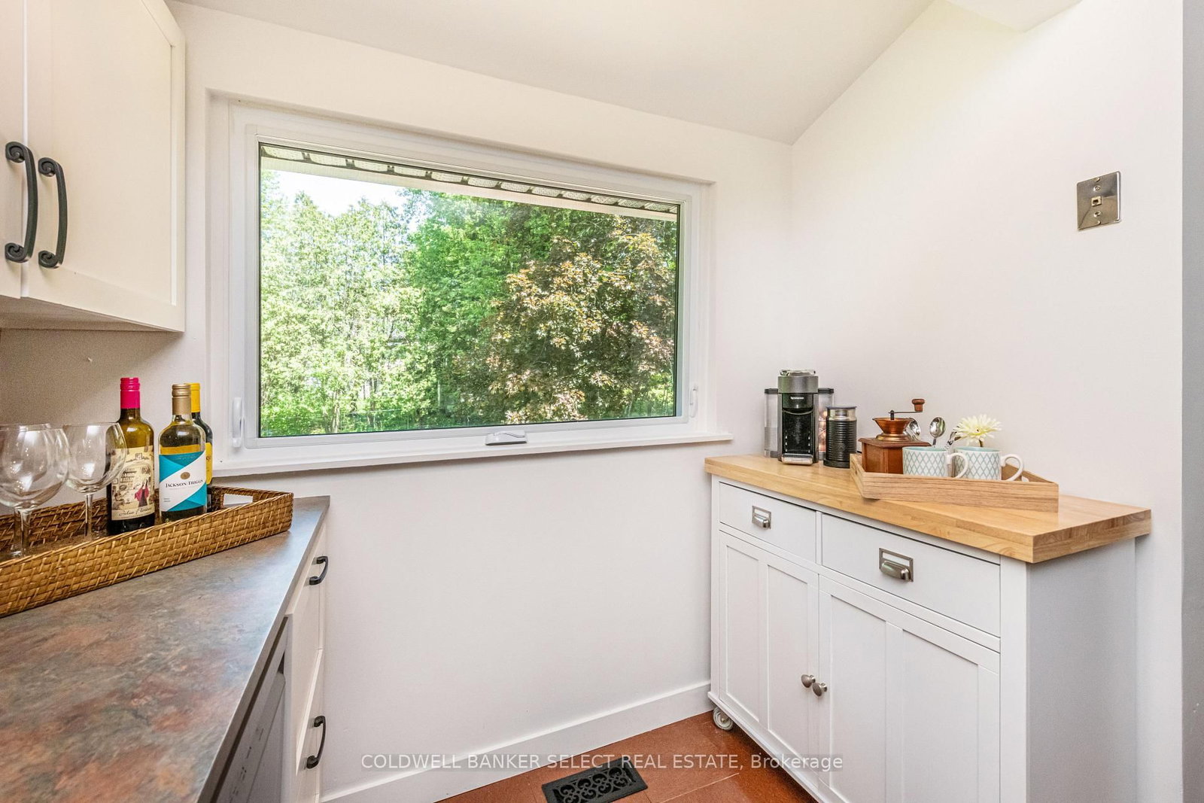
Located in the highly sought after community of Palgrave well known for its school. Large 100x150 foot private lot in this quiet mature neighborhood. 3+1 bedroom raised bungalow with great in-law potential. Set on a private, mature lot, this home offers the perfect balance of comfort, space, and natural surroundings. The bright open-concept living, dining, and kitchen area is filled with natural light and features a walkout to a spacious deck overlooking the peaceful backyard-ideal for entertaining family and friends. The main level offers a generous primary bedroom with a large double closet and semi-ensuite access, along with two additional bedrooms. The fully finished lower level provides exceptional versatility, featuring a fourth bedroom, expansive family room with a cozy gas fireplace, laundry room, abundant storage, and direct access to the garage. With excellent separation of space, the lower level offers potential for extended family living, a nanny suite, or future in-law accommodations. Located in scenic Caledon, renowned for its rolling hills, forests, and conservation lands, this property is minutes from Palgrave Public School, local parks, Bolton, and Caledon East. Outdoor enthusiasts will enjoy easy access to the Palgrave Forest & Wildlife Area and the Caledon Trailway, offering kilometres of hiking, cycling, and horseback riding trails. Recent updates Roof 2024, windows & soffits 2025, lower gas fireplace 2025, Aluminum wire changed to copper pigtails 2020, new furnace 2017

Listed by COLDWELL BANKER SELECT REAL ESTATE

  • MLS #

    W13241530

  • Sq. Ft

    1100-1500

  • Sq. Ft. Source

    MLS

  • Lot Irregularities

    Y

  • Year Built

    51-99

  • Pool

    None

  • Drive

    Pvt Double

  • Garage

    Attached, 2 spaces

  • Total Parking

    6

  • Family Room

    Y

  • Den

    Y

  • Exterior

    Brick

  • Fireplace

    Y

  • Roof

    Shingles

  • Foundation

    Concrete

  • Elevator

    N

  • Water View

    n/a

  • Laundry Level

    Lower

  • Heat

    Forced Air

  • A/C

    Central Air

  • Water

    Municipal

  • Water Supply

    n/a

  • Sewers

    Septic

  • Central Vac

    N

  • Living

    3.69 x 4.2 ft Main level

    hardwood floor, Gas Fireplace, Open Concept

  • Kitchen

    2.44 x 4.7 ft Main level

    Centre Island, Stainless Steel Appl, Open Concept

  • Dining

    3.69 x 3.71 ft Main level

    hardwood floor, W/O To Deck, Combined W/Living

  • Primary

    3.44 x 3.99 ft Main level

    Broadloom, Double Closet, Window

  • 2nd Br

    3.03 x 3.67 ft Main level

    Broadloom, Double Closet, Window

  • 3rd Br

    2.77 x 3.74 ft Main level

    Broadloom, Double Closet, Window

  • Rec

    3.78 x 7.12 ft Lower level

    Broadloom, Gas Fireplace, Pot Lights

  • 4th Br

    3.28 x 3.55 ft Lower level

    Broadloom, Above Grade Window, Open Concept

  • Kitchen

    3.05 x 7.56 ft Lower level

    B/I Shelves, W/O To Garage, Above Grade Window

Thinking of Selling?

Find Out Your Home’s Value in Today’s Market!

No Email or Signup is required to view your home estimate.

estimate your home value

Contact Manoj Kukreja

Sales Representative,
Century 21 People’s Choice Realty Inc.,
Brokerage
(647) 576 - 2100

Manoj profile avatar

Estimated price

Date
Price
Change
2026-06-04
$1,050,378
1.38%

Mortgage Calculator

This data is for informational purposes only.

Mortgage Payment per month

Principal Amount

Interest

Total Payable

Amortization

Amortization

Closing Cost Calculator

This data is for informational purposes only.

Closing Cost Total for this property

Total Cash flow for purchasing this property

Down Payment(%)*
Additional information

Provincial Land Transfer Tax

Ontario Land Transfer Tax Rebate

Toronto Land Transfer Tax

Toronto Land Transfer Tax Rebate

PST on CMHC Insurance Premium

Lawyer Fees

$2,825

Government Registration Fee's

$164

Title Insurance

Closing Cost Total

Total Cash flow for purchasing this property

Provincial Land Transfer Tax

Ontario Land Transfer Tax Rebate

Toronto Land Transfer Tax

Toronto Land Transfer Tax Rebate

PST on CMHC Insurance Premium

Lawyer Fees

$2,825

Government Registarion Fee's

$164

Title Insurance

Down Payment(%)*

* A down payment of less than 20% is permitted only for first-time home buyers purchasing their principal residence. The minimum down payment required is 5% for the portion of the purchase price up to $500,000, and 10% for the portion between $500,000 and $1,500,000. For properties priced over $1,500,000, a minimum down payment of 20% is required.

Thinking of Selling?

Find Out Your Home’s Value in Today’s Market!

No Email or Signup is required to view your home estimate.

estimate your home value

Contact Manoj Kukreja

Sales Representative, Century 21 People’s Choice Realty Inc., Brokerage
(647) 576 - 2100

Manoj profile avatar

Recent Sold Listings in Palgrave, Caledon

Popular Cities