<-- style PDP --> 54 Linndale Road, Cambridge - Single Family Residence for sale for $849,900
  • sold
  • leased

54 Linndale Road

Cambridge, ON, N1S 3J7 - Westview

$849,900$000000

  • Neighbourhood

    Westview

  • Major Intersection

  • Listed Since: 761 day(s)

  • Last update: 441 day(s) ago

Overview

  • Property Type

    Single Family Residence, Bungalow

  • Bedrooms

    3 + 0

  • Bathrooms

    2

  • Basement

    Full, Finished

  • Kitchen

    n/a

  • Total Parking

    5 (1 null Garage)

  • Lot Size

    Available Upon Request

  • Taxes

    $4,869.57 (2024)

  • Type

    Freehold

Property Description

Property description for 54 Linndale Road, Cambridge

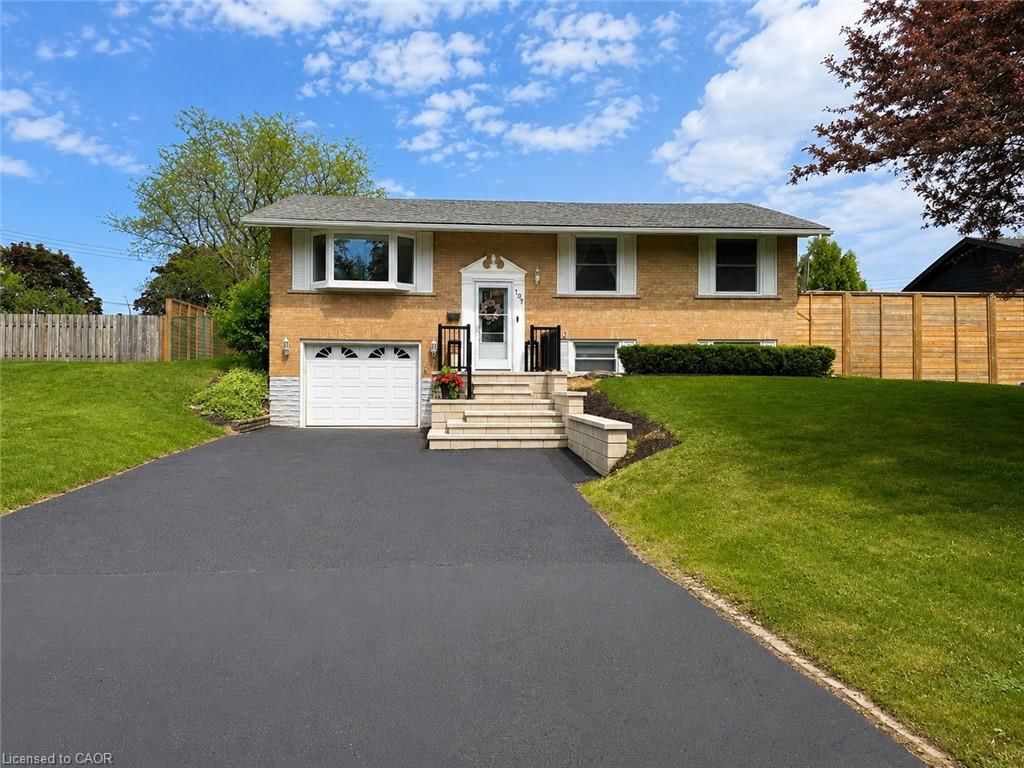
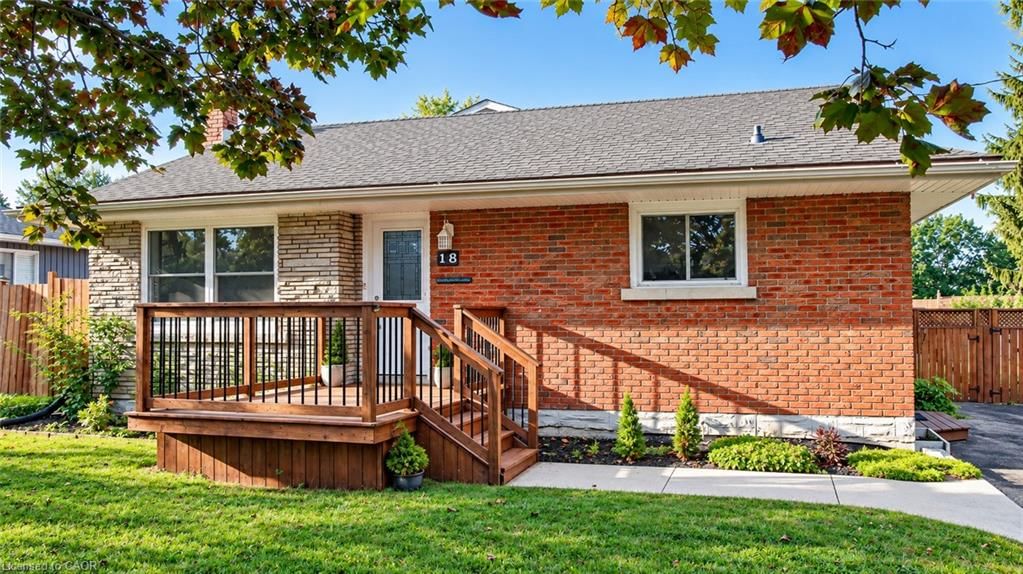
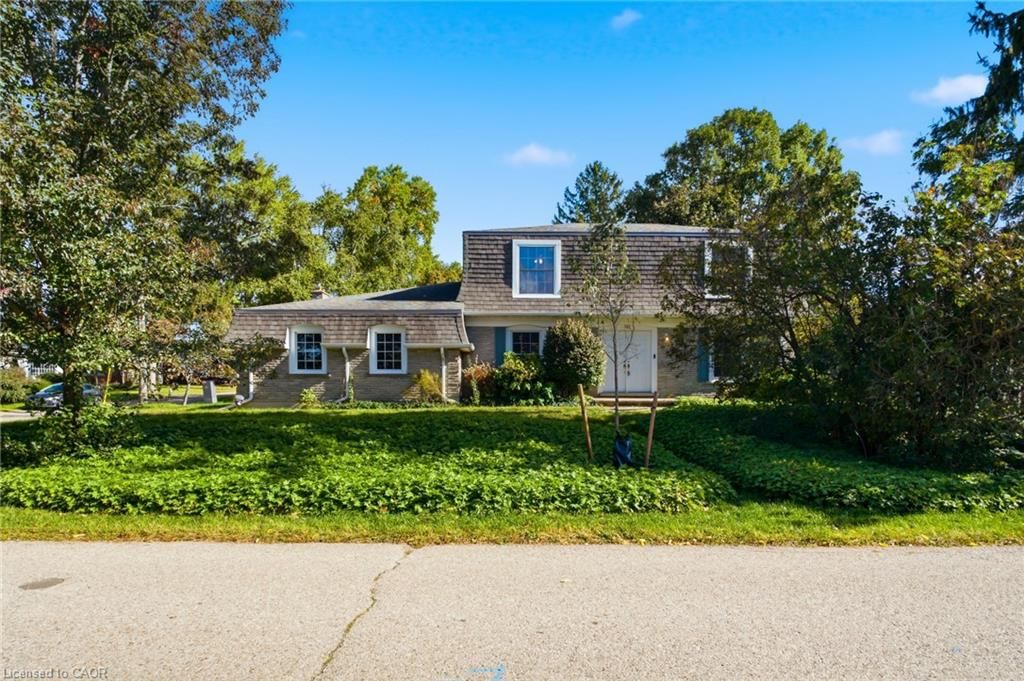
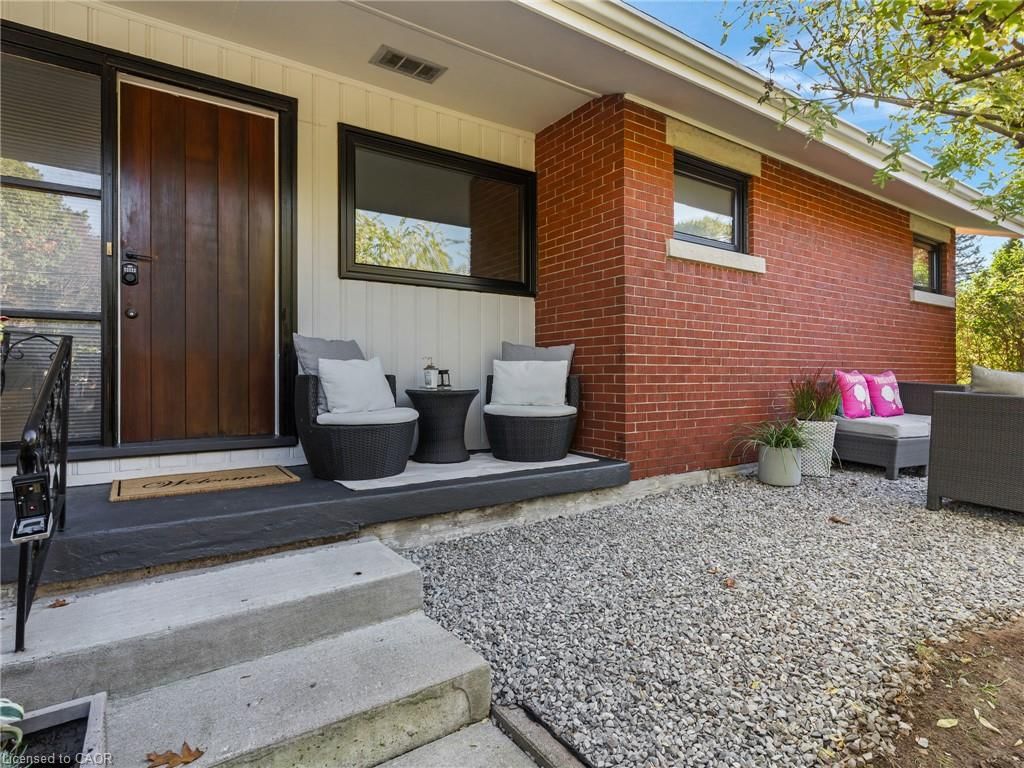
Discover the perfect blend of modern living and classic charm in this beautifully updated bungalow in one of West Galt’s most desirable neighbourhoods. Step inside to find a bright, welcoming living room with a built-in entertainment unit that sets the stage for cozy evenings. The heart of the home is the eat-in kitchen, complete with a charming built-in banquette, stainless steel appliances, and a handy pantry. From the kitchen, walk out to your private, fully fenced backyard, where a gorgeous deck, a covered seating area, and a relaxing swim spa await, ideal for both entertaining and unwinding. This delightful bungalow offers three bedrooms and a updated four-piece bathroom. The lower level extends your living space with a spacious family room, a convenient kitchenette, and an additional four-piece bathroom, perfect for guests or a separate living area. The property features an attached single-car garage with epoxy flooring and a concrete driveway with room for four vehicles. Tasteful landscaping enhances the curb appeal and adds to the outdoor enjoyment. Enjoy the best of both worlds with nearby trails for nature walks, the vibrant Gaslight District, Hamilton Family Theatre, and shopping for entertainment, and easy access to Highway 401 for a quick commute.

Listed by GRAND WEST REALTY INC., BROKERAGE

  • MLS #

    40657831

  • Sq. Ft

    1841

  • Sq. Ft. Source

    MLS

  • Lot Irregularities

    121.16 x 50.42 x 6.87 x 120.23 x 67.59

  • Year Built

    1970

  • Pool

    n/a

  • Drive

    n/a

  • Garage

    n/a

  • Total Parking

    5

  • Family Room

    n/a

  • Den

    n/a

  • Exterior

    Brick

  • Fireplace

    1

  • Roof

    Asphalt Shing

  • Foundation

    Poured Concrete

  • Elevator

    n/a

  • Water View

    n/a

  • Laundry Level

    n/a

  • Heat

    Forced Air, Natural Gas

  • A/C

    Central Air

  • Water

    Municipal

  • Water Supply

    n/a

  • Sewers

    n/a

  • Central Vac

    n/a

  • Kitchen

    9.07 x 10.08 ft Main level

    pantry, walkout to balcony/deck

  • Bathroom

    8.07 x 7.08 ft Main level

    4-Piece

  • Bedroom Primary

    12.02 x 11 ft Main level

  • Living Room

    9.07 x 7.02 ft Main level

  • Sunroom

    12.11 x 19.05 ft Main level

  • Bedroom

    9 x 9.03 ft Main level

  • Bedroom

    11.05 x 11 ft Main level

  • Cold Room

    15.06 x 11.04 ft Basement level

  • Recreation Room

    25.08 x 16.07 ft Basement level

    Fireplace

  • Kitchen

    12 x 8 ft Basement level

  • Utility Room

    17 x 12.09 ft Basement level

  • Laundry

    13 x 9.05 ft Basement level

  • Bathroom

    8.1 x 6 ft Basement level

    4-Piece

  • MLS #

    40657831

  • Sq. Ft

    1841

  • Sq. Ft. Source

    MLS

  • Lot Irregularities

    121.16 x 50.42 x 6.87 x 120.23 x 67.59

  • Year Built

    1970

  • Pool

    n/a

  • Drive

    n/a

  • Garage

    n/a

  • Total Parking

    5

  • Family Room

    n/a

  • Den

    n/a

  • Exterior

    Brick

  • Fireplace

    1

  • Roof

    Asphalt Shing

  • Foundation

    Poured Concrete

  • Elevator

    n/a

  • Water View

    n/a

  • Laundry Level

    n/a

  • Heat

    Forced Air, Natural Gas

  • A/C

    Central Air

  • Water

    Municipal

  • Water Supply

    n/a

  • Sewers

    n/a

  • Central Vac

    n/a

  • Kitchen

    9.07 x 10.08 ft Main level

    pantry, walkout to balcony/deck

  • Bathroom

    8.07 x 7.08 ft Main level

    4-Piece

  • Bedroom Primary

    12.02 x 11 ft Main level

  • Living Room

    9.07 x 7.02 ft Main level

  • Sunroom

    12.11 x 19.05 ft Main level

  • Bedroom

    9 x 9.03 ft Main level

  • Bedroom

    11.05 x 11 ft Main level

  • Cold Room

    15.06 x 11.04 ft Basement level

  • Recreation Room

    25.08 x 16.07 ft Basement level

    Fireplace

  • Kitchen

    12 x 8 ft Basement level

  • Utility Room

    17 x 12.09 ft Basement level

  • Laundry

    13 x 9.05 ft Basement level

  • Bathroom

    8.1 x 6 ft Basement level

    4-Piece

Thinking of Selling?

Find Out Your Home’s Value in Today’s Market!

No Email or Signup is required to view your home estimate.

estimate your home value

Contact Manoj Kukreja

Sales Representative,
Century 21 People’s Choice Realty Inc.,
Brokerage
(647) 576 - 2100

Manoj profile avatar

Property History

Property history for 54 Linndale Road, Cambridge

This property has been sold 2 times before. Create your free account to explore sold prices, detailed property history, and more insider data.

Sign In / Register

Mortgage Calculator

This data is for informational purposes only.

Mortgage Payment per month

Principal Amount

Interest

Total Payable

Amortization

Amortization

Closing Cost Calculator

This data is for informational purposes only.

Closing Cost Total for this property

Total Cash flow for purchasing this property

Down Payment(%)*
Additional information

Provincial Land Transfer Tax

Ontario Land Transfer Tax Rebate

Toronto Land Transfer Tax

Toronto Land Transfer Tax Rebate

PST on CMHC Insurance Premium

Lawyer Fees

$2,825

Government Registration Fee's

$164

Title Insurance

Closing Cost Total

Total Cash flow for purchasing this property

Provincial Land Transfer Tax

Ontario Land Transfer Tax Rebate

Toronto Land Transfer Tax

Toronto Land Transfer Tax Rebate

PST on CMHC Insurance Premium

Lawyer Fees

$2,825

Government Registarion Fee's

$164

Title Insurance

Down Payment(%)*

* A down payment of less than 20% is permitted only for first-time home buyers purchasing their principal residence. The minimum down payment required is 5% for the portion of the purchase price up to $500,000, and 10% for the portion between $500,000 and $1,500,000. For properties priced over $1,500,000, a minimum down payment of 20% is required.

Thinking of Selling?

Find Out Your Home’s Value in Today’s Market!

No Email or Signup is required to view your home estimate.

estimate your home value

Contact Manoj Kukreja

Sales Representative, Century 21 People’s Choice Realty Inc., Brokerage
(647) 576 - 2100

Manoj profile avatar

Recent Sold Listings in Westview, Cambridge

Popular Cities