<-- style PDP --> 43 West Street, Chatham - Single Family Residence for sale for $329,900
  • sold

43 West Street

Chatham, ON, N7M 2R3 - SW

$329,900$000000

  • Neighbourhood

    SW

  • Major Intersection

  • Listed Since: 1980 day(s)

  • Last update: 1582 day(s) ago

Overview

  • Property Type

    Single Family Residence, Two Story

  • Bedrooms

    4 + 0

  • Bathrooms

    3

  • Basement

    Crawl Space, Unfinished

  • Kitchen

    n/a

  • Total Parking

    4 (1 null Garage)

  • Lot Size

    Available Upon Request

  • Taxes

    $1,920.00 (2021)

  • Type

    Freehold

Property Description

Property description for 43 West Street, Chatham

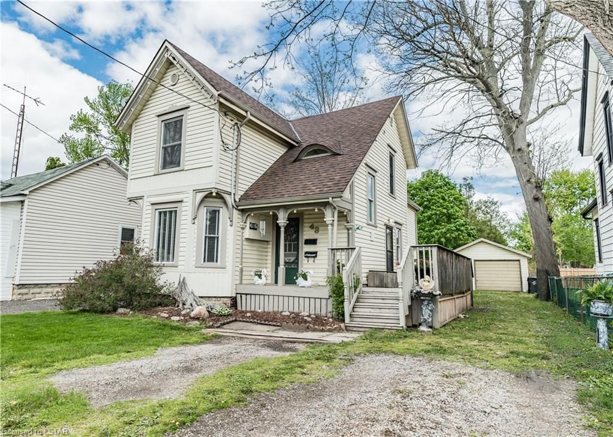
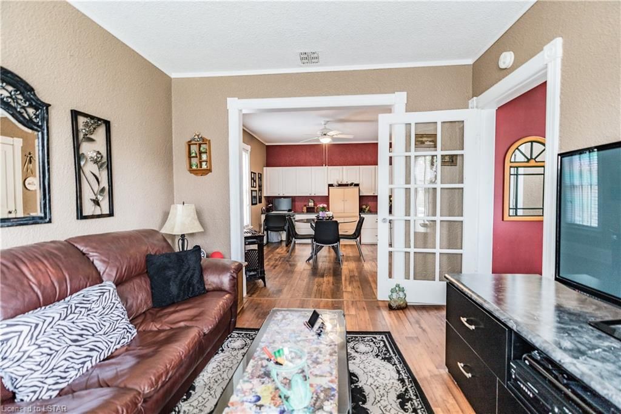
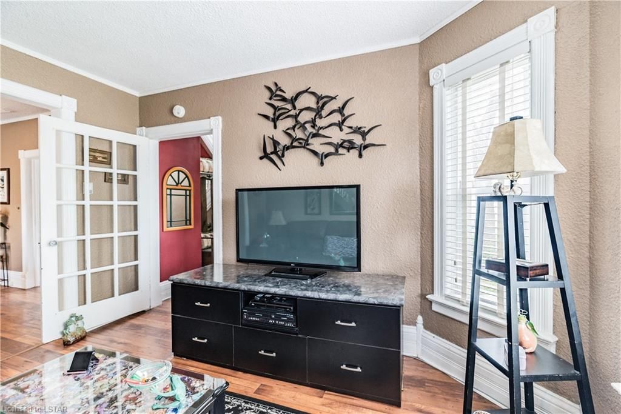
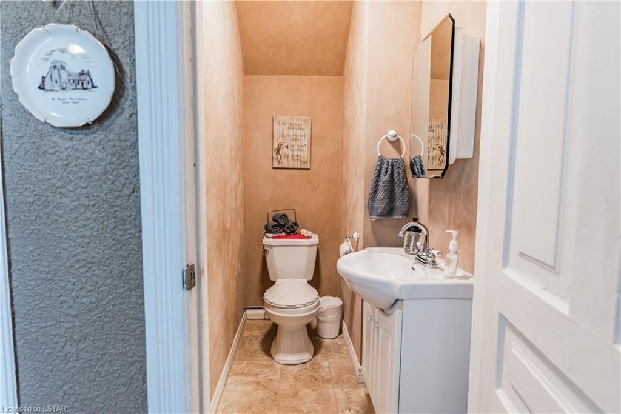
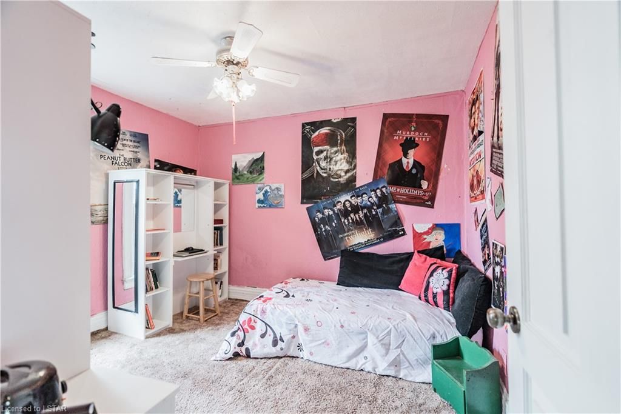
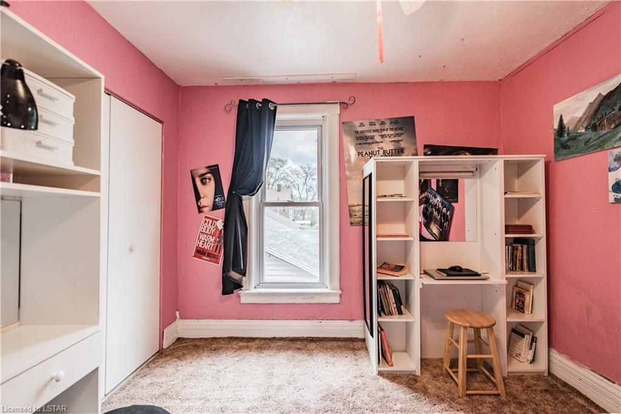
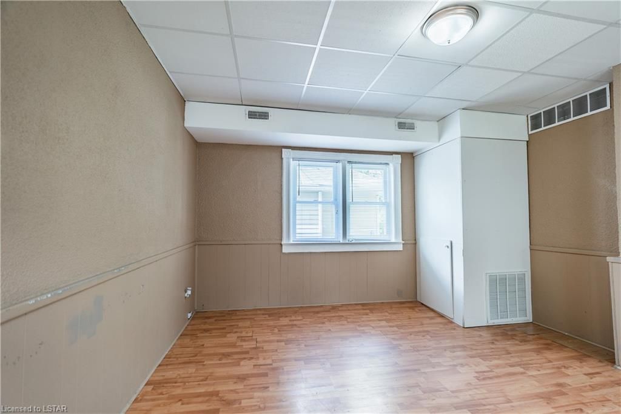
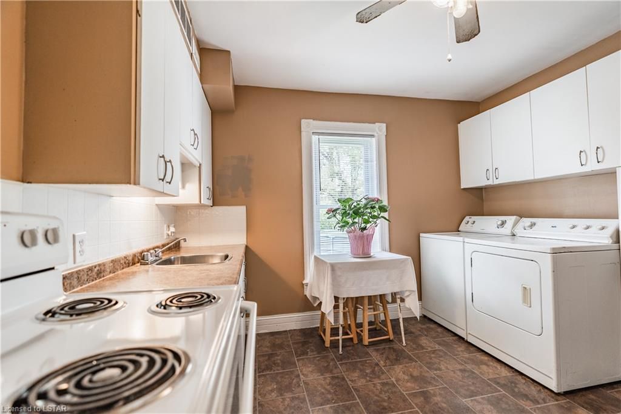
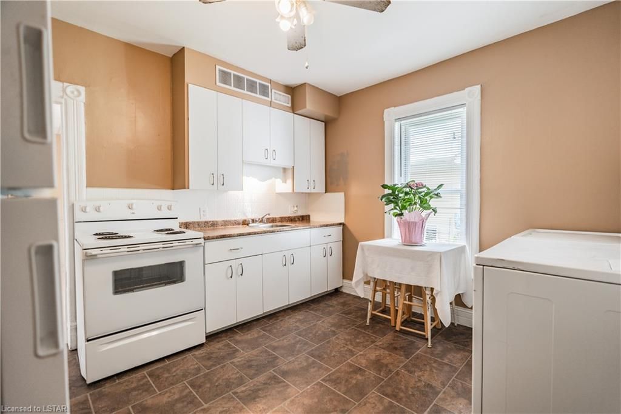
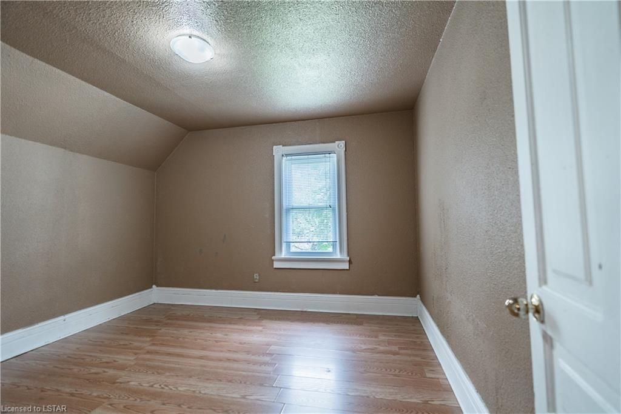
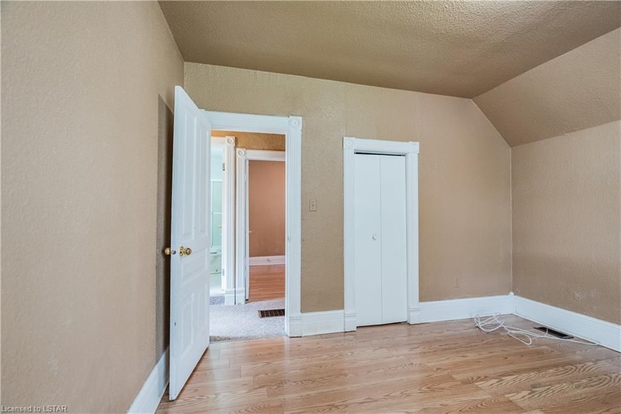
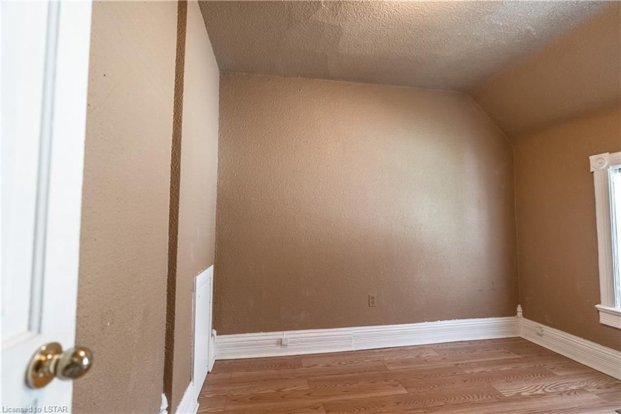
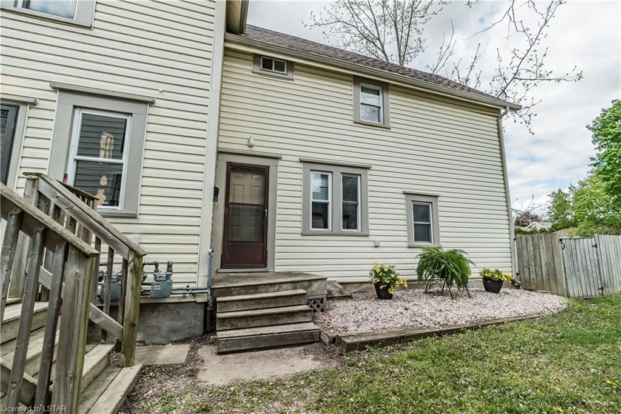
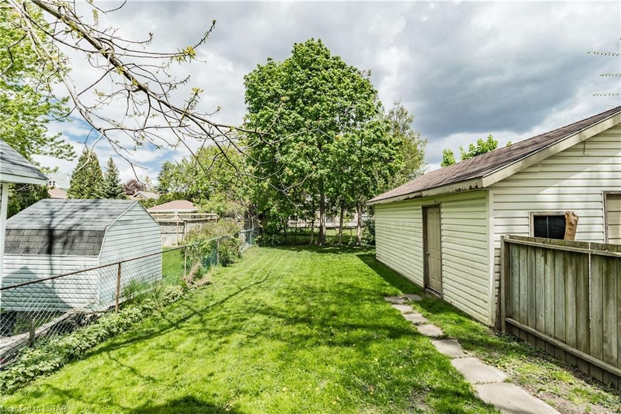
Opportunity arises with a beautiful multi use century duplex. Currently owner occupied with a vacant 2 bedroom unit attached, could be used for income or granny suite for family member. This property could also present itself as a fully rented duplex as it is has separate meters and separate entrances. Perfect for a small family or first time homebuyer looking to supplement part of their mortgage. The main unit boasts original character and charm from the crown moldings to the large bright windows. You will find 2 bedrooms and 1 full bath on the upper level of both units. A Large fenced in yard, and large garage for storage. Perfect opportunity to get into a fast paced market!

Listed by MAVERICK REAL ESTATE INC., BROKERAGE

  • MLS #

    40113254

  • Sq. Ft

    1878

  • Sq. Ft. Source

    MLS

  • Lot Irregularities

    n/a

  • Year Built

    1900

  • Pool

    n/a

  • Drive

    n/a

  • Garage

    n/a

  • Total Parking

    4

  • Family Room

    n/a

  • Den

    n/a

  • Exterior

    Vinyl Siding

  • Fireplace

    n/a

  • Roof

    Asphalt Shing

  • Foundation

    Concrete Block

  • Elevator

    n/a

  • Water View

    n/a

  • Laundry Level

    n/a

  • Heat

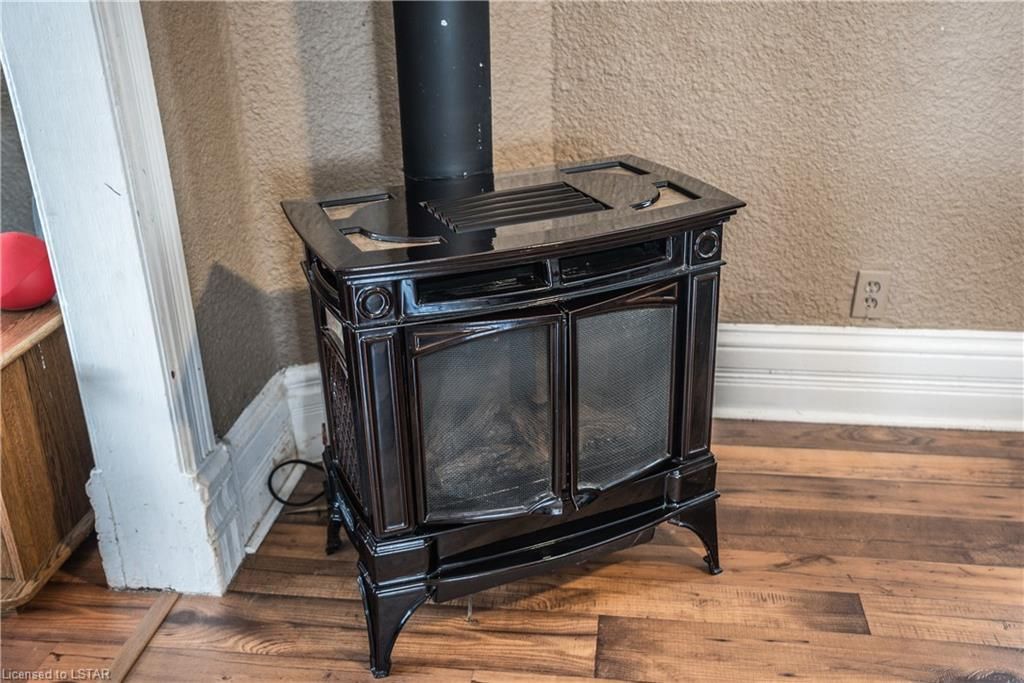
    Fireplace-Gas, Forced Air, Natural Gas

  • A/C

    Window Unit(s)

  • Water

    Municipal

  • Water Supply

    n/a

  • Sewers

    n/a

  • Central Vac

    n/a

  • Bathroom

    false Second level

    4-Piece

  • Bathroom

    false Main level

    2-Piece

  • Bedroom

    2.67 x 3.00 ft Second level

  • Bedroom

    3.35 x 3.53 ft Second level

  • Living Room

    3.89 x 4.57 ft Main level

  • Kitchen

    3.51 x 3.38 ft Main level

  • Bathroom

    false Second level

    4-Piece

  • Bedroom

    3.35 x 3.05 ft Second level

  • Bedroom

    3.86 x 3.25 ft Second level

  • Dining Room

    4.32 x 3.40 ft Main level

  • Living Room

    4.04 x 3.25 ft Main level

  • Kitchen

    3.00 x 2.72 ft Main level

  • MLS #

    40113254

  • Sq. Ft

    1878

  • Sq. Ft. Source

    MLS

  • Lot Irregularities

    n/a

  • Year Built

    1900

  • Pool

    n/a

  • Drive

    n/a

  • Garage

    n/a

  • Total Parking

    4

  • Family Room

    n/a

  • Den

    n/a

  • Exterior

    Vinyl Siding

  • Fireplace

    n/a

  • Roof

    Asphalt Shing

  • Foundation

    Concrete Block

  • Elevator

    n/a

  • Water View

    n/a

  • Laundry Level

    n/a

  • Heat

    Fireplace-Gas, Forced Air, Natural Gas

  • A/C

    Window Unit(s)

  • Water

    Municipal

  • Water Supply

    n/a

  • Sewers

    n/a

  • Central Vac

    n/a

  • Bathroom

    false Second level

    4-Piece

  • Bathroom

    false Main level

    2-Piece

  • Bedroom

    2.67 x 3.00 ft Second level

  • Bedroom

    3.35 x 3.53 ft Second level

  • Living Room

    3.89 x 4.57 ft Main level

  • Kitchen

    3.51 x 3.38 ft Main level

  • Bathroom

    false Second level

    4-Piece

  • Bedroom

    3.35 x 3.05 ft Second level

  • Bedroom

    3.86 x 3.25 ft Second level

  • Dining Room

    4.32 x 3.40 ft Main level

  • Living Room

    4.04 x 3.25 ft Main level

  • Kitchen

    3.00 x 2.72 ft Main level

Thinking of Selling?

Find Out Your Home’s Value in Today’s Market!

No Email or Signup is required to view your home estimate.

estimate your home value

Contact Manoj Kukreja

Sales Representative,
Century 21 People’s Choice Realty Inc.,
Brokerage
(647) 576 - 2100

Manoj profile avatar

Mortgage Calculator

This data is for informational purposes only.

Mortgage Payment per month

Principal Amount

Interest

Total Payable

Amortization

Amortization

Closing Cost Calculator

This data is for informational purposes only.

Closing Cost Total for this property

Total Cash flow for purchasing this property

Down Payment(%)*
Additional information

Provincial Land Transfer Tax

Ontario Land Transfer Tax Rebate

Toronto Land Transfer Tax

Toronto Land Transfer Tax Rebate

PST on CMHC Insurance Premium

Lawyer Fees

$2,825

Government Registration Fee's

$164

Title Insurance

Closing Cost Total

Total Cash flow for purchasing this property

Provincial Land Transfer Tax

Ontario Land Transfer Tax Rebate

Toronto Land Transfer Tax

Toronto Land Transfer Tax Rebate

PST on CMHC Insurance Premium

Lawyer Fees

$2,825

Government Registarion Fee's

$164

Title Insurance

Down Payment(%)*

* A down payment of less than 20% is permitted only for first-time home buyers purchasing their principal residence. The minimum down payment required is 5% for the portion of the purchase price up to $500,000, and 10% for the portion between $500,000 and $1,500,000. For properties priced over $1,500,000, a minimum down payment of 20% is required.

Thinking of Selling?

Find Out Your Home’s Value in Today’s Market!

No Email or Signup is required to view your home estimate.

estimate your home value

Contact Manoj Kukreja

Sales Representative, Century 21 People’s Choice Realty Inc., Brokerage
(647) 576 - 2100

Manoj profile avatar

Recent Sold Listings in SW, Chatham

Popular Cities