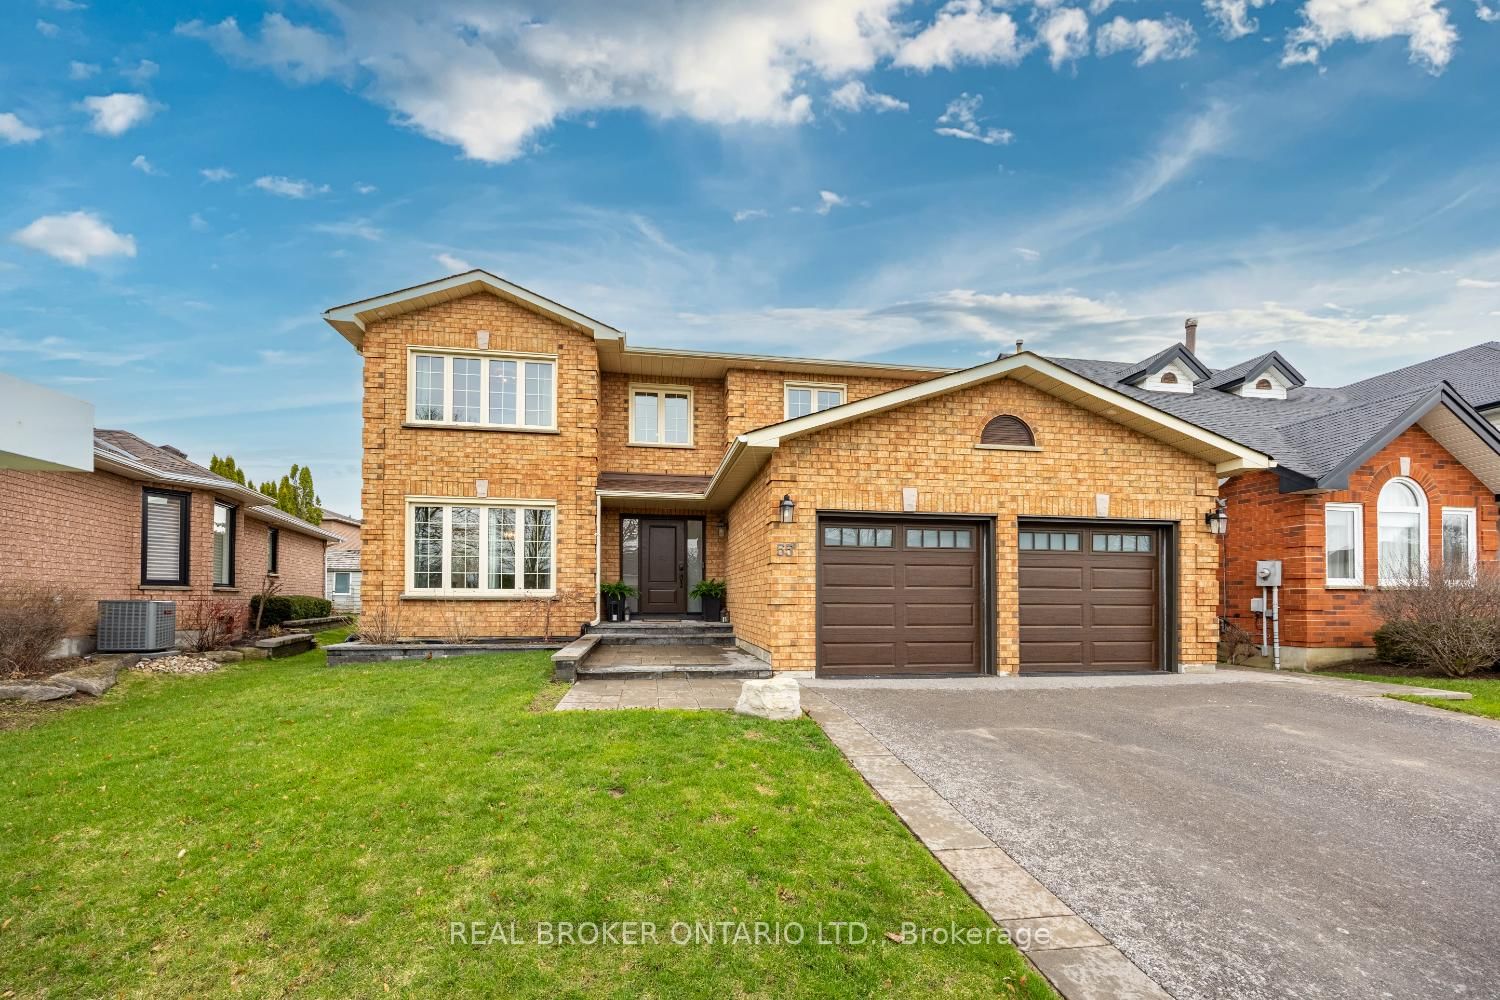
<-- style PDP --> 59 Blackcreek Trail, Clarington - Detached for sale for $1,129,000
  • for sale

59 Blackcreek Trail

Clarington, Ontario, L1E 1J9 - Courtice

$1,129,000

  • Neighbourhood

    Courtice

  • Major Intersection

    Nash & Trulls

  • Listed Since: 27 day(s)

  • Last update: today

Overview

  • Property Type

    Detached, 2-Storey

  • Bedrooms

    4

  • Bathrooms

    3

  • Basement

    Fin W/O

  • Kitchen

    1

  • Total Parking

    6 (2 Attached Garage)

  • Lot Size

    39.17x125.73 (Feet)

  • Taxes

    $7,098.00 (2025)

  • Type

    Freehold

Property Description

Property description for 59 Blackcreek Trail, Clarington

Welcome to a rare chance in one of the area's most established and sought-after family neighbourhoods - a quiet, tightly held community where homes do not come up often and families tend to stay for years. Set on a premium no-sidewalk lot, this all-brick 4-bedroom home offers the space, setting, and long-term potential buyers are looking for. With a traditional family layout, generous principal rooms, and solid bones, it is the perfect opportunity to move into an incredible neighbourhood now and update at your own pace over time. Inside, the home has been well cared for and already includes important updates where they matter most. The upper level features four spacious bedrooms and two beautifully renovated bathrooms, completed in 2026 with stylish modern finishes. Fresh paint throughout most of the home, updated pot lights and dimmer switches, updated front and rear windows, garage doors, and a fully insulated, heated garage all add everyday comfort and value. The backyard is a true highlight and an incredible extension of the living space. Spend your summers around the in-ground pool with its brand new 2026 liner, updated pool stairs, and newer heater. Entertain on the two-level composite deck, unwind in the hot tub, gather around the gas fire pit, or make the large powered shed your dream workshop, pool bar, gym, or extra storage space. With a built-in sprinkler system, the outdoor space is designed to be enjoyed without the extra work. Major improvements have already been taken care of, including foundation waterproofing, mature tree trimming in 2024, and a brand new driveway in 2025. The no-sidewalk lot also means added parking and convenience year-round. This is not just a price adjustment - it is a real opportunity. A solid detached home, a premium lot, a backyard made for family summers, and a neighbourhood buyers wait for. With this new price, the value is clear. Do not miss your chance to make this one yours.

Listed by Strive Realty Ltd.

  • MLS #

    E13485466

  • Sq. Ft

    2000-2500

  • Sq. Ft. Source

    MLS

  • Lot Irregularities

    n/a

  • Year Built

    31-50

  • Pool

    None

  • Drive

    Pvt Double

  • Garage

    Attached, 2 spaces

  • Total Parking

    6

  • Family Room

    Y

  • Den

    Y

  • Exterior

    Brick

  • Fireplace

    Y

  • Roof

    Asphalt Shingle

  • Foundation

    Poured Concrete

  • Elevator

    n/a

  • Water View

    n/a

  • Laundry Level

    n/a

  • Heat

    Forced Air

  • A/C

    Central Air

  • Water

    Municipal

  • Water Supply

    n/a

  • Sewers

    Sewers

  • Central Vac

    N

  • Family

    3.4 x 5.4 ft Main level

    Bay Window

  • Living

    4.5 x 3.4 ft Main level

    Fireplace, Brick Fireplace, W/O To Deck

  • Dining

    3.4 x 3.4 ft Main level

    French Doors

  • Kitchen

    3.6 x 5.8 ft Main level

    Eat-In Kitchen, W/O To Deck

  • Mudroom

    2.7 x 1.7 ft Main level

    Access To Garage, Side Door

  • Primary

    5.3 x 6.8 ft 2nd level

    3 Pc Ensuite, Bay Window

  • 2nd Br

    3.9 x 3.2 ft 2nd level

  • 3rd Br

    3.4 x 3.2 ft 2nd level

  • 4th Br

    3.3 x 2.7 ft 2nd level

  • Rec

    10.6 x 9.6 ft Bsmt level

    L-Shaped Room, Walk-Out, Gas Fireplace

  • MLS #

    E13485466

  • Sq. Ft

    2000-2500

  • Sq. Ft. Source

    MLS

  • Lot Irregularities

    n/a

  • Year Built

    31-50

  • Pool

    None

  • Drive

    Pvt Double

  • Garage

    Attached, 2 spaces

  • Total Parking

    6

  • Family Room

    Y

  • Den

    Y

  • Exterior

    Brick

  • Fireplace

    Y

  • Roof

    Asphalt Shingle

  • Foundation

    Poured Concrete

  • Elevator

    n/a

  • Water View

    n/a

  • Laundry Level

    n/a

  • Heat

    Forced Air

  • A/C

    Central Air

  • Water

    Municipal

  • Water Supply

    n/a

  • Sewers

    Sewers

  • Central Vac

    N

  • Family

    3.4 x 5.4 ft Main level

    Bay Window

  • Living

    4.5 x 3.4 ft Main level

    Fireplace, Brick Fireplace, W/O To Deck

  • Dining

    3.4 x 3.4 ft Main level

    French Doors

  • Kitchen

    3.6 x 5.8 ft Main level

    Eat-In Kitchen, W/O To Deck

  • Mudroom

    2.7 x 1.7 ft Main level

    Access To Garage, Side Door

  • Primary

    5.3 x 6.8 ft 2nd level

    3 Pc Ensuite, Bay Window

  • 2nd Br

    3.9 x 3.2 ft 2nd level

  • 3rd Br

    3.4 x 3.2 ft 2nd level

  • 4th Br

    3.3 x 2.7 ft 2nd level

  • Rec

    10.6 x 9.6 ft Bsmt level

    L-Shaped Room, Walk-Out, Gas Fireplace

Thinking of Selling?

Find Out Your Home’s Value in Today’s Market!

No Email or Signup is required to view your home estimate.

estimate your home value

Contact Manoj Kukreja

Sales Representative,
Century 21 People’s Choice Realty Inc.,
Brokerage
(647) 576 - 2100

Manoj profile avatar

Property History

Property history for 59 Blackcreek Trail, Clarington

This property has been sold 3 times before. Create your free account to explore sold prices, detailed property history, and more insider data.

Sign In / Register

Inventory Graph

10 9 8 7 6 5 4 3 2 1 0 2 Months of inventory SELLER'S Market BALANCED Market BUYER'S Market

Mortgage Calculator

This data is for informational purposes only.

Mortgage Payment per month

Principal Amount

Interest

Total Payable

Amortization

Amortization

Closing Cost Calculator

This data is for informational purposes only.

Closing Cost Total for this property

Total Cash flow for purchasing this property

Down Payment(%)*
Additional information

Provincial Land Transfer Tax

Ontario Land Transfer Tax Rebate

Toronto Land Transfer Tax

Toronto Land Transfer Tax Rebate

PST on CMHC Insurance Premium

Lawyer Fees

$2,825

Government Registration Fee's

$164

Title Insurance

Closing Cost Total

Total Cash flow for purchasing this property

Provincial Land Transfer Tax

Ontario Land Transfer Tax Rebate

Toronto Land Transfer Tax

Toronto Land Transfer Tax Rebate

PST on CMHC Insurance Premium

Lawyer Fees

$2,825

Government Registarion Fee's

$164

Title Insurance

Down Payment(%)*

* A down payment of less than 20% is permitted only for first-time home buyers purchasing their principal residence. The minimum down payment required is 5% for the portion of the purchase price up to $500,000, and 10% for the portion between $500,000 and $1,500,000. For properties priced over $1,500,000, a minimum down payment of 20% is required.

Thinking of Selling?

Find Out Your Home’s Value in Today’s Market!

No Email or Signup is required to view your home estimate.

estimate your home value

Contact Manoj Kukreja

Sales Representative, Century 21 People’s Choice Realty Inc., Brokerage
(647) 576 - 2100

Manoj profile avatar

Recent Sold Listings in Courtice, Clarington

Popular Cities