<-- style PDP --> D8-1663 Nash Road, Clarington - Condo Townhouse for lease for $2,900
  • leased

D8-1663 Nash Road

Clarington, Ontario, L1E 1S8 - Courtice

$2,900$000000

  • Neighbourhood

    Courtice

  • Major Intersection

    Nash Road / Trulls Road

  • Listed Since: 1174 day(s)

  • Last update: 1166 day(s) ago

Overview

  • Property Type

    Condo Townhouse, 2-Storey

  • Bedrooms

    3

  • Bathrooms

    3

  • Square Feet

    1600-1799

  • Exposure

    South

  • Total Parking

    1.0

  • Locker

    Exclusive

  • Furnished

    No

  • Balcony

    Jlte

Property Description

Property description for D8-1663 Nash Road, Clarington

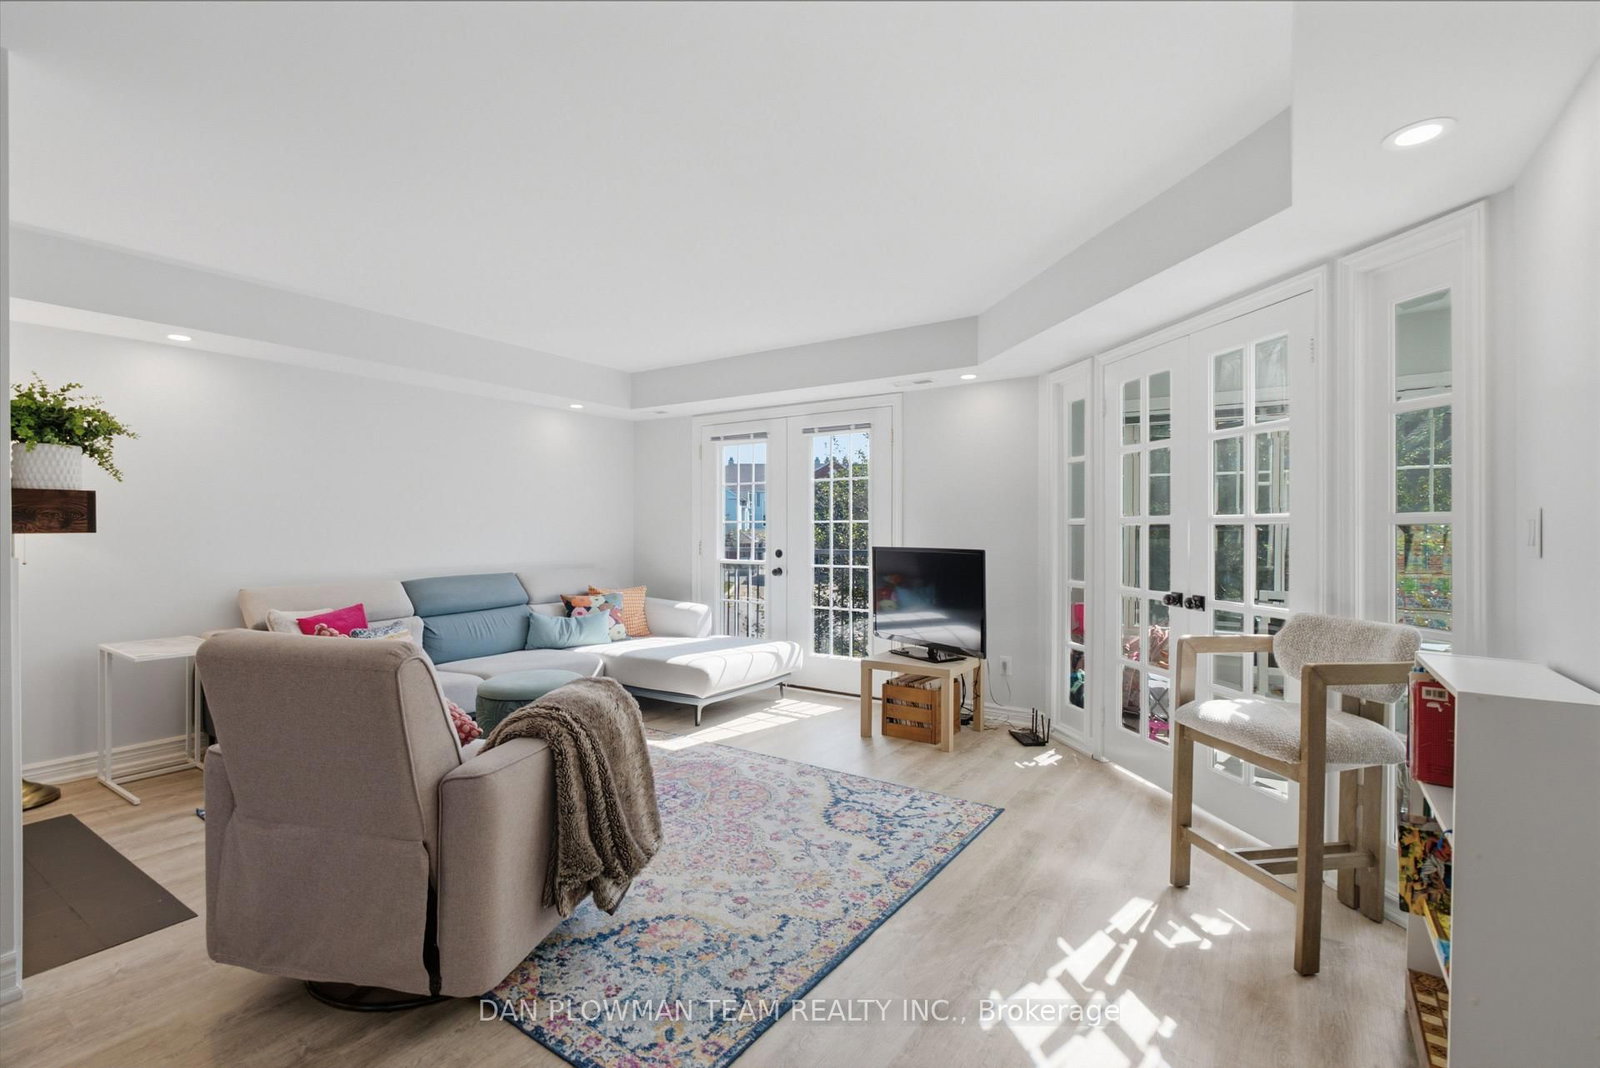
Absolutely beautiful and amazingly updated two-storey condo located in the heart of Courtice in the Parkwood Village Community (affectionately known as Smurf Village). Spacious layout with about 1660 sq ft of luxurious living includes a designer kitchen w/ granite counters, s/s appliances, pull out drawers, beverage fridge, wine rack, pantry & more; open concept living/dining room w/ sgwo to juliette balcony overlooks greenspace; office w/ built-in cabinetry rounds out the main floor. 2nd floor hosts the Primary Bedroom w/ w/in closet & recently reno'd 5 pc ensuite bath w/ gorgeous soaker tub, sep shower & 2 sinks; 2nd & 3rd bedrooms w/ double closets; reno'd main 4 pc bath and convenient laundry closet w/ 2022 washer & dryer for convenience. Fresh paint thruout - shows amazing! Close to shopping, Hwy 401 & 418, schools & more.

Listed by ROYAL LEPAGE FRANK REAL ESTATE

  • MLS #

    E6773408

  • Sq. Ft

    1600-1799

  • Sq. Ft. Source

    MLS

  • Year Built

    Available Upon Request

  • Basement

    None

  • View

    n/a

  • Garage

    None, 0.0 spaces

  • Parking Type

    Exclusive

  • Locker

    Exclusive

  • Pets Permitted

    Restrict

  • Exterior

    Alum Siding

  • Fireplace

    N

  • Security

    n/a

  • Elevator

    n/a

  • Laundry Level

    Upper

  • Building Amenities

    Bbqs Allowed,Car Wash,Party/Meeting Room,Tennis Court,Visitor Parking

  • Maintenance Fee Includes

    Parking, Water

  • Property Management

    Eastway Property Management

  • Heat

    Forced Air

  • A/C

    Central Air

  • Water

    n/a

  • Water Supply

    n/a

  • Central Vac

    Y

  • Cert Level

    n/a

  • Energy Cert

    n/a

  • Kitchen

    4.30 x 2.65 ft Main level

    Renovated, Hardwood Floor, Granite Counter

  • Living

    4.90 x 4.60 ft Main level

    Open Concept, Hardwood Floor, Juliette Balcony

  • Dining

    3.60 x 2.60 ft Main level

    Open Concept, Hardwood Floor, O/Looks Living

  • Office

    3.40 x 2.50 ft Main level

    Picture Window, Hardwood Floor, Skylight

  • Prim Bdrm

    3.92 x 3.25 ft 2nd level

    W/I Closet, Hardwood Floor, 5 Pc Ensuite

  • 2nd Br

    3.20 x 2.80 ft 2nd level

    Double Closet, Hardwood Floor, Window

  • 3rd Br

    3.20 x 2.80 ft 2nd level

    Double Closet, Hardwood Floor, Window

  • MLS #

    E6773408

  • Sq. Ft

    1600-1799

  • Sq. Ft. Source

    MLS

  • Year Built

    Available Upon Request

  • Basement

    None

  • View

    n/a

  • Garage

    None, 0.0 spaces

  • Parking Type

    Exclusive

  • Locker

    Exclusive

  • Pets Permitted

    Restrict

  • Exterior

    Alum Siding

  • Fireplace

    N

  • Security

    n/a

  • Elevator

    n/a

  • Laundry Level

    Upper

  • Building Amenities

    Bbqs Allowed,Car Wash,Party/Meeting Room,Tennis Court,Visitor Parking

  • Maintenance Fee Includes

    Parking, Water

  • Property Management

    Eastway Property Management

  • Heat

    Forced Air

  • A/C

    Central Air

  • Water

    n/a

  • Water Supply

    n/a

  • Central Vac

    Y

  • Cert Level

    n/a

  • Energy Cert

    n/a

  • Kitchen

    4.30 x 2.65 ft Main level

    Renovated, Hardwood Floor, Granite Counter

  • Living

    4.90 x 4.60 ft Main level

    Open Concept, Hardwood Floor, Juliette Balcony

  • Dining

    3.60 x 2.60 ft Main level

    Open Concept, Hardwood Floor, O/Looks Living

  • Office

    3.40 x 2.50 ft Main level

    Picture Window, Hardwood Floor, Skylight

  • Prim Bdrm

    3.92 x 3.25 ft 2nd level

    W/I Closet, Hardwood Floor, 5 Pc Ensuite

  • 2nd Br

    3.20 x 2.80 ft 2nd level

    Double Closet, Hardwood Floor, Window

  • 3rd Br

    3.20 x 2.80 ft 2nd level

    Double Closet, Hardwood Floor, Window

Thinking of Selling?

Find Out Your Home’s Value in Today’s Market!

No Email or Signup is required to view your home estimate.

estimate your home value

Contact Manoj Kukreja

Sales Representative,
Century 21 People’s Choice Realty Inc.,
Brokerage
(647) 576 - 2100

Manoj profile avatar

Property History

Property history for D8-1663 Nash Road, Clarington

This property has been sold 8 times before. Create your free account to explore sold prices, detailed property history, and more insider data.

Sign In / Register

Thinking of Selling?

Find Out Your Home’s Value in Today’s Market!

No Email or Signup is required to view your home estimate.

estimate your home value

Contact Manoj Kukreja

Sales Representative, Century 21 People’s Choice Realty Inc., Brokerage
(647) 576 - 2100

Manoj profile avatar

Recent Sold Listings in Courtice, Clarington

Popular Cities