<-- style PDP --> 178 Sandringham Drive, Clarington - Detached for sale for $815,000
  • sold
  • leased

178 Sandringham Drive

Clarington, Ontario, L1E 2A5 - Courtice

$815,000$000000

  • Neighbourhood

    Courtice

  • Major Intersection

    Trulls/Sandringham

  • Listed Since: 46 day(s)

  • Last update: 37 day(s) ago

Overview

  • Property Type

    Detached, 2-Storey

  • Bedrooms

    3

  • Bathrooms

    4

  • Basement

    Full + Finished

  • Kitchen

    1

  • Total Parking

    4 (2 Attached Garage)

  • Lot Size

    44.95x116.87 (Feet)

  • Taxes

    $5,255.00 (2025)

  • Type

    Freehold

Property Description

Property description for 178 Sandringham Drive, Clarington

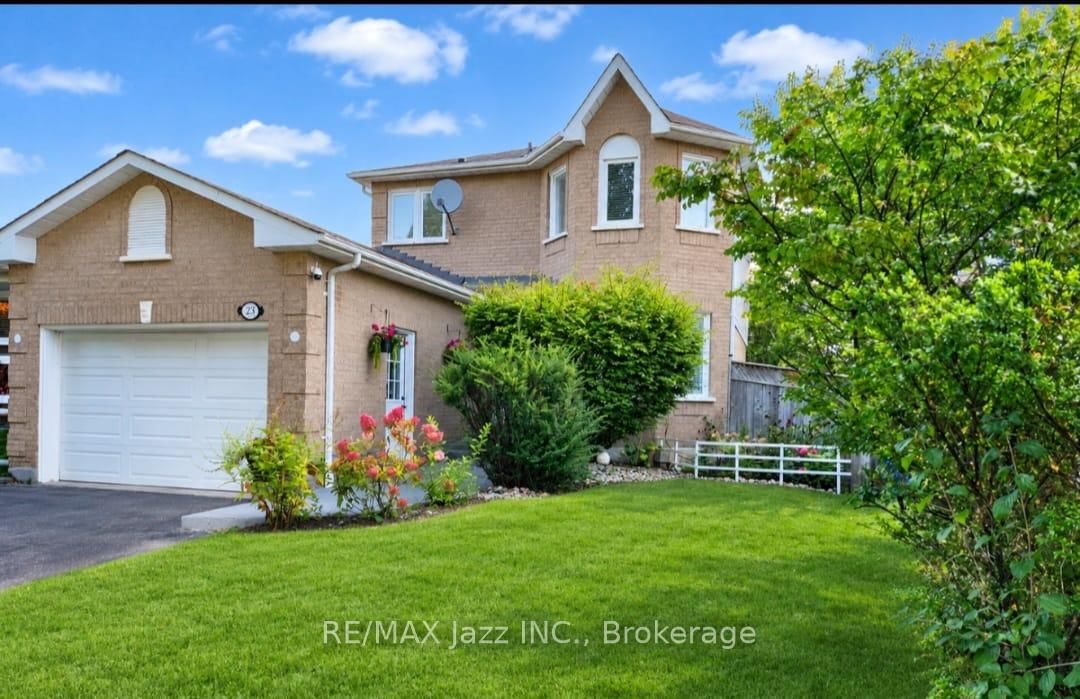
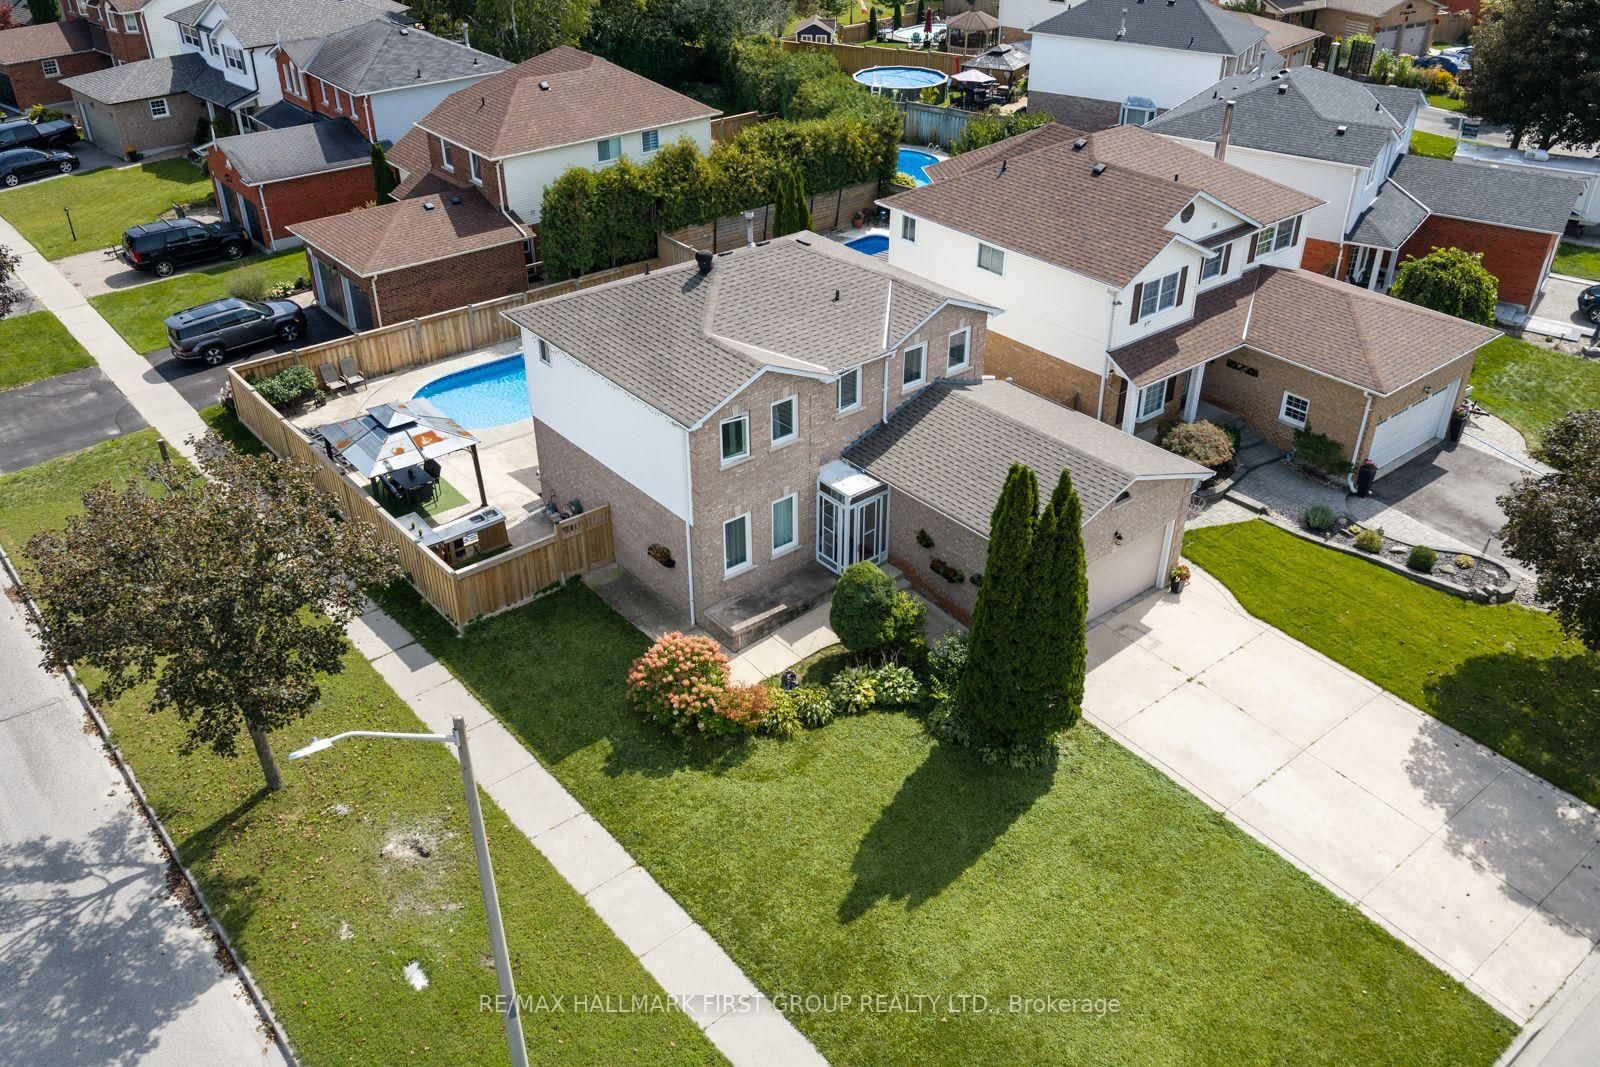
Stunning Courtice Family Home - Fully Upgraded, Move-In Ready!Welcome to one of Courtice's most desirable neighbourhoods! This beautifully maintained 3-bedroom, 4-bath home is packed with premium upgrades and true pride of ownership - the kind of listing that doesn't last. Step inside to gleaming hardwood floors and elegant oak stairs that set a warm, sophisticated tone from the moment you arrive. The chef-inspired kitchen is an entertainer's dream, featuring luxurious quartz countertops, high-end KitchenAid built-in appliances, a sleek modern ceramic backsplash, and a bright, functional layout built for everyday living and effortless hosting. Practical perks abound with a heated double-car garage offering direct home access plus a handy side door to the yard. Downstairs, the finished basement includes a 3-piece bath - just add flooring and make it your own. Outside, the upgrades keep coming: a gorgeous interlock front apron driveway, striking armour stone accents, and interlock pathways on both sides of the home create serious curb appeal. The backyard is the true showstopper - a relaxing patio, brand-new shed, and well-maintained above-ground pool make this the ultimate outdoor retreat for summer gatherings and family fun. With major investment poured into every inch of this home, inside and out, this is turnkey living at its finest. Enjoy unbeatable convenience just minutes from top schools, parks, and major amenities. Don't miss this rare opportunity to own a fully upgraded, move-in-ready home in prime Courtice - book your showing today!

Listed by LPT Realty

  • MLS #

    E13813040

  • Sq. Ft

    1500-2000

  • Sq. Ft. Source

    MLS

  • Lot Irregularities

    Y

  • Year Built

    31-50

  • Pool

    Abv Grnd

  • Drive

    Pvt Double

  • Garage

    Attached, 2 spaces

  • Total Parking

    4

  • Family Room

    Y

  • Den

    Y

  • Exterior

    Alum Siding

  • Fireplace

    N

  • Roof

    Asphalt Shingle

  • Foundation

    Poured Concrete

  • Elevator

    n/a

  • Water View

    n/a

  • Laundry Level

    n/a

  • Heat

    Forced Air

  • A/C

    Central Air

  • Water

    Municipal

  • Water Supply

    n/a

  • Sewers

    Sewers

  • Central Vac

    N

  • Living

    7.225 x 2.938 ft Main level

    hardwood floor, Large Window, Pot Lights

  • Kitchen

    4.136 x 2.982 ft Main level

    B/I Appliances, Centre Island, Pot Lights

  • Breakfast

    5.806 x 3.056 ft Main level

    W/O To Yard, hardwood floor, Pot Lights

  • Primary

    5.625 x 3.487 ft 2nd level

    hardwood floor, 4 Pc Ensuite, Pot Lights

  • 2nd Br

    4.051 x 2.735 ft 2nd level

    hardwood floor, Mirrored Closet, Pot Lights

  • 3rd Br

    4.005 x 2.853 ft 2nd level

    hardwood floor, Mirrored Closet, Pot Lights

  • Bathroom

    2.449 x 1.664 ft 2nd level

    Ceramic Floor, Window, Pot Lights

  • Family

    6.939 x 5.739 ft Bsmt level

    Window, Open Concept, Pot Lights

  • Bathroom

    3.06 x 1.916 ft Bsmt level

    3 Pc Bath, Ceramic Floor, Separate Shower

  • Laundry

    2.95 x 2.966 ft Bsmt level

    Ceramic Floor, B/I Appliances

  • MLS #

    E13813040

  • Sq. Ft

    1500-2000

  • Sq. Ft. Source

    MLS

  • Lot Irregularities

    Y

  • Year Built

    31-50

  • Pool

    Abv Grnd

  • Drive

    Pvt Double

  • Garage

    Attached, 2 spaces

  • Total Parking

    4

  • Family Room

    Y

  • Den

    Y

  • Exterior

    Alum Siding

  • Fireplace

    N

  • Roof

    Asphalt Shingle

  • Foundation

    Poured Concrete

  • Elevator

    n/a

  • Water View

    n/a

  • Laundry Level

    n/a

  • Heat

    Forced Air

  • A/C

    Central Air

  • Water

    Municipal

  • Water Supply

    n/a

  • Sewers

    Sewers

  • Central Vac

    N

  • Living

    7.225 x 2.938 ft Main level

    hardwood floor, Large Window, Pot Lights

  • Kitchen

    4.136 x 2.982 ft Main level

    B/I Appliances, Centre Island, Pot Lights

  • Breakfast

    5.806 x 3.056 ft Main level

    W/O To Yard, hardwood floor, Pot Lights

  • Primary

    5.625 x 3.487 ft 2nd level

    hardwood floor, 4 Pc Ensuite, Pot Lights

  • 2nd Br

    4.051 x 2.735 ft 2nd level

    hardwood floor, Mirrored Closet, Pot Lights

  • 3rd Br

    4.005 x 2.853 ft 2nd level

    hardwood floor, Mirrored Closet, Pot Lights

  • Bathroom

    2.449 x 1.664 ft 2nd level

    Ceramic Floor, Window, Pot Lights

  • Family

    6.939 x 5.739 ft Bsmt level

    Window, Open Concept, Pot Lights

  • Bathroom

    3.06 x 1.916 ft Bsmt level

    3 Pc Bath, Ceramic Floor, Separate Shower

  • Laundry

    2.95 x 2.966 ft Bsmt level

    Ceramic Floor, B/I Appliances

Thinking of Selling?

Find Out Your Home’s Value in Today’s Market!

No Email or Signup is required to view your home estimate.

estimate your home value

Contact Manoj Kukreja

Sales Representative,
Century 21 People’s Choice Realty Inc.,
Brokerage
(647) 576 - 2100

Manoj profile avatar

Property History

Property history for 178 Sandringham Drive, Clarington

This property has been sold 4 times before. Create your free account to explore sold prices, detailed property history, and more insider data.

Sign In / Register

Estimated price

Date
Price
Change
2026-09-22
$818,976
3.20%

Mortgage Calculator

This data is for informational purposes only.

Mortgage Payment per month

Principal Amount

Interest

Total Payable

Amortization

Amortization

Closing Cost Calculator

This data is for informational purposes only.

Closing Cost Total for this property

Total Cash flow for purchasing this property

Down Payment(%)*
Additional information

Provincial Land Transfer Tax

Ontario Land Transfer Tax Rebate

Toronto Land Transfer Tax

Toronto Land Transfer Tax Rebate

PST on CMHC Insurance Premium

Lawyer Fees

$2,825

Government Registration Fee's

$164

Title Insurance

Closing Cost Total

Total Cash flow for purchasing this property

Provincial Land Transfer Tax

Ontario Land Transfer Tax Rebate

Toronto Land Transfer Tax

Toronto Land Transfer Tax Rebate

PST on CMHC Insurance Premium

Lawyer Fees

$2,825

Government Registarion Fee's

$164

Title Insurance

Down Payment(%)*

* A down payment of less than 20% is permitted only for first-time home buyers purchasing their principal residence. The minimum down payment required is 5% for the portion of the purchase price up to $500,000, and 10% for the portion between $500,000 and $1,500,000. For properties priced over $1,500,000, a minimum down payment of 20% is required.

Thinking of Selling?

Find Out Your Home’s Value in Today’s Market!

No Email or Signup is required to view your home estimate.

estimate your home value

Contact Manoj Kukreja

Sales Representative, Century 21 People’s Choice Realty Inc., Brokerage
(647) 576 - 2100

Manoj profile avatar

Recent Sold Listings in Courtice, Clarington

Popular Cities