<-- style PDP --> 27 Niagara Trail, Clarington - Detached for sale for $674,900
  • sold
  • leased

27 Niagara Trail

Clarington, Ontario, L1B 1A2 - Newcastle

$674,900$000000

  • Neighbourhood

    Newcastle

  • Major Intersection

    Wilmot Trail / Niagara Traiil

  • Listed Since: 177 day(s)

  • Last update: 103 day(s) ago

Overview

  • Property Type

    Detached, Bungalow

  • Bedrooms

    2

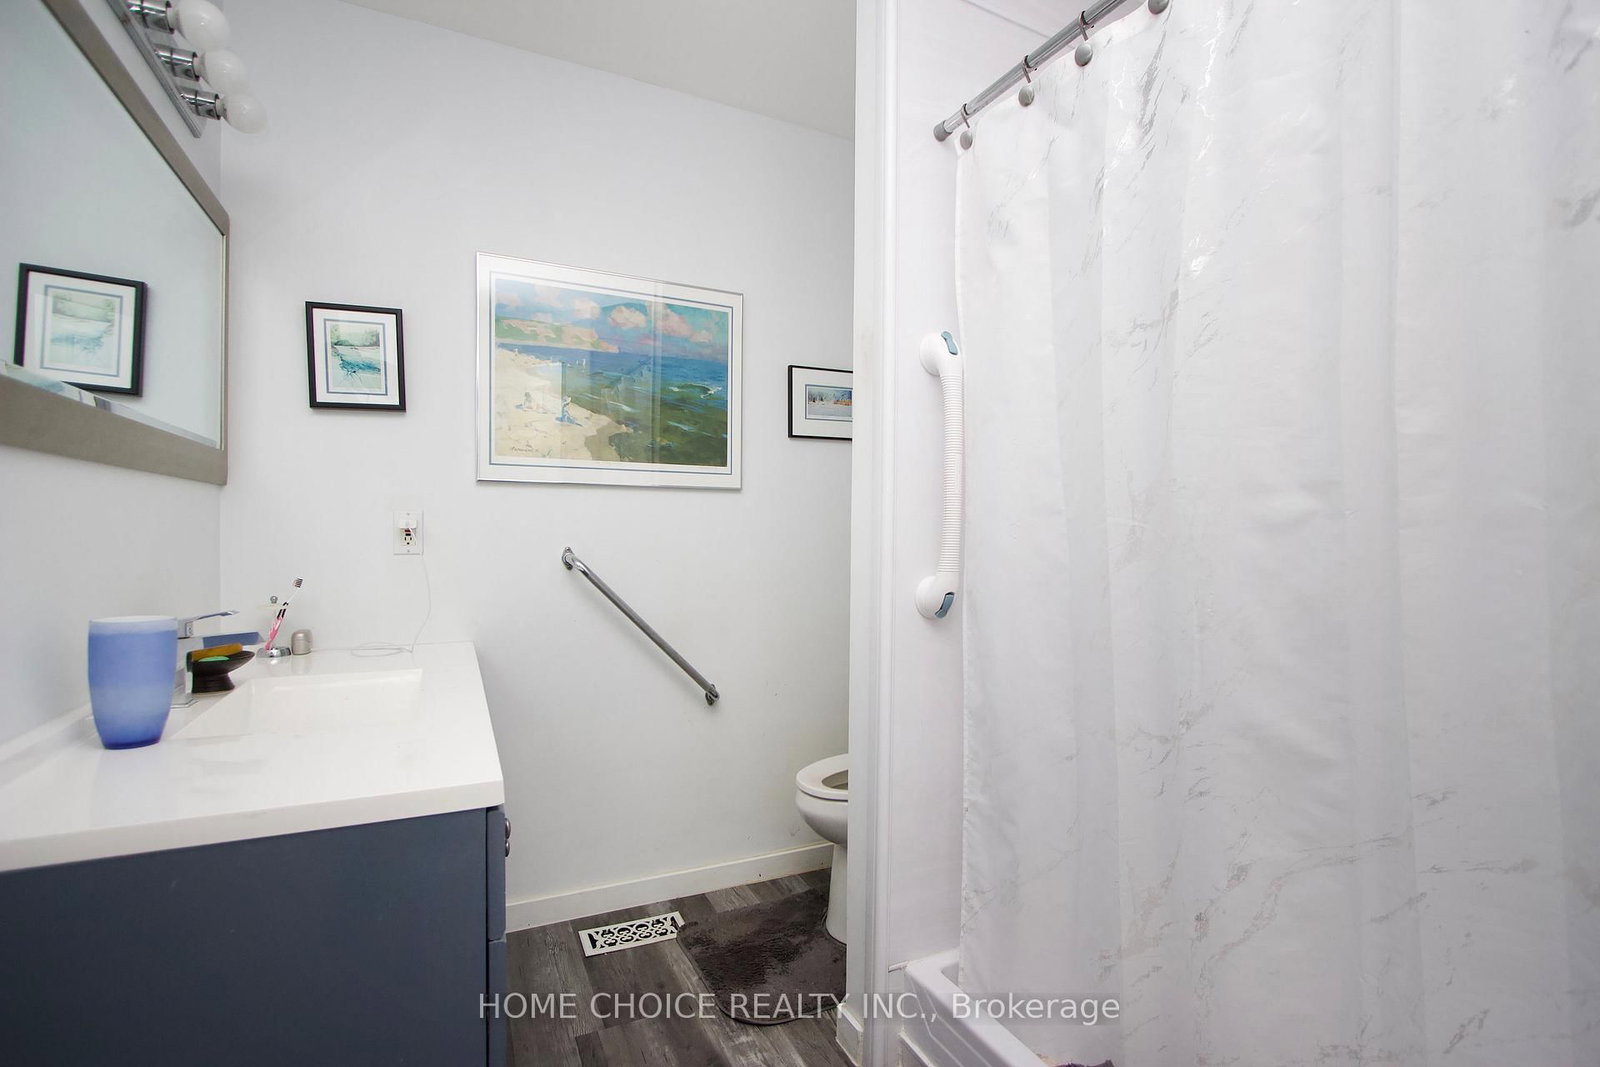
  • Bathrooms

    2

  • Basement

    Full + Part Fin

  • Kitchen

    1

  • Total Parking

    3 (1 Attached Garage)

  • Lot Size

    Available Upon Request

  • Taxes

    $3,371.88 (2026)

  • Type

    Freehold

Property Description

Property description for 27 Niagara Trail, Clarington

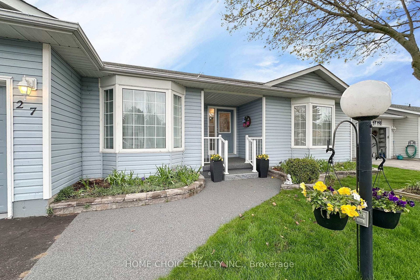
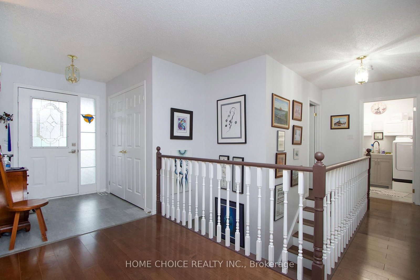
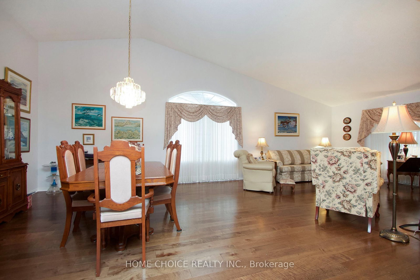
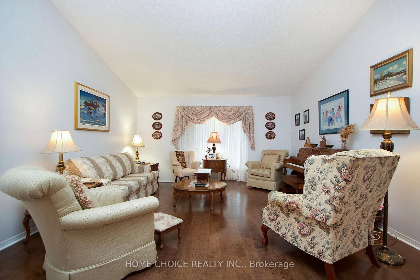
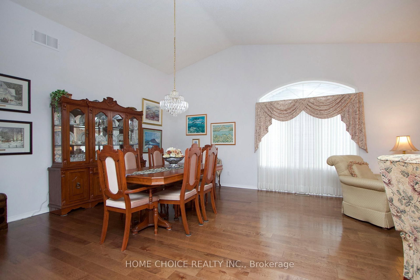
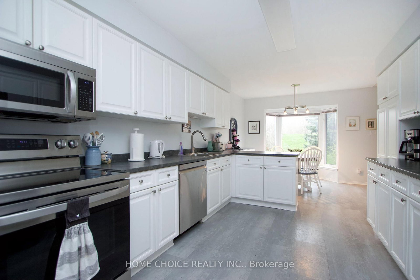
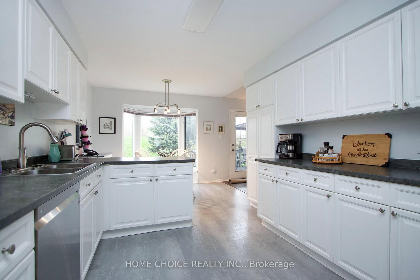
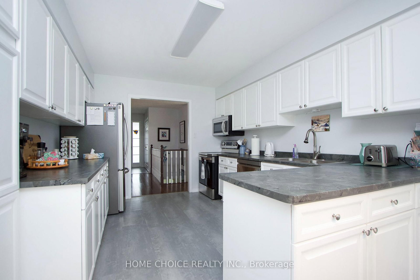
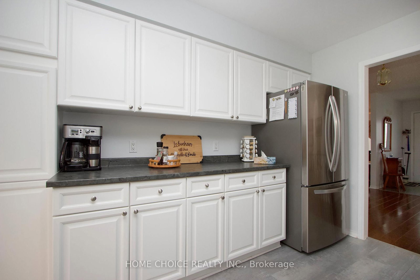
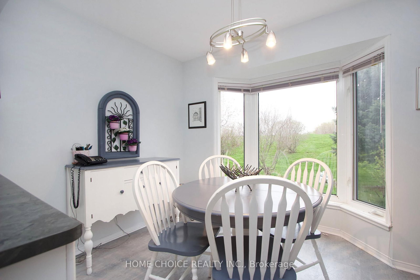
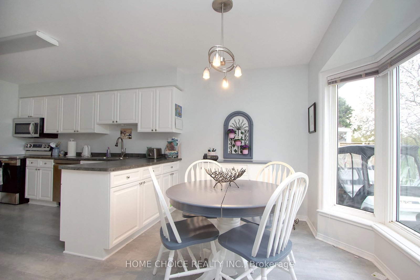
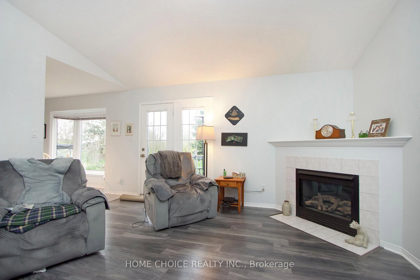
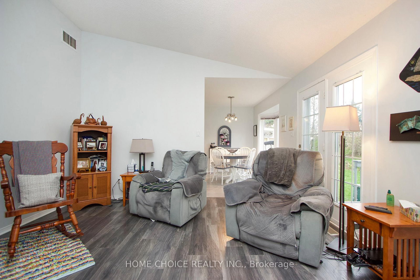
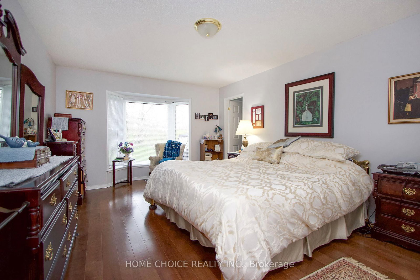
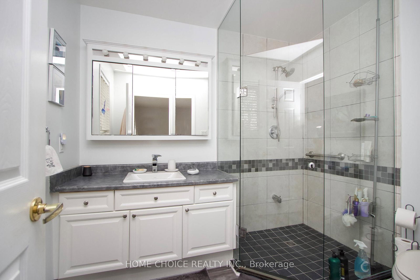
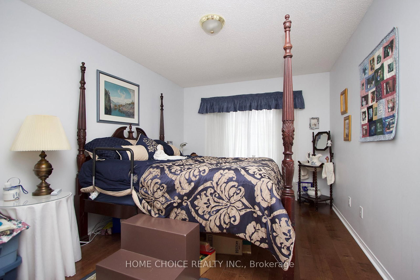
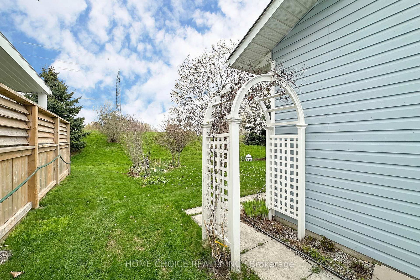
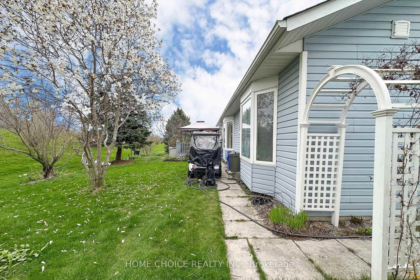
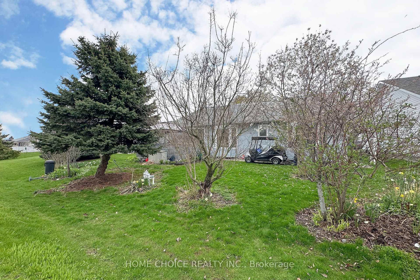
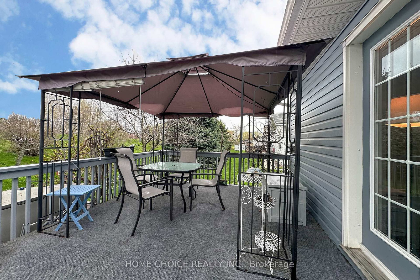
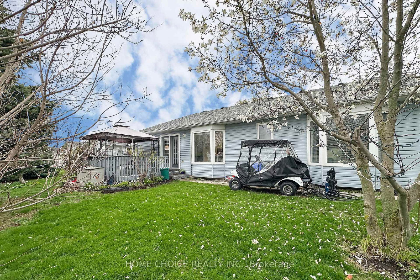
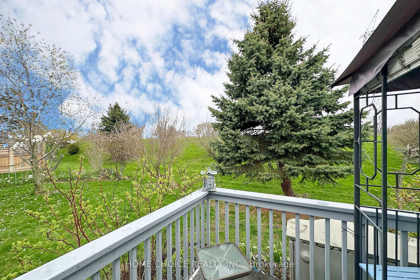
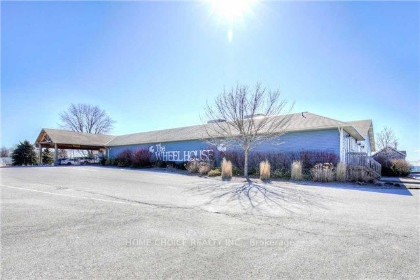
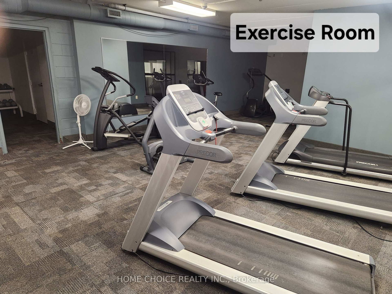
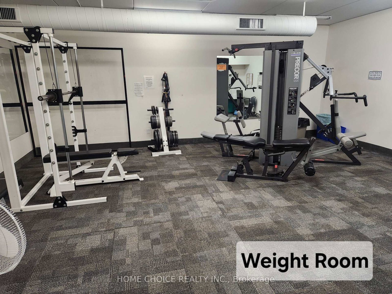
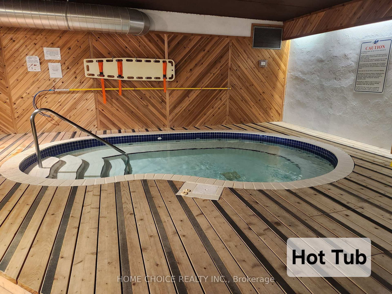
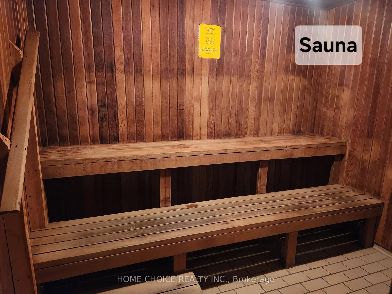
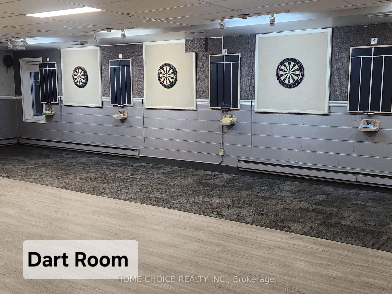
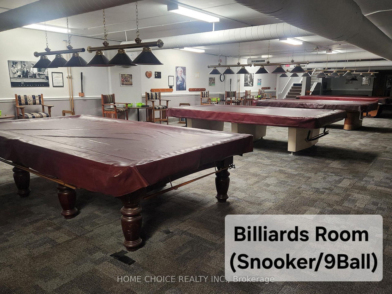
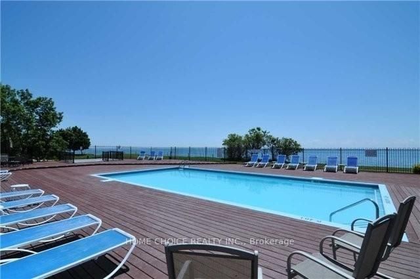
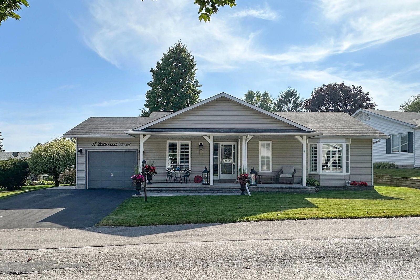
Located in the sought-after adult gated community of Wilmot Creek on the shores of Lake Ontario, this bright and inviting 2-bedroom home offers approximately 1,750 sq. ft. of comfortable living space, complete with a full partially finished basement, garage, and no rear neighbours. Pride of ownership is evident from the moment you arrive, with beautifully landscaped gardens and a charming front porch - the perfect spot to enjoy your morning tea. Step inside to an airy open-concept layout featuring vaulted ceilings, a separate dining area, and large windows that fill the home with natural light. The spacious kitchen offers an eat-in area, abundant cupboard and counter space, and a large bay window overlooking mature trees for a peaceful backyard view. Newer stainless steel appliances (2021) add both style and convenience. The cozy family room features a gas fireplace and walk-out access to the deck, creating an ideal space for relaxing or entertaining. Both bedrooms are warm and welcoming, offering plenty of room for comfortable furnishings and personal touches. The refreshed ensuite bathroom features a stylish glass walk-in shower, modern tile work, and clean contemporary finishes. The full-size basement adds exceptional versatility with a separate office/den, utility room, workshop, cold cellar, and a large recreation room area awaiting your finishing touches. Enjoy the exceptional lifestyle and amenities that Wilmot Creek has to offer in this well-maintained and move-in ready home. This home is on leased land. Your maintenance fees include Use of the Club House and all amenities (golf, tennis/pickleball, pools, gym, sauna, hot tub, shuffleboard, billiards, darts, dog park and much more including entertainment.

Listed by HOME CHOICE REALTY INC.

  • MLS #

    E13115358

  • Sq. Ft

    1500-2000

  • Sq. Ft. Source

    MLS

  • Lot Irregularities

    Y

  • Year Built

    Available Upon Request

  • Pool

    Community, Inground, Salt

  • Drive

    Pvt Double

  • Garage

    Attached, 1 spaces

  • Total Parking

    3

  • Family Room

    Y

  • Den

    Y

  • Exterior

    Vinyl Siding

  • Fireplace

    Y

  • Roof

    Asphalt Shingle

  • Foundation

    Poured Concrete

  • Elevator

    N

  • Water View

    n/a

  • Laundry Level

    Main

  • Heat

    Forced Air

  • A/C

    Central Air

  • Water

    Municipal

  • Water Supply

    n/a

  • Sewers

    Sewers

  • Central Vac

    N

  • Living

    8.72 x 4.42 ft Main level

    Vaulted Ceiling, Picture Window, Open Concept

  • Dining

    0.0 x 0.0 ft Main level

    Combined W/Living, Picture Window

  • Kitchen

    5.88 x 3.17 ft Main level

    Bay Window, Stainless Steel Appl

  • Family

    4.44 x 4.25 ft Main level

    Laminate, W/O To Deck, Gas Fireplace

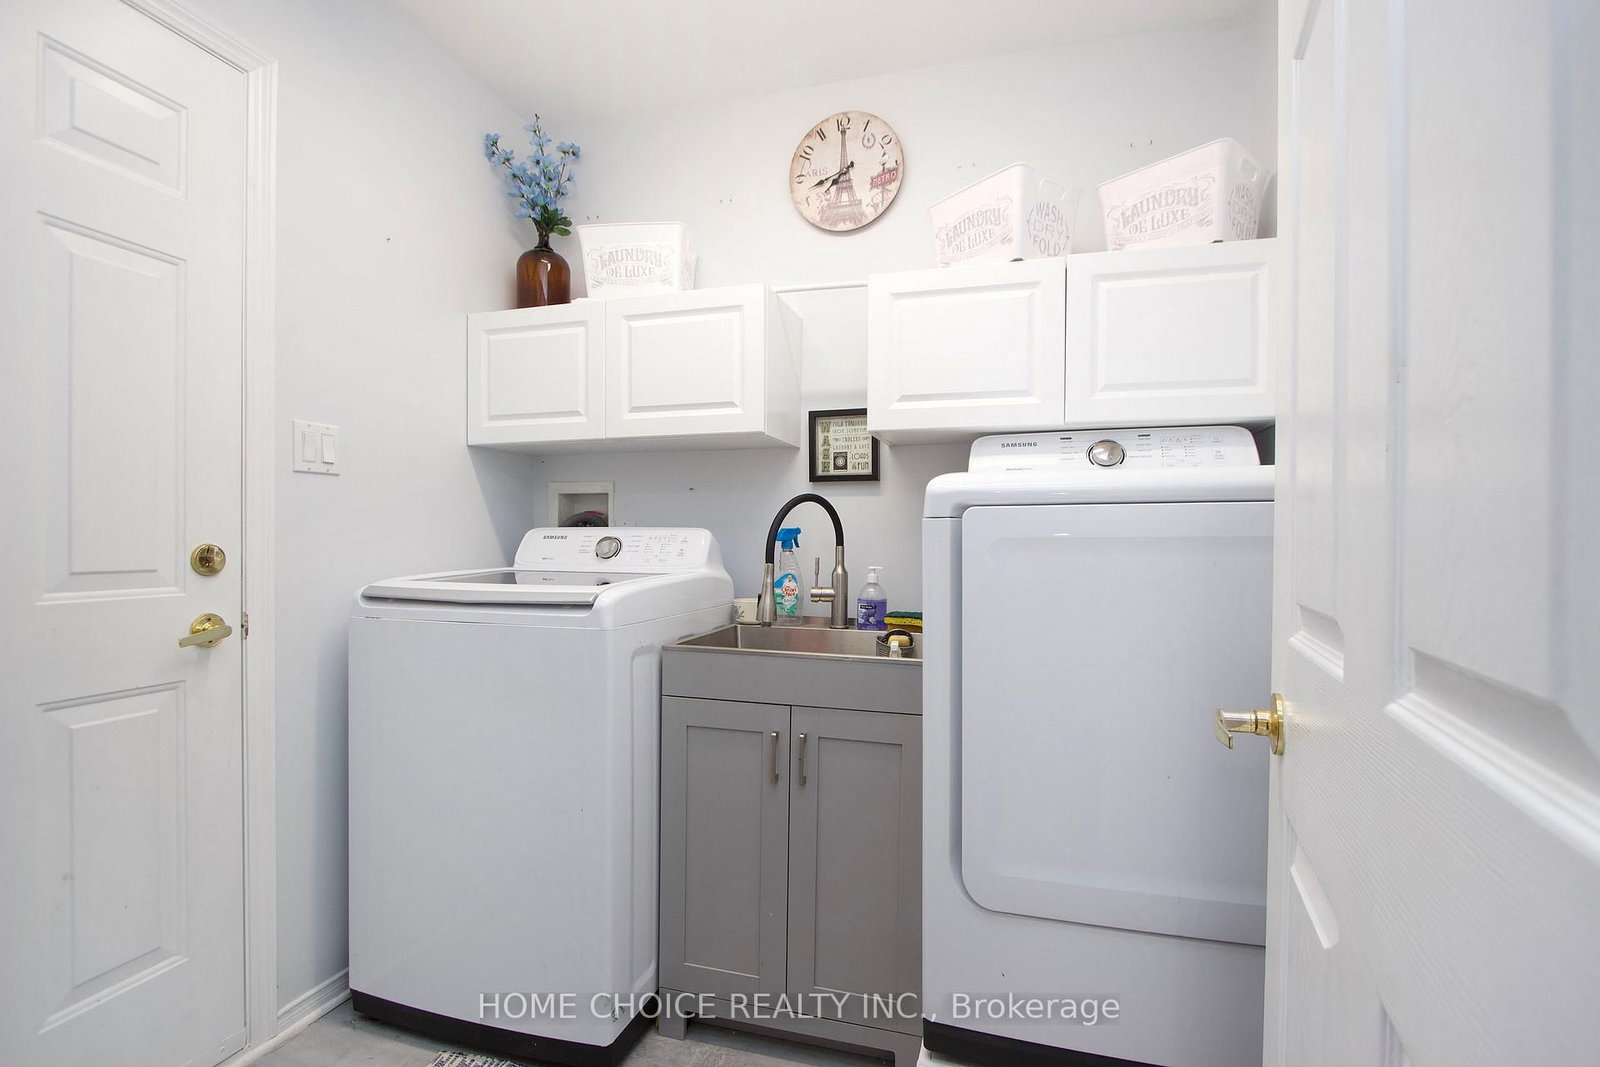
  • Laundry

    2.01 x 1.91 ft Main level

    Access To Garage

  • Foyer

    2.21 x 1.69 ft Main level

    Vinyl Floor, Double Closet

  • Primary

    5.14 x 3.63 ft Main level

    W/I Closet, 3 Pc Ensuite

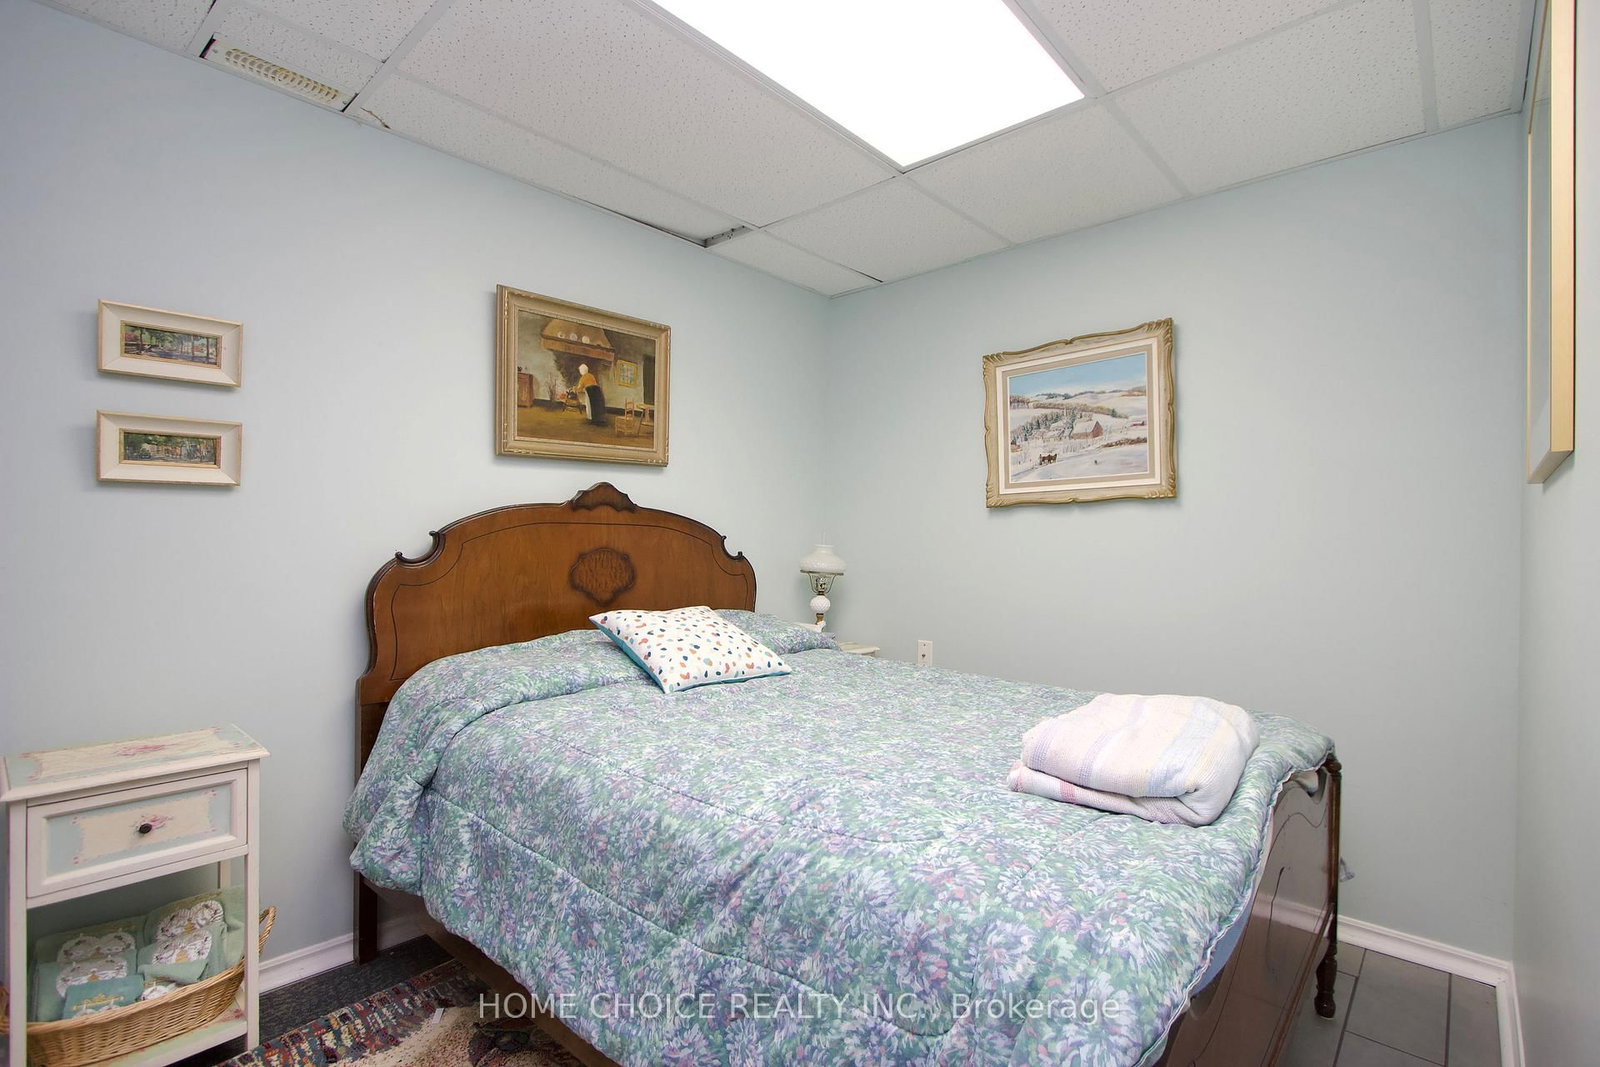
  • 2nd Br

    4.43 x 3.06 ft Main level

    Closet, Bay Window

  • Rec

    13.13 x 6.62 ft Lower level

    Partly Finished

  • Utility

    2.27 x 1.73 ft Lower level

  • Cold/Cant

    2.23 x 1.75 ft Lower level

  • Other

    4.83 x 2.31 ft Lower level

  • Workshop

    3.96 x 1.73 ft Lower level

  • MLS #

    E13115358

  • Sq. Ft

    1500-2000

  • Sq. Ft. Source

    MLS

  • Lot Irregularities

    Y

  • Year Built

    Available Upon Request

  • Pool

    Community, Inground, Salt

  • Drive

    Pvt Double

  • Garage

    Attached, 1 spaces

  • Total Parking

    3

  • Family Room

    Y

  • Den

    Y

  • Exterior

    Vinyl Siding

  • Fireplace

    Y

  • Roof

    Asphalt Shingle

  • Foundation

    Poured Concrete

  • Elevator

    N

  • Water View

    n/a

  • Laundry Level

    Main

  • Heat

    Forced Air

  • A/C

    Central Air

  • Water

    Municipal

  • Water Supply

    n/a

  • Sewers

    Sewers

  • Central Vac

    N

  • Living

    8.72 x 4.42 ft Main level

    Vaulted Ceiling, Picture Window, Open Concept

  • Dining

    0.0 x 0.0 ft Main level

    Combined W/Living, Picture Window

  • Kitchen

    5.88 x 3.17 ft Main level

    Bay Window, Stainless Steel Appl

  • Family

    4.44 x 4.25 ft Main level

    Laminate, W/O To Deck, Gas Fireplace

  • Laundry

    2.01 x 1.91 ft Main level

    Access To Garage

  • Foyer

    2.21 x 1.69 ft Main level

    Vinyl Floor, Double Closet

  • Primary

    5.14 x 3.63 ft Main level

    W/I Closet, 3 Pc Ensuite

  • 2nd Br

    4.43 x 3.06 ft Main level

    Closet, Bay Window

  • Rec

    13.13 x 6.62 ft Lower level

    Partly Finished

  • Utility

    2.27 x 1.73 ft Lower level

  • Cold/Cant

    2.23 x 1.75 ft Lower level

  • Other

    4.83 x 2.31 ft Lower level

  • Workshop

    3.96 x 1.73 ft Lower level

Thinking of Selling?

Find Out Your Home’s Value in Today’s Market!

No Email or Signup is required to view your home estimate.

estimate your home value

Contact Manoj Kukreja

Sales Representative,
Century 21 People’s Choice Realty Inc.,
Brokerage
(647) 576 - 2100

Manoj profile avatar

Estimated price

Date
Price
Change
2026-05-12
$729,548
0.00%

Mortgage Calculator

This data is for informational purposes only.

Mortgage Payment per month

Principal Amount

Interest

Total Payable

Amortization

Amortization

Closing Cost Calculator

This data is for informational purposes only.

Closing Cost Total for this property

Total Cash flow for purchasing this property

Down Payment(%)*
Additional information

Provincial Land Transfer Tax

Ontario Land Transfer Tax Rebate

Toronto Land Transfer Tax

Toronto Land Transfer Tax Rebate

PST on CMHC Insurance Premium

Lawyer Fees

$2,825

Government Registration Fee's

$164

Title Insurance

Closing Cost Total

Total Cash flow for purchasing this property

Provincial Land Transfer Tax

Ontario Land Transfer Tax Rebate

Toronto Land Transfer Tax

Toronto Land Transfer Tax Rebate

PST on CMHC Insurance Premium

Lawyer Fees

$2,825

Government Registarion Fee's

$164

Title Insurance

Down Payment(%)*

* A down payment of less than 20% is permitted only for first-time home buyers purchasing their principal residence. The minimum down payment required is 5% for the portion of the purchase price up to $500,000, and 10% for the portion between $500,000 and $1,500,000. For properties priced over $1,500,000, a minimum down payment of 20% is required.

Thinking of Selling?

Find Out Your Home’s Value in Today’s Market!

No Email or Signup is required to view your home estimate.

estimate your home value

Contact Manoj Kukreja

Sales Representative, Century 21 People’s Choice Realty Inc., Brokerage
(647) 576 - 2100

Manoj profile avatar

Recent Sold Listings in Newcastle, Clarington

Popular Cities