<-- style PDP --> 38 Sisson Lane, Clarington - Detached for sale for $950,000
  • sold

38 Sisson Lane

Clarington, Ontario, L1B 0A7 - Newcastle

$950,000$000000

  • Neighbourhood

    Newcastle

  • Major Intersection

    Lakebreeze / Sisson

  • Listed Since: 70 day(s)

  • Last update: 33 day(s) ago

Overview

  • Property Type

    Detached, 2-Storey

  • Bedrooms

    3

  • Bathrooms

    3

  • Basement

    Unfinished

  • Kitchen

    1

  • Total Parking

    6 (2 Attached Garage)

  • Lot Size

    44.95x86.94 (Feet)

  • Taxes

    $6,585.18 (2026)

  • Type

    Freehold

Property Description

Property description for 38 Sisson Lane, Clarington

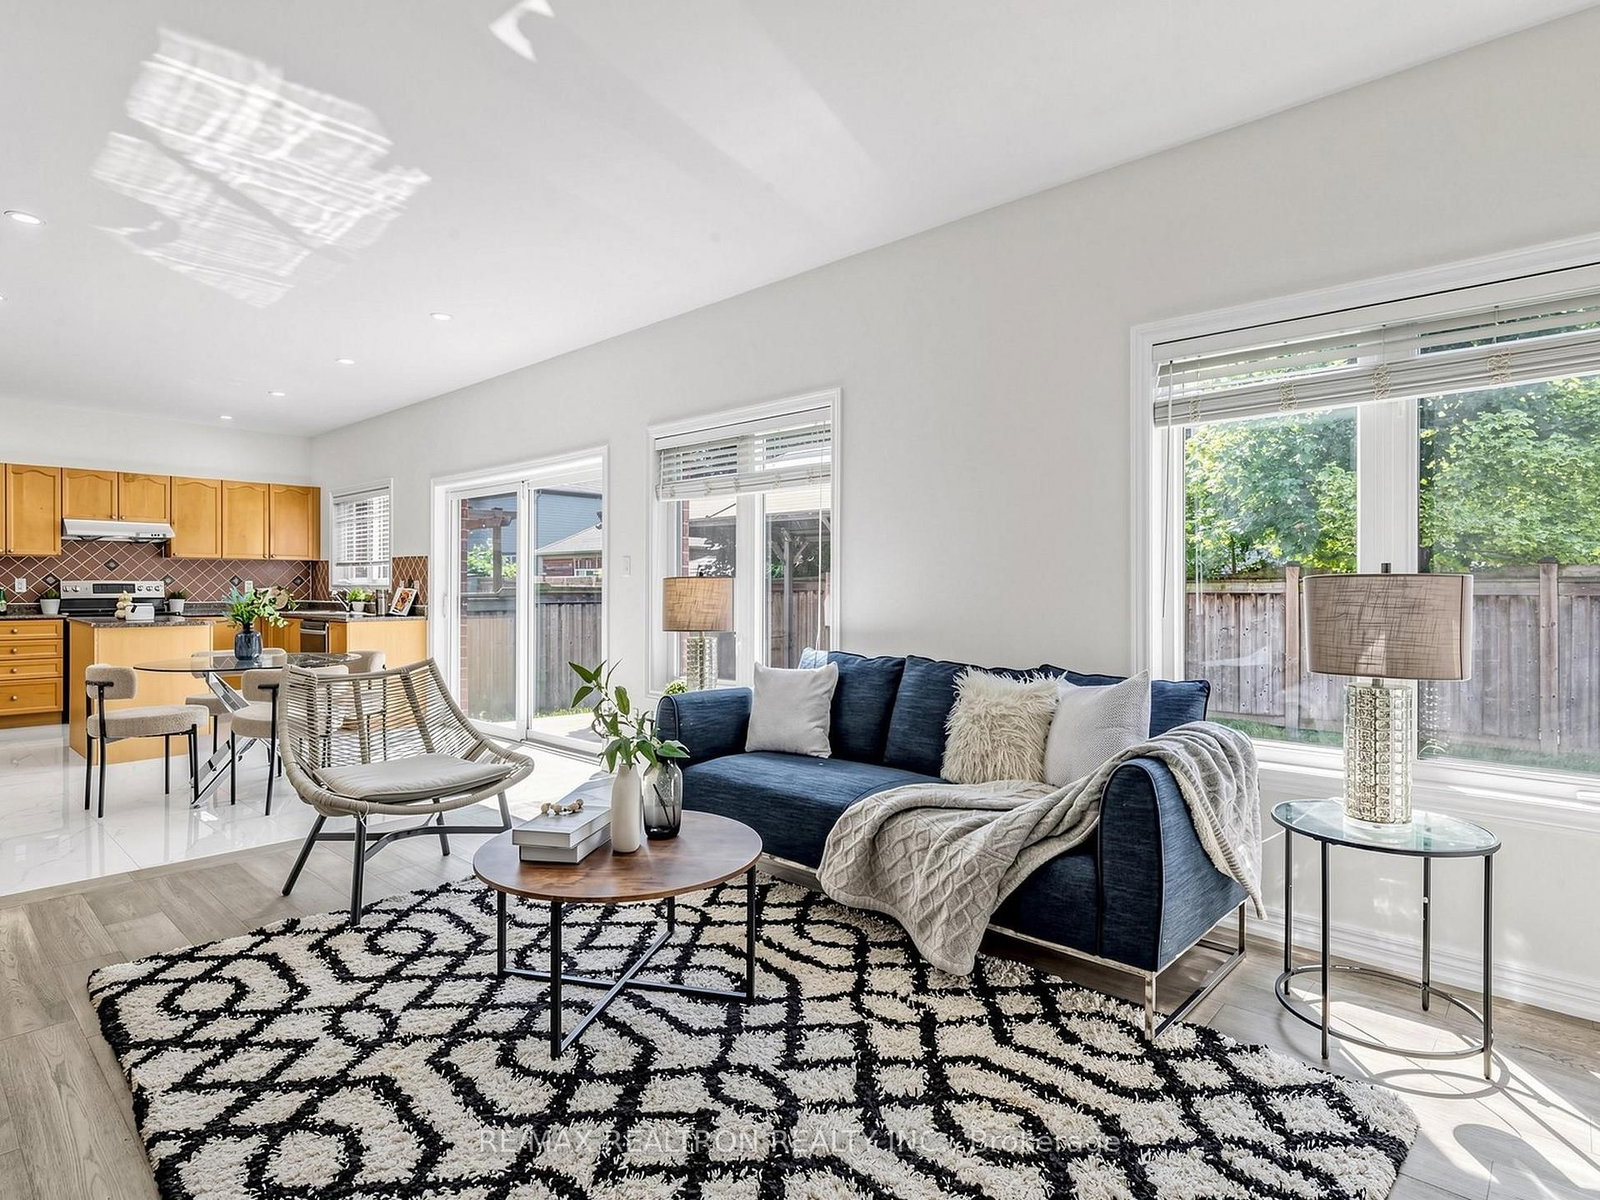
Experience The Ultimate Lakeside Lifestyle In Clarington's Highly Coveted Port Of Newcastle Community! This Spectacular, Fully Renovated 3-Bed, 3-Bath Masterpiece Offers The Perfect Blend Of Modern Luxury & Serene Coastal Living. Designed For Seamless Everyday Functionality & Effortless Entertaining, The Bright Open-Concept Layout Features An Expansive Family Room Where Loved Ones Can Gather, A Formal Dining Area For Memorable Dinner Parties, & A Chef-Inspired Kitchen Complete With Its Own Private Servery Kitchen The Ultimate Setup For Seamless Hosting, and Extra Prep Space. Retreat To A Generous Primary Oasis At The End Of The Day. Say Goodbye To Parking Stress The Rare 2-Car Garage Combined With A Massive Driveway Comfortably Accommodates Up To 6 Vehicles. The Real Magic Lies Just Outside Your Front Door. A Short, Scenic Stroll Brings You Directly To Breathtaking, Unobstructed Views Of Lake Ontario. Start Your Mornings With An Energizing Coffee By The Water Or Unwind With Picturesque Evening Walks Along The Famed Waterfront Trail, Offering Kilometers Of Paved Shoreline Paths Perfect For Cycling & Running. Living Here Feels Like A Year-Round Vacation Thanks To Unrivaled Resort-Style Amenities. Boating Enthusiasts Will Love Having The Full-Service Marina & Boat Launch Just Moments Away. Why Choose Between A Cottage Lifestyle And Suburban Convenience When You Can Have Both? Just Move In, Relax, & Breathe In The Lake Breeze!

Listed by RE/MAX REALTRON REALTY INC.

  • MLS #

    E13611390

  • Sq. Ft

    2000-2500

  • Sq. Ft. Source

    MLS

  • Lot Irregularities

    n/a

  • Year Built

    16-30

  • Pool

    None

  • Drive

    Pvt Double

  • Garage

    Attached, 2 spaces

  • Total Parking

    6

  • Family Room

    Y

  • Den

    Y

  • Exterior

    Brick

  • Fireplace

    Y

  • Roof

    Shingles

  • Foundation

    Unknown

  • Elevator

    n/a

  • Water View

    n/a

  • Laundry Level

    Upper

  • Heat

    Forced Air

  • A/C

    Central Air

  • Water

    Municipal

  • Water Supply

    n/a

  • Sewers

    Sewers

  • Central Vac

    N

  • Family

    3.62 x 4.85 ft Ground level

    hardwood floor, Fireplace, West View

  • Dining

    3.98 x 3.71 ft Ground level

    hardwood floor, East View, Large Window

  • Breakfast

    3.62 x 2.65 ft Ground level

    Porcelain Floor, W/O To Yard, Pot Lights

  • Kitchen

    3.62 x 3.0 ft Ground level

    Porcelain Floor, Centre Island, Pot Lights

  • Primary

    3.68 x 6.04 ft 2nd level

    hardwood floor, 4 Pc Ensuite, His/Hers Closets

  • 2nd Br

    3.89 x 3.63 ft 2nd level

    hardwood floor, East View, W/I Closet

  • 3rd Br

    3.16 x 4.35 ft 2nd level

    hardwood floor, W/O To Balcony, Closet

  • Laundry

    0.0 x 0.0 ft 2nd level

    Ceramic Floor, Linen Closet

  • MLS #

    E13611390

  • Sq. Ft

    2000-2500

  • Sq. Ft. Source

    MLS

  • Lot Irregularities

    n/a

  • Year Built

    16-30

  • Pool

    None

  • Drive

    Pvt Double

  • Garage

    Attached, 2 spaces

  • Total Parking

    6

  • Family Room

    Y

  • Den

    Y

  • Exterior

    Brick

  • Fireplace

    Y

  • Roof

    Shingles

  • Foundation

    Unknown

  • Elevator

    n/a

  • Water View

    n/a

  • Laundry Level

    Upper

  • Heat

    Forced Air

  • A/C

    Central Air

  • Water

    Municipal

  • Water Supply

    n/a

  • Sewers

    Sewers

  • Central Vac

    N

  • Family

    3.62 x 4.85 ft Ground level

    hardwood floor, Fireplace, West View

  • Dining

    3.98 x 3.71 ft Ground level

    hardwood floor, East View, Large Window

  • Breakfast

    3.62 x 2.65 ft Ground level

    Porcelain Floor, W/O To Yard, Pot Lights

  • Kitchen

    3.62 x 3.0 ft Ground level

    Porcelain Floor, Centre Island, Pot Lights

  • Primary

    3.68 x 6.04 ft 2nd level

    hardwood floor, 4 Pc Ensuite, His/Hers Closets

  • 2nd Br

    3.89 x 3.63 ft 2nd level

    hardwood floor, East View, W/I Closet

  • 3rd Br

    3.16 x 4.35 ft 2nd level

    hardwood floor, W/O To Balcony, Closet

  • Laundry

    0.0 x 0.0 ft 2nd level

    Ceramic Floor, Linen Closet

Thinking of Selling?

Find Out Your Home’s Value in Today’s Market!

No Email or Signup is required to view your home estimate.

estimate your home value

Contact Manoj Kukreja

Sales Representative,
Century 21 People’s Choice Realty Inc.,
Brokerage
(647) 576 - 2100

Manoj profile avatar

Property History

Property history for 38 Sisson Lane, Clarington

This property has been sold 3 times before. Create your free account to explore sold prices, detailed property history, and more insider data.

Sign In / Register

Estimated price

Date
Price
Change
2026-07-28
$952,258
3.38%

Mortgage Calculator

This data is for informational purposes only.

Mortgage Payment per month

Principal Amount

Interest

Total Payable

Amortization

Amortization

Closing Cost Calculator

This data is for informational purposes only.

Closing Cost Total for this property

Total Cash flow for purchasing this property

Down Payment(%)*
Additional information

Provincial Land Transfer Tax

Ontario Land Transfer Tax Rebate

Toronto Land Transfer Tax

Toronto Land Transfer Tax Rebate

PST on CMHC Insurance Premium

Lawyer Fees

$2,825

Government Registration Fee's

$164

Title Insurance

Closing Cost Total

Total Cash flow for purchasing this property

Provincial Land Transfer Tax

Ontario Land Transfer Tax Rebate

Toronto Land Transfer Tax

Toronto Land Transfer Tax Rebate

PST on CMHC Insurance Premium

Lawyer Fees

$2,825

Government Registarion Fee's

$164

Title Insurance

Down Payment(%)*

* A down payment of less than 20% is permitted only for first-time home buyers purchasing their principal residence. The minimum down payment required is 5% for the portion of the purchase price up to $500,000, and 10% for the portion between $500,000 and $1,500,000. For properties priced over $1,500,000, a minimum down payment of 20% is required.

Thinking of Selling?

Find Out Your Home’s Value in Today’s Market!

No Email or Signup is required to view your home estimate.

estimate your home value

Contact Manoj Kukreja

Sales Representative, Century 21 People’s Choice Realty Inc., Brokerage
(647) 576 - 2100

Manoj profile avatar

Recent Sold Listings in Newcastle, Clarington

Popular Cities