<-- style PDP --> 204 Dominion Drive, Clearview - Detached for sale for $599,900
  • sold
  • leased

204 Dominion Drive

Clearview, Ontario, L0M 1S0 - Stayner

$599,900$000000

  • Neighbourhood

    Stayner

  • Major Intersection

    #26 to Stayner to Dominion Drive

  • Listed Since: 165 day(s)

  • Last update: 121 day(s) ago

Overview

  • Property Type

    Detached, 1 1/2 Storey

  • Bedrooms

    2

  • Bathrooms

    3

  • Basement

    Part Bsmt + Finished

  • Kitchen

    1

  • Total Parking

    7 (1 Attached Garage)

  • Lot Size

    115x115 (Feet)

  • Taxes

    $3,275.00 (2025)

  • Type

    Freehold

Property Description

Property description for 204 Dominion Drive, Clearview

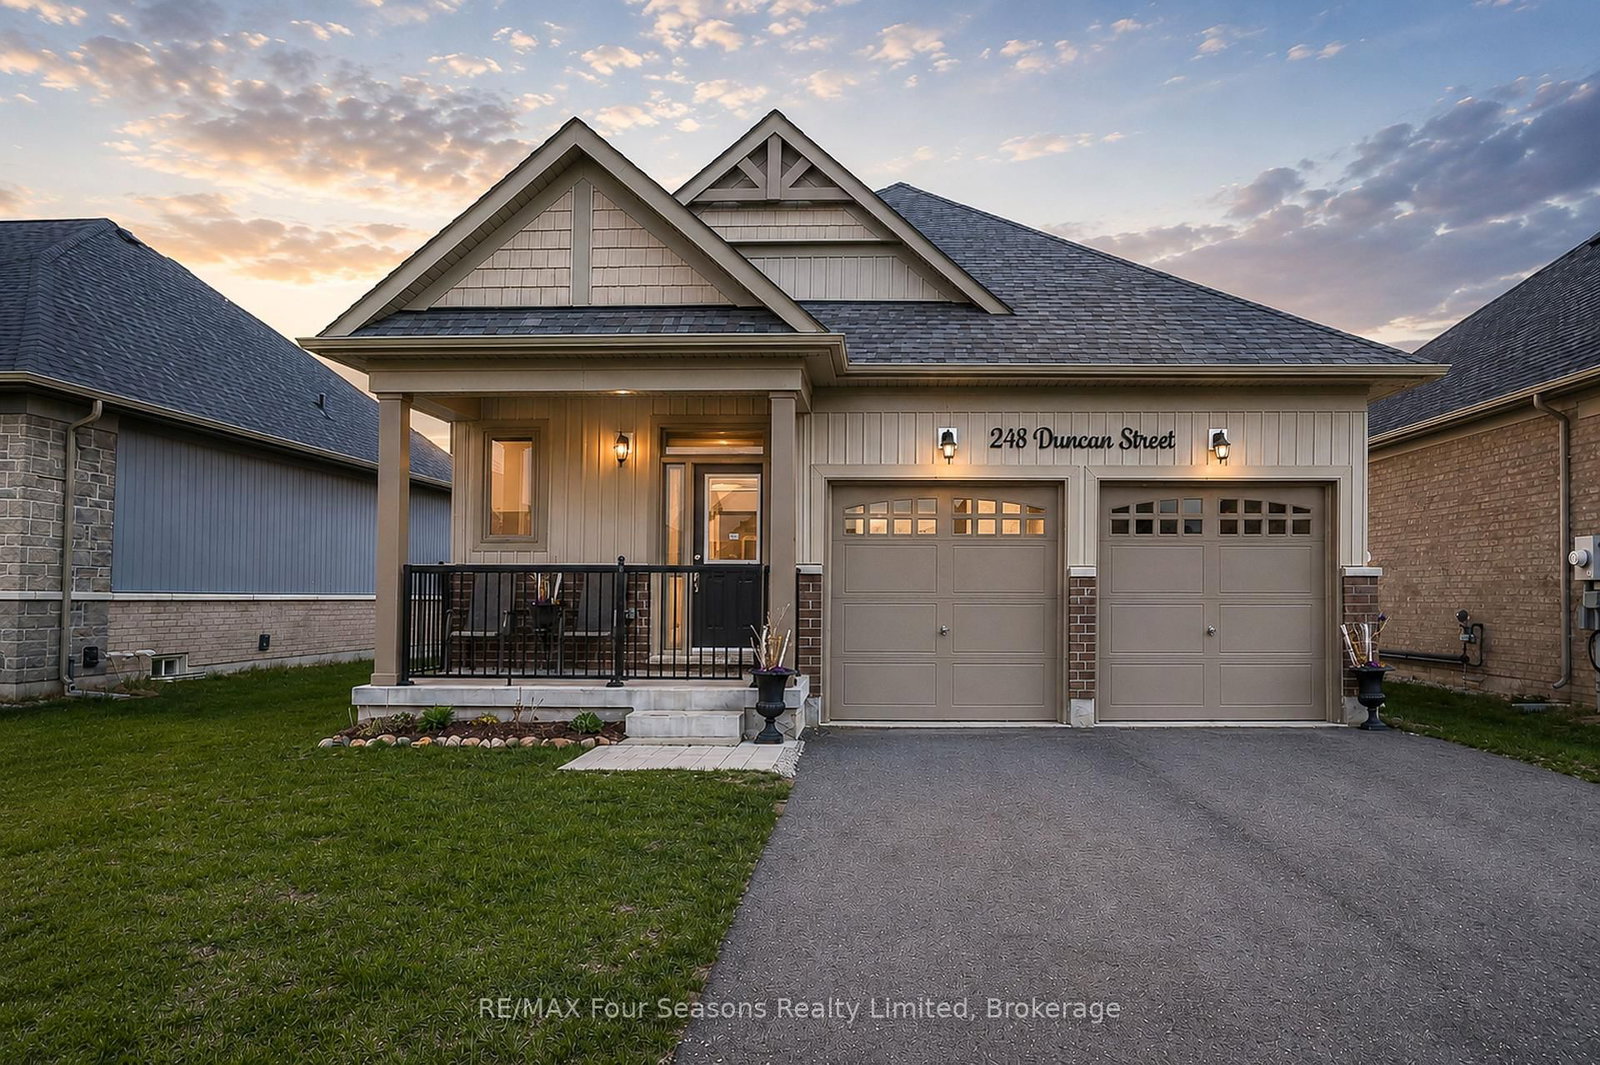
Welcome to 204 Dominion Drive, a charming and lovingly maintained home set on an impressive, landscaped lot in the heart of Stayner. Offering exceptional curb appeal with mature landscaping, a massive unistone driveway, and an abundance of outdoor space, this property presents a rare opportunity to enjoy small-town living with room to grow, entertain, and create your dream outdoor oasis. The expansive lot offers endless potential for gardeners, hobbyists or anyone seeking extra space and privacy, while the detached garden shed, greenhouse/sunroom area, and o'sized attached garage/workshop with its own washroom add tremendous versatility and functionality.Inside, warmth and character are evident throughout. The bright main level features a spacious eat-in kitchen, dining room (was previously a bedroom) a large sun-filled living room, a comfortable bedroom, and a well-appointed main bathroom. Natural light pours through the home, highlighting thoughtful details such as crown mouldings and the inviting atmosphere that makes this property feel instantly welcoming. Convenient inside access to the garage further enhances everyday living.The upper level is dedicated to a generous primary retreat, offering ample room for a sitting area, double closets,and a private 3-piece ensuite bathroom. The lower level extends the living space with a cozy recreation room anchored by a gas fireplace, a versatile office or bonus room ideal for working from home or accommodating guests, and a dedicated laundry area.Nestled in one of Simcoe County's most desirable small-town communities, Stayner offers the perfect blend of rural charm and modern convenience. Residents enjoy a welcoming atmosphere, local shops, restaurants, schools, parks, and community amenities, while remaining just a short drive to Collingwood, Wasaga Beach, Blue Mountain, and Georgian Bay. This home is ideal whether you're looking for your first home, a peaceful place to retire, or a property with incredible potential!

Listed by ROYAL LEPAGE FIRST CONTACT REALTY

  • MLS #

    S13219900

  • Sq. Ft

    1100-1500

  • Sq. Ft. Source

    MLS

  • Lot Irregularities

    Y

  • Year Built

    51-99

  • Pool

    None

  • Drive

    Pvt Double

  • Garage

    Attached, 1 spaces

  • Total Parking

    7

  • Family Room

    N

  • Den

    N

  • Exterior

    Alum Siding

  • Fireplace

    Y

  • Roof

    Asphalt Shingle

  • Foundation

    Concrete Block

  • Elevator

    n/a

  • Water View

    n/a

  • Laundry Level

    Lower

  • Heat

    Forced Air

  • A/C

    Central Air

  • Water

    Municipal

  • Water Supply

    n/a

  • Sewers

    Sewers

  • Central Vac

    N

  • Kitchen

    4.32 x 4.42 ft Main level

  • Living

    3.81 x 4.9 ft Main level

  • 2nd Br

    3.05 x 3.05 ft Main level

  • Primary

    3.91 x 8.31 ft 2nd level

  • Rec

    3.96 x 5.08 ft Lower level

  • Office

    2.64 x 2.74 ft Lower level

  • Dining

    3.07 x 3.84 ft Main level

  • MLS #

    S13219900

  • Sq. Ft

    1100-1500

  • Sq. Ft. Source

    MLS

  • Lot Irregularities

    Y

  • Year Built

    51-99

  • Pool

    None

  • Drive

    Pvt Double

  • Garage

    Attached, 1 spaces

  • Total Parking

    7

  • Family Room

    N

  • Den

    N

  • Exterior

    Alum Siding

  • Fireplace

    Y

  • Roof

    Asphalt Shingle

  • Foundation

    Concrete Block

  • Elevator

    n/a

  • Water View

    n/a

  • Laundry Level

    Lower

  • Heat

    Forced Air

  • A/C

    Central Air

  • Water

    Municipal

  • Water Supply

    n/a

  • Sewers

    Sewers

  • Central Vac

    N

  • Kitchen

    4.32 x 4.42 ft Main level

  • Living

    3.81 x 4.9 ft Main level

  • 2nd Br

    3.05 x 3.05 ft Main level

  • Primary

    3.91 x 8.31 ft 2nd level

  • Rec

    3.96 x 5.08 ft Lower level

  • Office

    2.64 x 2.74 ft Lower level

  • Dining

    3.07 x 3.84 ft Main level

Thinking of Selling?

Find Out Your Home’s Value in Today’s Market!

No Email or Signup is required to view your home estimate.

estimate your home value

Contact Manoj Kukreja

Sales Representative,
Century 21 People’s Choice Realty Inc.,
Brokerage
(647) 576 - 2100

Manoj profile avatar

Estimated price

Date
Price
Change
2026-06-01
$602,267
0.15%

Mortgage Calculator

This data is for informational purposes only.

Mortgage Payment per month

Principal Amount

Interest

Total Payable

Amortization

Amortization

Closing Cost Calculator

This data is for informational purposes only.

Closing Cost Total for this property

Total Cash flow for purchasing this property

Down Payment(%)*
Additional information

Provincial Land Transfer Tax

Ontario Land Transfer Tax Rebate

Toronto Land Transfer Tax

Toronto Land Transfer Tax Rebate

PST on CMHC Insurance Premium

Lawyer Fees

$2,825

Government Registration Fee's

$164

Title Insurance

Closing Cost Total

Total Cash flow for purchasing this property

Provincial Land Transfer Tax

Ontario Land Transfer Tax Rebate

Toronto Land Transfer Tax

Toronto Land Transfer Tax Rebate

PST on CMHC Insurance Premium

Lawyer Fees

$2,825

Government Registarion Fee's

$164

Title Insurance

Down Payment(%)*

* A down payment of less than 20% is permitted only for first-time home buyers purchasing their principal residence. The minimum down payment required is 5% for the portion of the purchase price up to $500,000, and 10% for the portion between $500,000 and $1,500,000. For properties priced over $1,500,000, a minimum down payment of 20% is required.

Thinking of Selling?

Find Out Your Home’s Value in Today’s Market!

No Email or Signup is required to view your home estimate.

estimate your home value

Contact Manoj Kukreja

Sales Representative, Century 21 People’s Choice Realty Inc., Brokerage
(647) 576 - 2100

Manoj profile avatar

Recent Sold Listings in Stayner, Clearview

Popular Cities