<-- style PDP --> 207 Sutherland Street, Clearview - Detached for sale for $1,350,000
  • new
  • for sale
  • leased

207 Sutherland Street

Clearview, Ontario, L0M 1S0 - Stayner

$1,350,000

  • Neighbourhood

    Stayner

  • Major Intersection

    Quebec St/Sutherland St S

  • Listed Since: 1 day(s)

  • Last update: today

Overview

  • Property Type

    Detached, 2-Storey

  • Bedrooms

    4 + 1

  • Bathrooms

    6

  • Basement

    Full + Part Fin

  • Kitchen

    1

  • Total Parking

    4

  • Lot Size

    72x98 (Feet)

  • Taxes

    $10,508.00 (2025)

  • Type

    Freehold

Property Description

Property description for 207 Sutherland Street, Clearview

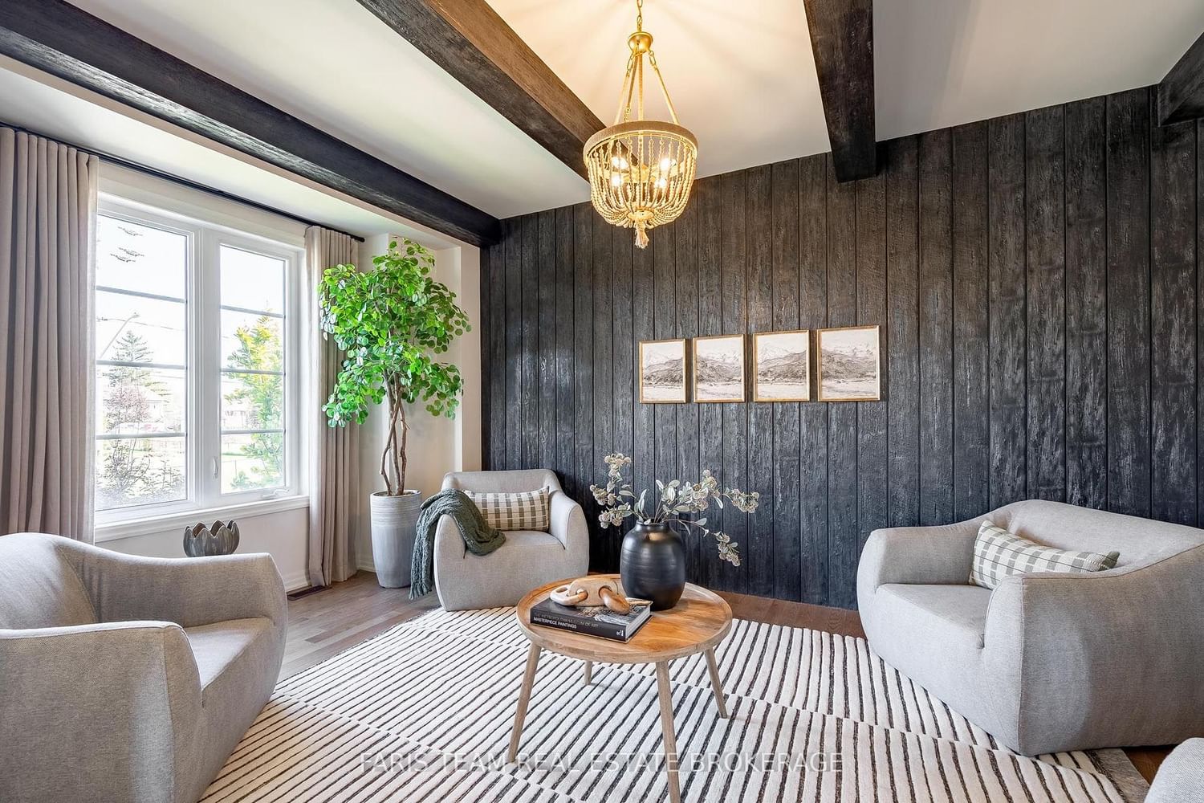
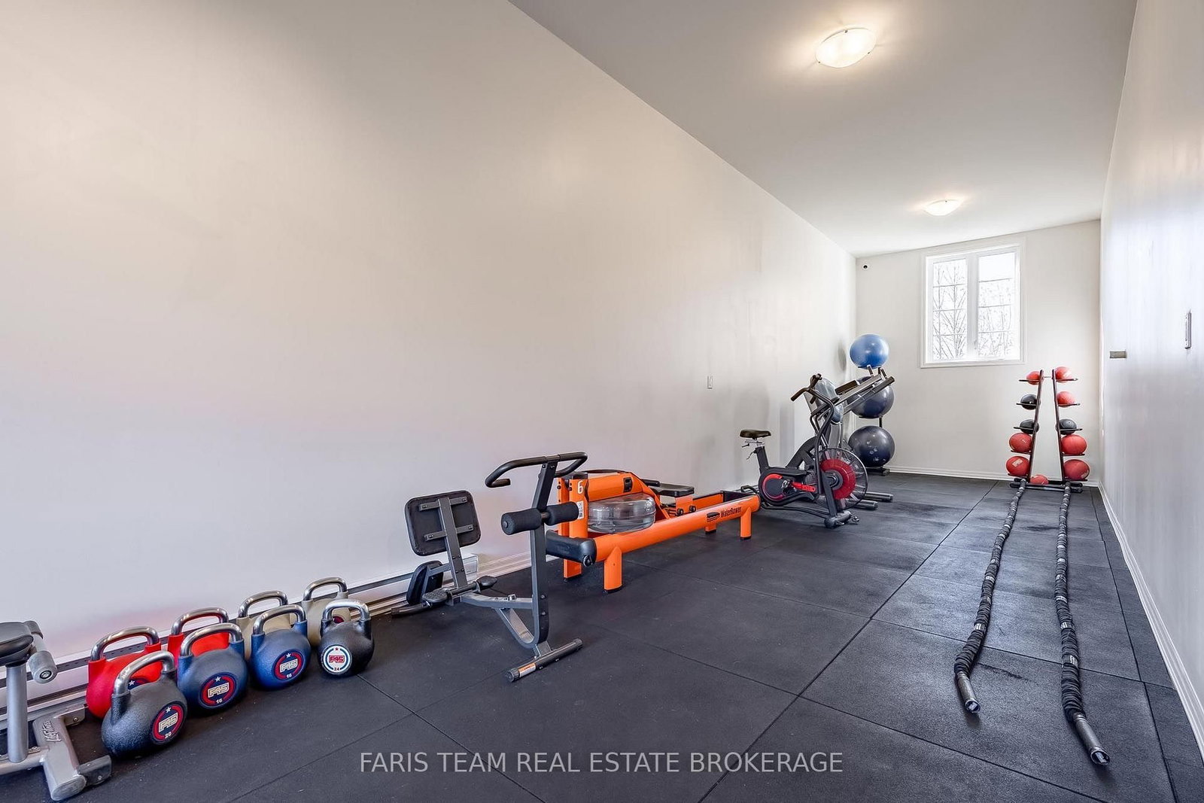
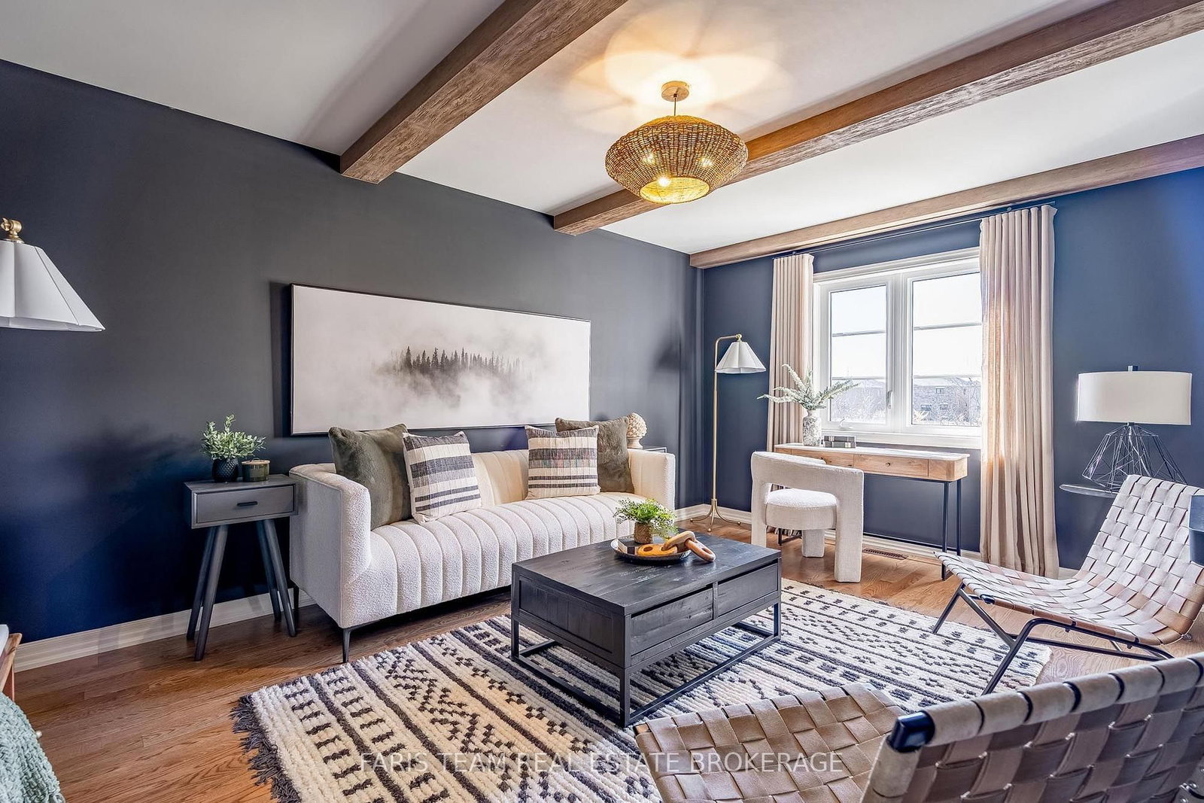
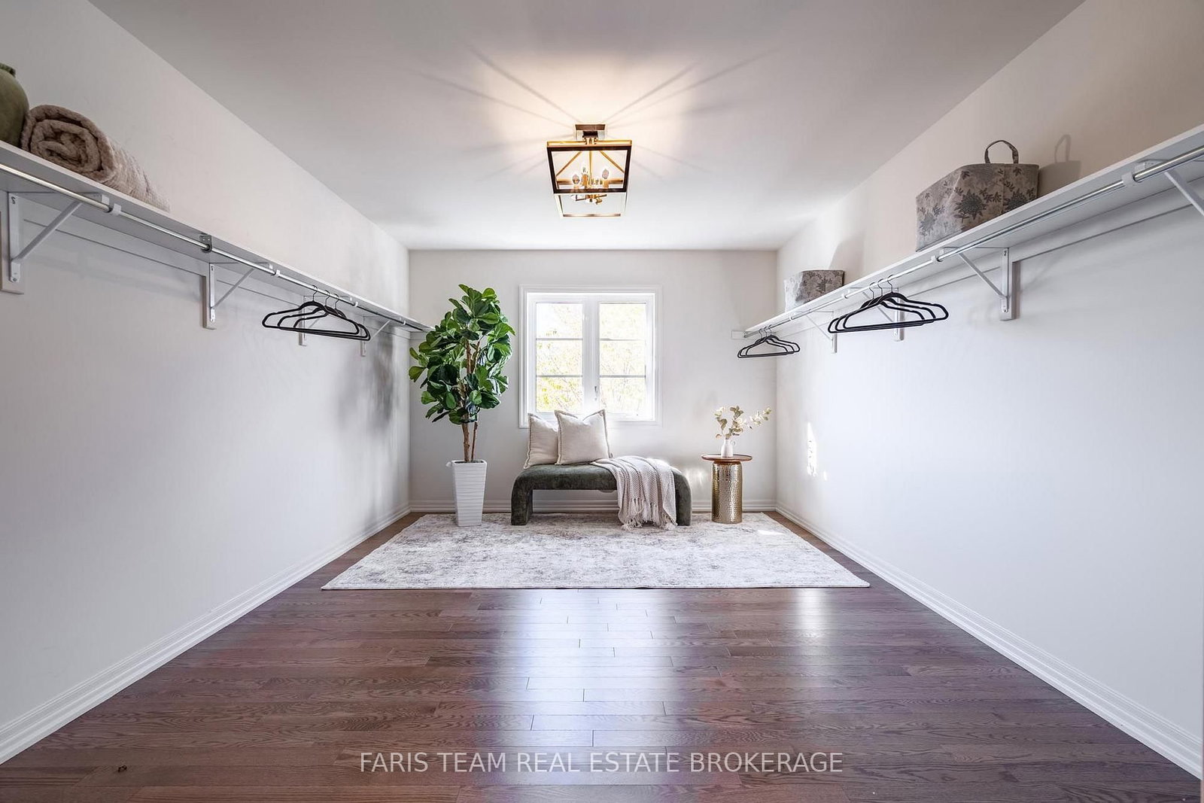
Top 5 Reasons You Will Love This Home: 1) Originally showcased as a model home, this beautifully designed residence features sophisticated finishes, statement lighting, accent walls, and attractive flooring throughout, offered fully furnished and turn-key with carefully selected furniture, artwork, décor, kitchenware, linens, and gym equipment included in the sale 2) Offering exceptional space with five bedrooms and six bathrooms, including five full bathrooms and a main level powder room, the upper level features four spacious bedrooms, each with access to a full bathroom, while the primary retreat showcases a luxurious ensuite with a freestanding soaker tub, glass-enclosed shower, double vanity, ample storage, and an adjoining private flex room, complemented by a convenient upper level laundry room with cabinetry, counter space, and a utility sink 3) Enjoy spacious principal rooms designed for comfortable everyday living and entertaining, featuring a functional layout, stylish finishes, and thoughtfully arranged furnishings that complement each space, creating a cohesive and welcoming atmosphere throughout the home 4) Discover added flexibility in the partially finished basement, featuring a fifth bedroom, separate office or den, and full bathroom, ideal for guests, extended family, or additional living space, while a separate exterior entrance and generous unfinished area provide excellent storage and future finishing potential 5) Take advantage of a garage converted to accommodate a dedicated home gym, while inviting outdoor living areas, generous room sizes, and extensive storage add to the home's everyday functionality, creating a spacious and fully furnished Stayner residence ready to enjoy from day one. 5,258 above grade sq.ft. plus a partially finished basement. *Please note some images have been virtually staged to show the potential of the home.

Listed by FARIS TEAM REAL ESTATE BROKERAGE

  • MLS #

    S14110722

  • Sq. Ft

    5000 +

  • Sq. Ft. Source

    MLS

  • Lot Irregularities

    Y

  • Year Built

    0-5

  • Pool

    None

  • Drive

    Pvt Double

  • Garage

    None

  • Total Parking

    4

  • Family Room

    N

  • Den

    N

  • Exterior

    Stone

  • Fireplace

    Y

  • Roof

    Asphalt Shingle, Metal

  • Foundation

    Concrete

  • Elevator

    n/a

  • Water View

    n/a

  • Laundry Level

    n/a

  • Heat

    Forced Air

  • A/C

    Central Air

  • Water

    Municipal

  • Water Supply

    n/a

  • Sewers

    Sewers

  • Central Vac

    N

  • Kitchen

    4.59 x 3.65 ft Main level

    Ceramic Floor, Quartz Counter, Stainless Steel Appl

  • Breakfast

    5.19 x 3.4 ft Main level

    Ceramic Floor, W/O To Yard, Open Concept

  • Pantry

    2.26 x 1.73 ft Main level

    Ceramic Floor, Quartz Counter, W/I Closet

  • Dining

    5.01 x 4.5 ft Main level

    hardwood floor, Beamed, Window

  • Great Rm

    6.11 x 4.32 ft Main level

    hardwood floor, Beamed, Gas Fireplace

  • Exercise

    13.46 x 5.44 ft Main level

    Large Window

  • Living

    4.86 x 3.5 ft Main level

    hardwood floor, Beamed, Window

  • Office

    3.94 x 3.12 ft Main level

    hardwood floor, French Doors, Window

  • Mudroom

    2.27 x 2.21 ft Main level

    Access To Garage

  • Primary

    6.69 x 4.31 ft Upper level

    5 Pc Ensuite, hardwood floor, W/I Closet

  • Other

    4.87 x 3.35 ft Upper level

    hardwood floor, Beamed, Window

  • Br

    5.02 x 4.58 ft Upper level

    4 Pc Ensuite, hardwood floor, W/I Closet

  • Br

    4.96 x 4.77 ft Upper level

    4 Pc Ensuite, hardwood floor, W/I Closet

  • Br

    4.26 x 4.08 ft Upper level

    4 Pc Ensuite, hardwood floor, W/I Closet

  • Laundry

    4.09 x 2.33 ft Upper level

    Ceramic Floor, Laundry Sink

  • Office

    4.34 x 2.43 ft Bsmt level

    Laminate

  • Br

    4.6 x 3.49 ft Bsmt level

    Laminate, Closet

  • MLS #

    S14110722

  • Sq. Ft

    5000 +

  • Sq. Ft. Source

    MLS

  • Lot Irregularities

    Y

  • Year Built

    0-5

  • Pool

    None

  • Drive

    Pvt Double

  • Garage

    None

  • Total Parking

    4

  • Family Room

    N

  • Den

    N

  • Exterior

    Stone

  • Fireplace

    Y

  • Roof

    Asphalt Shingle, Metal

  • Foundation

    Concrete

  • Elevator

    n/a

  • Water View

    n/a

  • Laundry Level

    n/a

  • Heat

    Forced Air

  • A/C

    Central Air

  • Water

    Municipal

  • Water Supply

    n/a

  • Sewers

    Sewers

  • Central Vac

    N

  • Kitchen

    4.59 x 3.65 ft Main level

    Ceramic Floor, Quartz Counter, Stainless Steel Appl

  • Breakfast

    5.19 x 3.4 ft Main level

    Ceramic Floor, W/O To Yard, Open Concept

  • Pantry

    2.26 x 1.73 ft Main level

    Ceramic Floor, Quartz Counter, W/I Closet

  • Dining

    5.01 x 4.5 ft Main level

    hardwood floor, Beamed, Window

  • Great Rm

    6.11 x 4.32 ft Main level

    hardwood floor, Beamed, Gas Fireplace

  • Exercise

    13.46 x 5.44 ft Main level

    Large Window

  • Living

    4.86 x 3.5 ft Main level

    hardwood floor, Beamed, Window

  • Office

    3.94 x 3.12 ft Main level

    hardwood floor, French Doors, Window

  • Mudroom

    2.27 x 2.21 ft Main level

    Access To Garage

  • Primary

    6.69 x 4.31 ft Upper level

    5 Pc Ensuite, hardwood floor, W/I Closet

  • Other

    4.87 x 3.35 ft Upper level

    hardwood floor, Beamed, Window

  • Br

    5.02 x 4.58 ft Upper level

    4 Pc Ensuite, hardwood floor, W/I Closet

  • Br

    4.96 x 4.77 ft Upper level

    4 Pc Ensuite, hardwood floor, W/I Closet

  • Br

    4.26 x 4.08 ft Upper level

    4 Pc Ensuite, hardwood floor, W/I Closet

  • Laundry

    4.09 x 2.33 ft Upper level

    Ceramic Floor, Laundry Sink

  • Office

    4.34 x 2.43 ft Bsmt level

    Laminate

  • Br

    4.6 x 3.49 ft Bsmt level

    Laminate, Closet

Thinking of Selling?

Find Out Your Home’s Value in Today’s Market!

No Email or Signup is required to view your home estimate.

estimate your home value

Contact Manoj Kukreja

Sales Representative,
Century 21 People’s Choice Realty Inc.,
Brokerage
(647) 576 - 2100

Manoj profile avatar

Mortgage Calculator

This data is for informational purposes only.

Mortgage Payment per month

Principal Amount

Interest

Total Payable

Amortization

Amortization

Closing Cost Calculator

This data is for informational purposes only.

Closing Cost Total for this property

Total Cash flow for purchasing this property

Down Payment(%)*
Additional information

Provincial Land Transfer Tax

Ontario Land Transfer Tax Rebate

Toronto Land Transfer Tax

Toronto Land Transfer Tax Rebate

PST on CMHC Insurance Premium

Lawyer Fees

$2,825

Government Registration Fee's

$164

Title Insurance

Closing Cost Total

Total Cash flow for purchasing this property

Provincial Land Transfer Tax

Ontario Land Transfer Tax Rebate

Toronto Land Transfer Tax

Toronto Land Transfer Tax Rebate

PST on CMHC Insurance Premium

Lawyer Fees

$2,825

Government Registarion Fee's

$164

Title Insurance

Down Payment(%)*

* A down payment of less than 20% is permitted only for first-time home buyers purchasing their principal residence. The minimum down payment required is 5% for the portion of the purchase price up to $500,000, and 10% for the portion between $500,000 and $1,500,000. For properties priced over $1,500,000, a minimum down payment of 20% is required.

Thinking of Selling?

Find Out Your Home’s Value in Today’s Market!

No Email or Signup is required to view your home estimate.

estimate your home value

Contact Manoj Kukreja

Sales Representative, Century 21 People’s Choice Realty Inc., Brokerage
(647) 576 - 2100

Manoj profile avatar

Recent Sold Listings in Stayner, Clearview

Popular Cities