<-- style PDP --> 96 Old Nipissing Road, Commanda - Single Family Residence for sale for $295,000
  • sold
  • leased

96 Old Nipissing Road

Commanda, ON, P0A 1X0 - Nipissing

$295,000$000000

  • Neighbourhood

    Nipissing

  • Major Intersection

  • Listed Since: 862 day(s)

  • Last update: 821 day(s) ago

Overview

  • Property Type

    Single Family Residence, 1.5 Storey

  • Bedrooms

    2 + 0

  • Bathrooms

    1

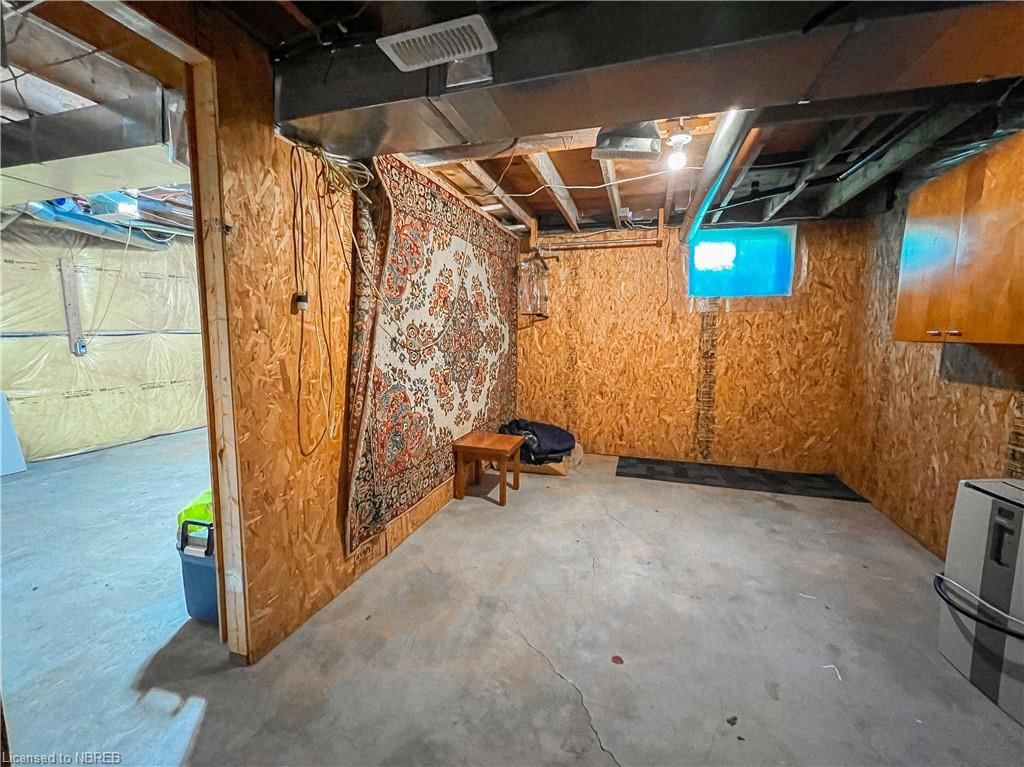
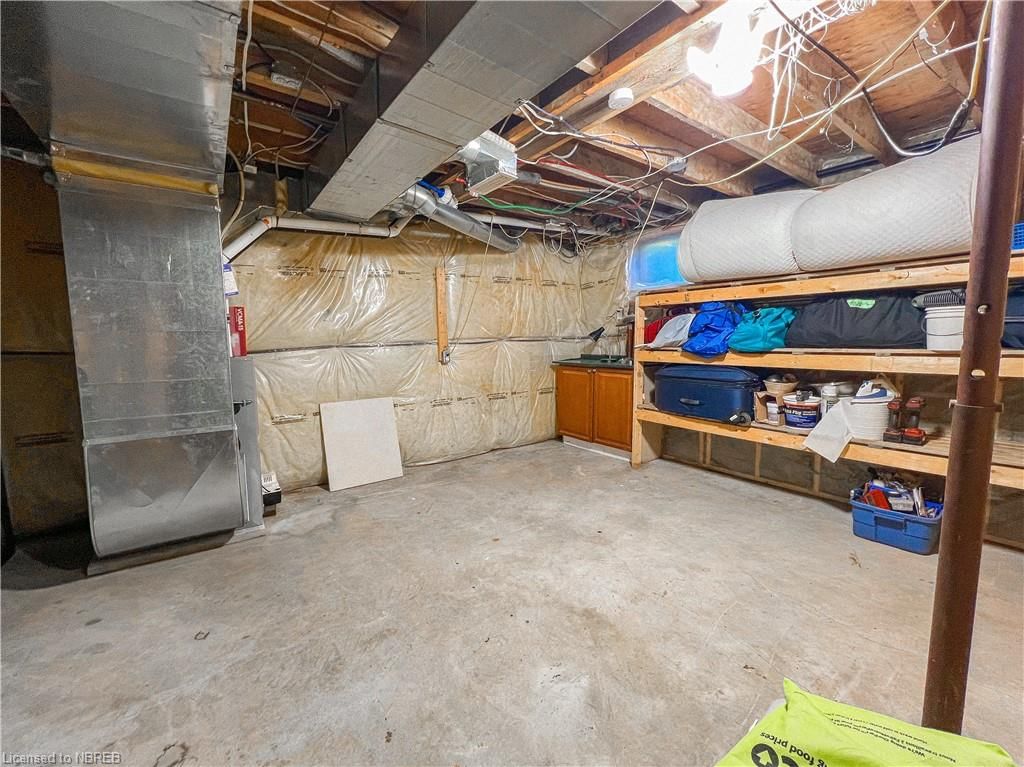
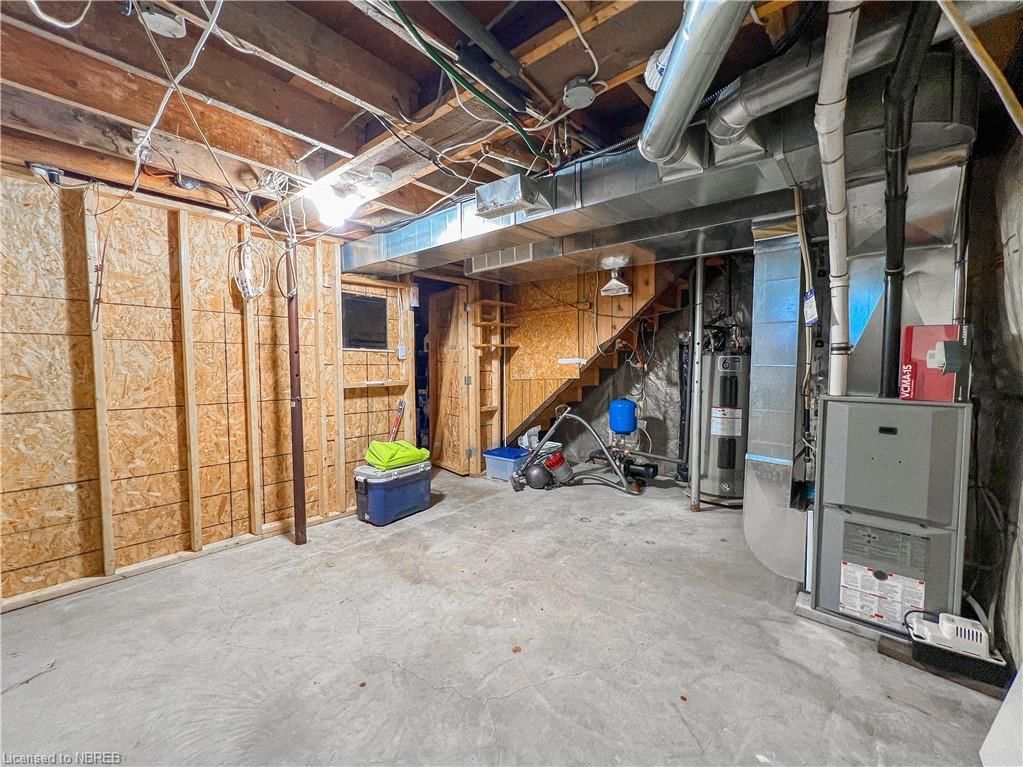
  • Basement

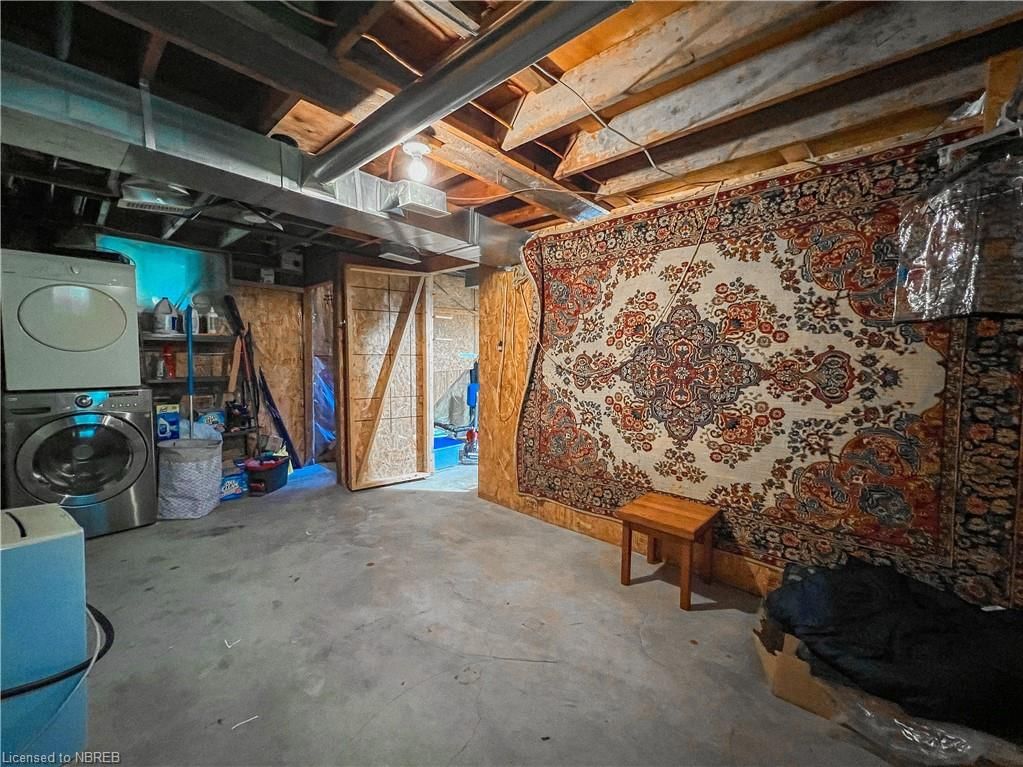
    Full, Unfinished

  • Kitchen

    n/a

  • Total Parking

    4

  • Lot Size

    399.34x399.26 (Acres)

  • Taxes

    $566.18 (2023)

  • Type

    Freehold

Property Description

Property description for 96 Old Nipissing Road, Commanda

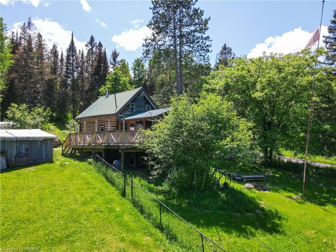
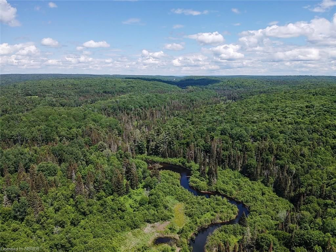
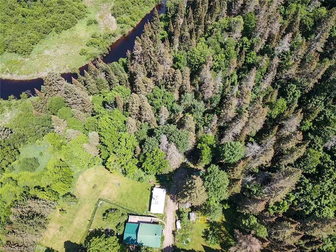
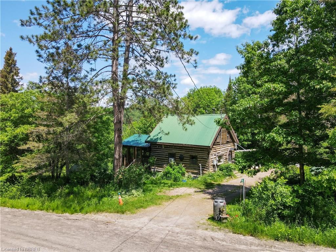
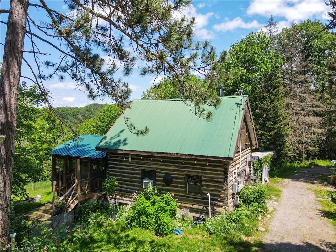
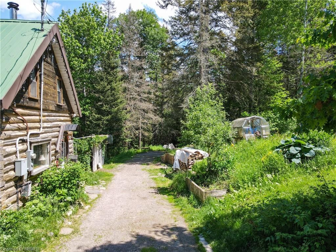
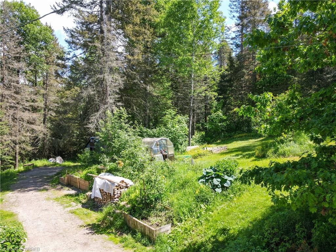
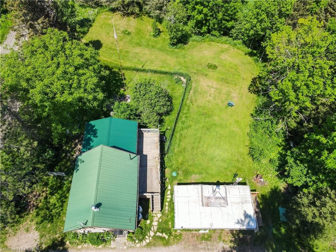
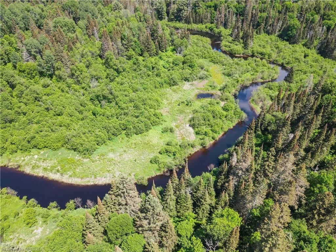
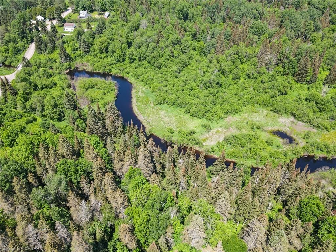
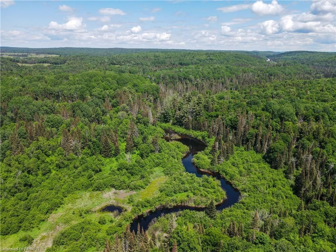
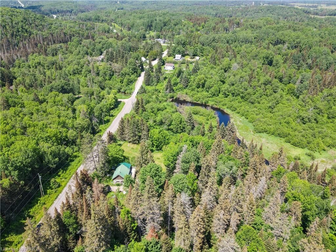
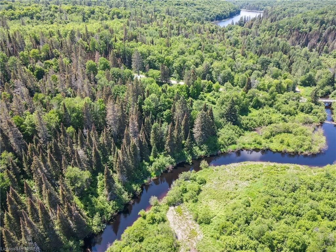
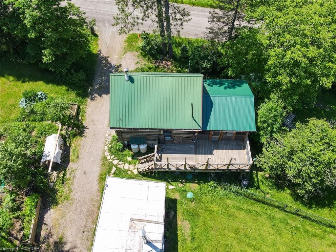
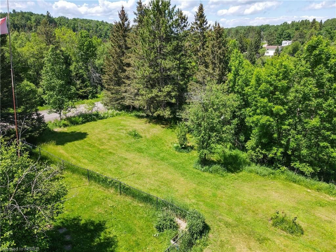
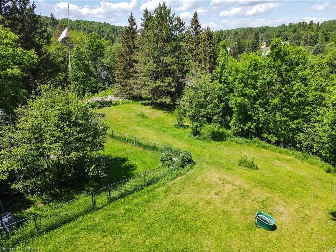
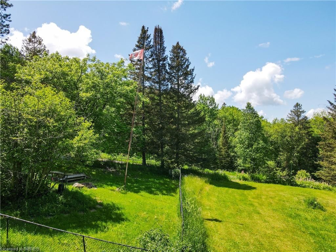
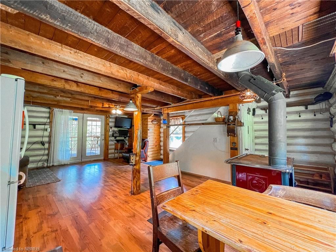
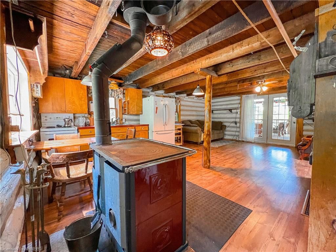
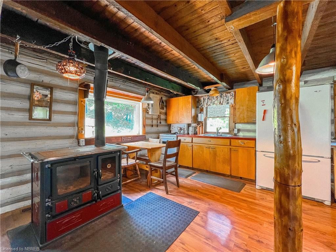
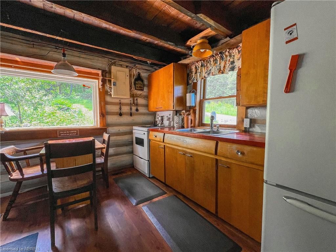
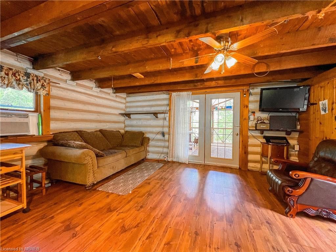
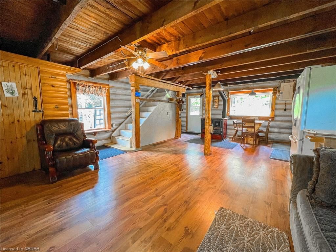
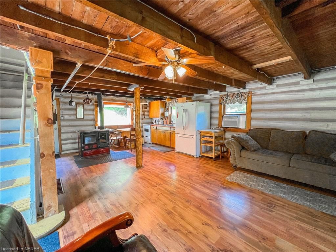
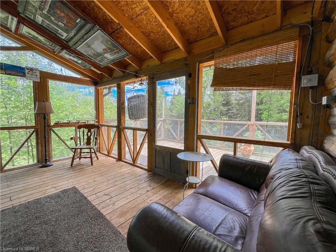
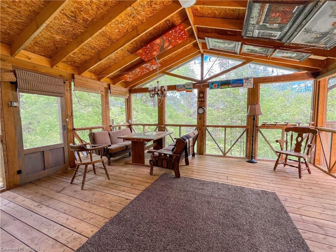
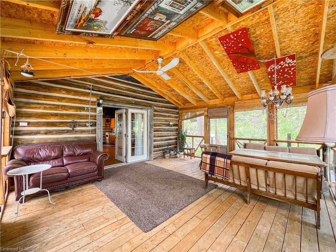
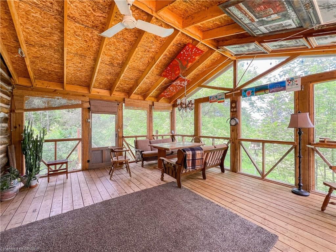
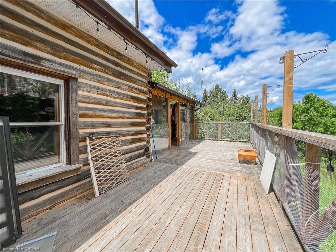
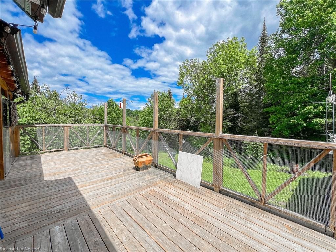
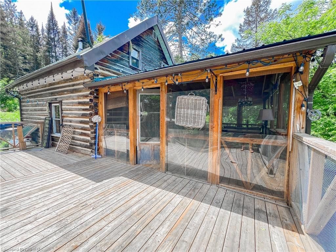
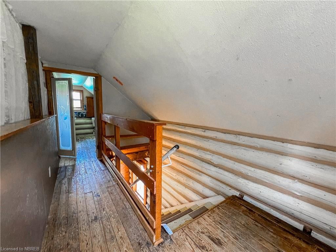
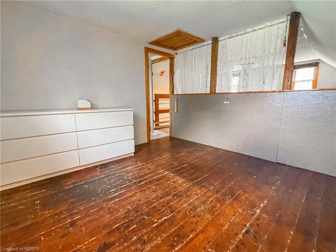
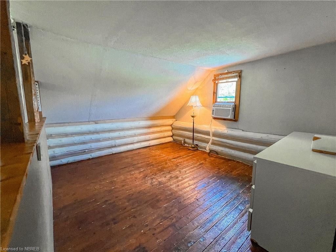
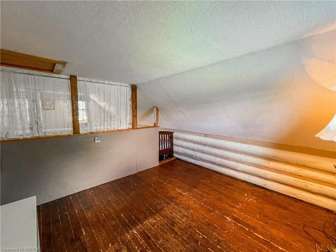
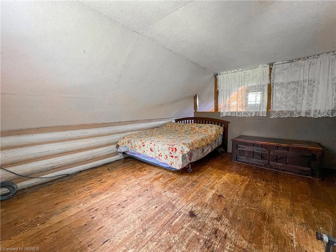
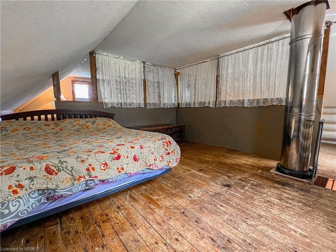
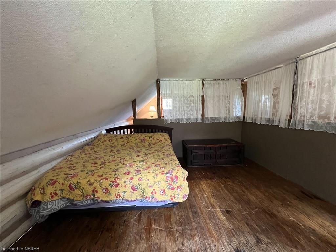
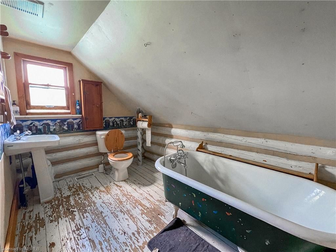
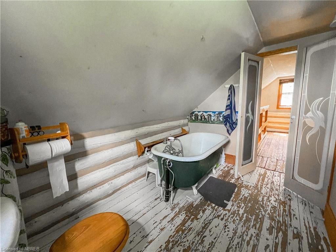
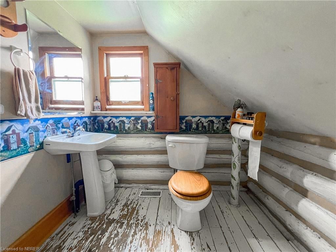
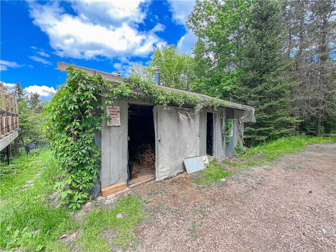
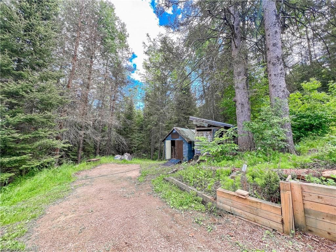
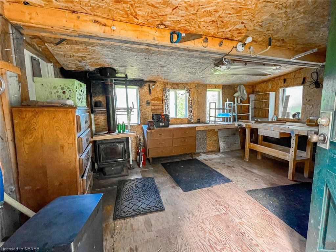
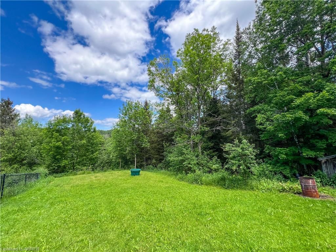
Welcome to your new piece of paradise! Located just a short drive off of highway 522 is this beautiful old log home that has been around for over a century. Sitting on just under 4 acres (3.6) that abuts onto Commanda Creek you are bound to find everything your looking for in this rustic country property! Fall in love with the thousands of acres of crown land that surrounding this property partially! With an open concept floor plan for your kitchen, dining and living room you have the space you need for a home, a cottage or a hunt camp! Heading through the french doors onto the beautiful sunroom & deck addition that was added recently you will get the peace and quite you've been looking for. Upstairs is home to two loft style bedrooms along with a 3xPC bathroom. A newer septic system (2020) was installed at the property along with a back up generator for the peace of mind! Two dug wells on the property, one for household and one for gardening! This property is truly one of a king and one of the original homesteads in the area. Outside the property hosts a partially fenced area for dogs as well as lots of storage and workshop buildings. You will become one with nature at this property!

Listed by Century 21 Blue Sky Region Realty Inc., Brokerage

  • MLS #

    40606099

  • Sq. Ft

    800

  • Sq. Ft. Source

    MLS

  • Lot Irregularities

    n/a

  • Year Built

    1922

  • Pool

    n/a

  • Drive

    n/a

  • Garage

    n/a

  • Total Parking

    4

  • Family Room

    n/a

  • Den

    n/a

  • Exterior

    Log

  • Fireplace

    n/a

  • Roof

    Metal

  • Foundation

    Block

  • Elevator

    n/a

  • Water View

    n/a

  • Laundry Level

    n/a

  • Heat

    Fireplace-Wood, Forced Air-Propane

  • A/C

    Window Unit(s)

  • Water

    Dug Well

  • Water Supply

    n/a

  • Sewers

    n/a

  • Central Vac

    n/a

  • Bedroom

    3.58 x 3.15 ft Second level

  • Living Room/Dining Room

    5.61 x 3.99 ft Main level

  • Kitchen

    2.79 x 5.79 ft Main level

  • Bedroom Primary

    3.68 x 3.94 ft Second level

  • Bathroom

    3.15 x 1.85 ft Second level

    3-Piece

  • Utility Room

    3.78 x 5.41 ft Basement level

  • Sunroom

    4.85 x 5.49 ft Main level

  • Storage

    5.21 x 2.95 ft Basement level

Thinking of Selling?

Find Out Your Home’s Value in Today’s Market!

No Email or Signup is required to view your home estimate.

estimate your home value

Contact Manoj Kukreja

Sales Representative,
Century 21 People’s Choice Realty Inc.,
Brokerage
(647) 576 - 2100

Manoj profile avatar

Mortgage Calculator

This data is for informational purposes only.

Mortgage Payment per month

Principal Amount

Interest

Total Payable

Amortization

Amortization

Closing Cost Calculator

This data is for informational purposes only.

Closing Cost Total for this property

Total Cash flow for purchasing this property

Down Payment(%)*
Additional information

Provincial Land Transfer Tax

Ontario Land Transfer Tax Rebate

Toronto Land Transfer Tax

Toronto Land Transfer Tax Rebate

PST on CMHC Insurance Premium

Lawyer Fees

$2,825

Government Registration Fee's

$164

Title Insurance

Closing Cost Total

Total Cash flow for purchasing this property

Provincial Land Transfer Tax

Ontario Land Transfer Tax Rebate

Toronto Land Transfer Tax

Toronto Land Transfer Tax Rebate

PST on CMHC Insurance Premium

Lawyer Fees

$2,825

Government Registarion Fee's

$164

Title Insurance

Down Payment(%)*

* A down payment of less than 20% is permitted only for first-time home buyers purchasing their principal residence. The minimum down payment required is 5% for the portion of the purchase price up to $500,000, and 10% for the portion between $500,000 and $1,500,000. For properties priced over $1,500,000, a minimum down payment of 20% is required.

Thinking of Selling?

Find Out Your Home’s Value in Today’s Market!

No Email or Signup is required to view your home estimate.

estimate your home value

Contact Manoj Kukreja

Sales Representative, Century 21 People’s Choice Realty Inc., Brokerage
(647) 576 - 2100

Manoj profile avatar

Recent Sold Listings in Nipissing, Commanda

Popular Cities