<-- style PDP --> 121 Bennett Road, Commanda - Single Family Residence for sale for $299,000
  • sold

121 Bennett Road

Commanda, ON, P0H 1J0 - Pringle

$299,000$000000

  • Neighbourhood

    Pringle

  • Major Intersection

  • Listed Since: 1901 day(s)

  • Last update: 1847 day(s) ago

Overview

  • Property Type

    Single Family Residence, Bungalow Raised

  • Bedrooms

    2 + 1

  • Bathrooms

    2

  • Basement

    Full, Unfinished

  • Kitchen

    n/a

  • Total Parking

    8 (2 null Garage)

  • Lot Size

    478.12x340 (Acres)

  • Taxes

    $1,032.00 (2020)

  • Type

    Freehold

Property Description

Property description for 121 Bennett Road, Commanda

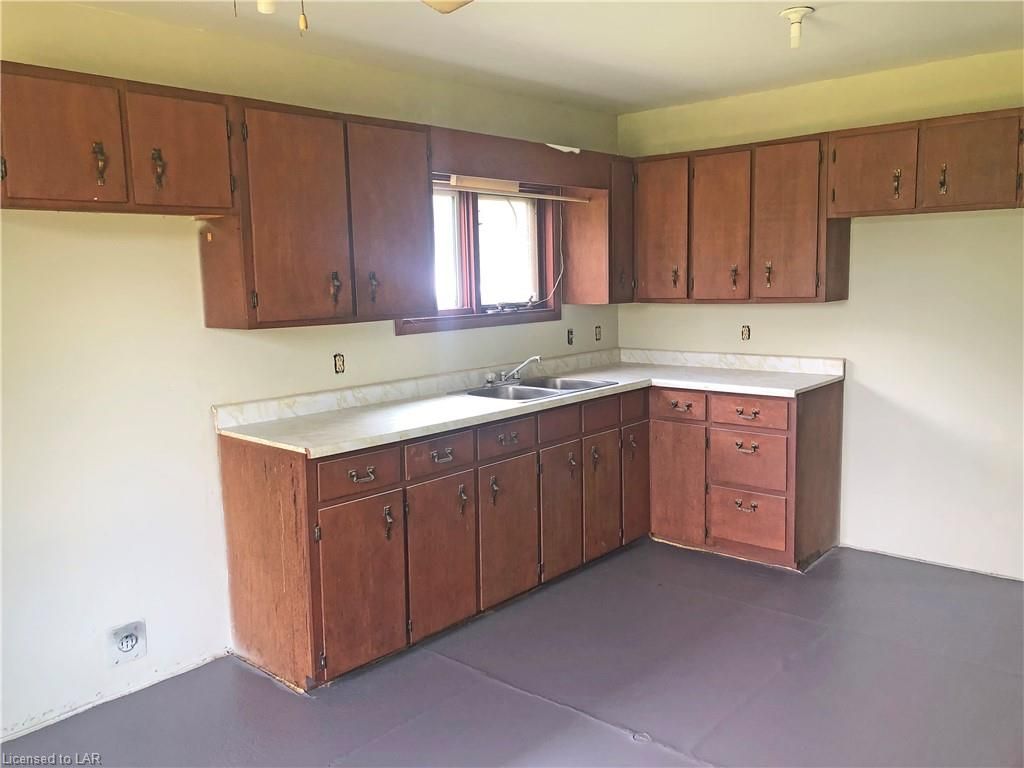
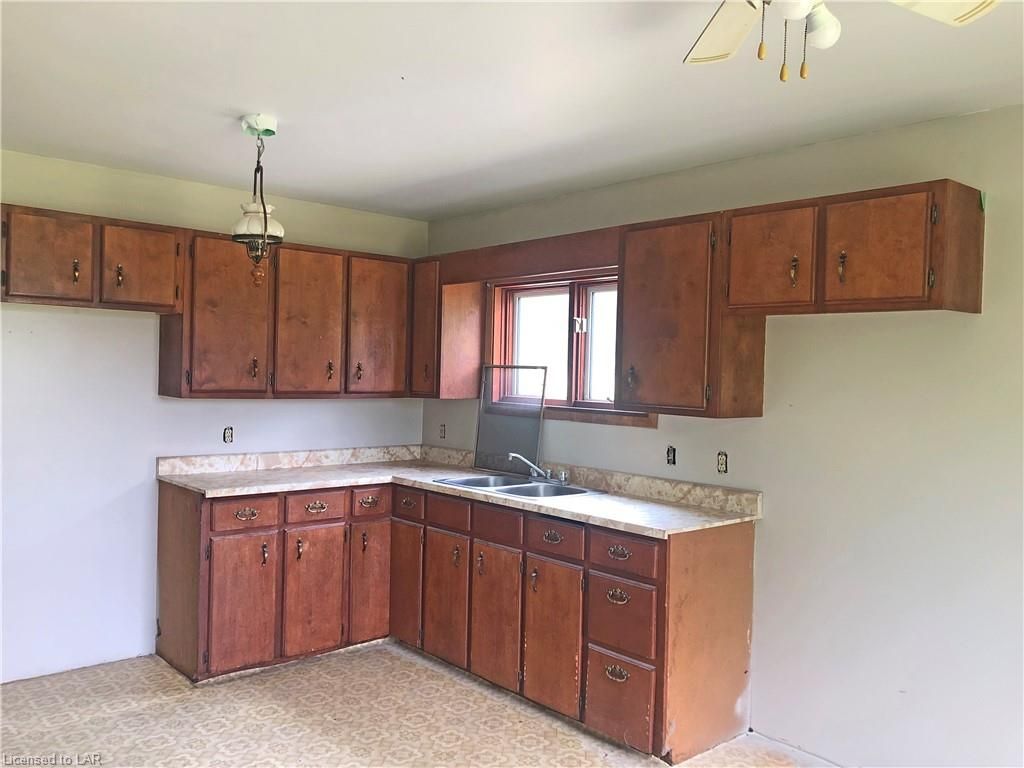
Looking for a real estate opportunity in this active market? This Duplex is available with each side having 2 bedrooms one bath and large space for basement family rooms. Live in one side and rent out the other just needs a handy person to renovate and take advantage of the rental market being so sought after. Located in an unorganized township just off of Hwy #522 and on almost 4 acres of land it provides a quiet setting only about 15 minute drive from Hwy # 11 at Trout Creek. Reasonable commute to work in North Bay with mostly Highway driving. Great investment property. Offers are being held until August 12th to give prospective buyers time to view this diamond in the rough. Not afraid of a little work...come and have a look.

Listed by REALTY EXECUTIVES LOCAL ALMAGUIN HIGHLANDS INC., BROKERAGE, BURK'S FALLS - M410

  • MLS #

    40147871

  • Sq. Ft

    1728

  • Sq. Ft. Source

    MLS

  • Lot Irregularities

    frontage follows road bend

  • Year Built

    1977

  • Pool

    n/a

  • Drive

    n/a

  • Garage

    n/a

  • Total Parking

    8

  • Family Room

    n/a

  • Den

    n/a

  • Exterior

    Vinyl Siding

  • Fireplace

    2

  • Roof

    Metal

  • Foundation

    Block

  • Elevator

    n/a

  • Water View

    n/a

  • Laundry Level

    n/a

  • Heat

    Baseboard, Electric, Wood Stove

  • A/C

    None

  • Water

    Dug Well

  • Water Supply

    n/a

  • Sewers

    n/a

  • Central Vac

    n/a

  • Storage

    3.20 x 2.44 ft Basement level

  • Family Room

    9.75 x 2.44 ft Basement level

  • Utility Room

    3.20 x 2.44 ft Basement level

  • Bedroom

    3.66 x 2.44 ft Basement level

  • Bathroom

    false Main level

    4-Piece

  • Storage

    4.37 x 2.44 ft Basement level

  • Utility Room

    3.96 x 2.44 ft Basement level

  • Family Room

    9.75 x 2.44 ft Basement level

  • Bathroom

    2.39 x 2.44 ft Main level

    4-Piece

  • Bedroom

    2.74 x 2.44 ft Main level

  • Bedroom

    4.42 x 2.44 ft Main level

  • Foyer

    2.39 x 3.66 ft Main level

  • MLS #

    40147871

  • Sq. Ft

    1728

  • Sq. Ft. Source

    MLS

  • Lot Irregularities

    frontage follows road bend

  • Year Built

    1977

  • Pool

    n/a

  • Drive

    n/a

  • Garage

    n/a

  • Total Parking

    8

  • Family Room

    n/a

  • Den

    n/a

  • Exterior

    Vinyl Siding

  • Fireplace

    2

  • Roof

    Metal

  • Foundation

    Block

  • Elevator

    n/a

  • Water View

    n/a

  • Laundry Level

    n/a

  • Heat

    Baseboard, Electric, Wood Stove

  • A/C

    None

  • Water

    Dug Well

  • Water Supply

    n/a

  • Sewers

    n/a

  • Central Vac

    n/a

  • Storage

    3.20 x 2.44 ft Basement level

  • Family Room

    9.75 x 2.44 ft Basement level

  • Utility Room

    3.20 x 2.44 ft Basement level

  • Bedroom

    3.66 x 2.44 ft Basement level

  • Bathroom

    false Main level

    4-Piece

  • Storage

    4.37 x 2.44 ft Basement level

  • Utility Room

    3.96 x 2.44 ft Basement level

  • Family Room

    9.75 x 2.44 ft Basement level

  • Bathroom

    2.39 x 2.44 ft Main level

    4-Piece

  • Bedroom

    2.74 x 2.44 ft Main level

  • Bedroom

    4.42 x 2.44 ft Main level

  • Foyer

    2.39 x 3.66 ft Main level

Thinking of Selling?

Find Out Your Home’s Value in Today’s Market!

No Email or Signup is required to view your home estimate.

estimate your home value

Contact Manoj Kukreja

Sales Representative,
Century 21 People’s Choice Realty Inc.,
Brokerage
(647) 576 - 2100

Manoj profile avatar

Property History

Property history for 121 Bennett Road, Commanda

This property has been sold 1 time before. Create your free account to explore sold prices, detailed property history, and more insider data.

Sign In / Register

Mortgage Calculator

This data is for informational purposes only.

Mortgage Payment per month

Principal Amount

Interest

Total Payable

Amortization

Amortization

Closing Cost Calculator

This data is for informational purposes only.

Closing Cost Total for this property

Total Cash flow for purchasing this property

Down Payment(%)*
Additional information

Provincial Land Transfer Tax

Ontario Land Transfer Tax Rebate

Toronto Land Transfer Tax

Toronto Land Transfer Tax Rebate

PST on CMHC Insurance Premium

Lawyer Fees

$2,825

Government Registration Fee's

$164

Title Insurance

Closing Cost Total

Total Cash flow for purchasing this property

Provincial Land Transfer Tax

Ontario Land Transfer Tax Rebate

Toronto Land Transfer Tax

Toronto Land Transfer Tax Rebate

PST on CMHC Insurance Premium

Lawyer Fees

$2,825

Government Registarion Fee's

$164

Title Insurance

Down Payment(%)*

* A down payment of less than 20% is permitted only for first-time home buyers purchasing their principal residence. The minimum down payment required is 5% for the portion of the purchase price up to $500,000, and 10% for the portion between $500,000 and $1,500,000. For properties priced over $1,500,000, a minimum down payment of 20% is required.

Thinking of Selling?

Find Out Your Home’s Value in Today’s Market!

No Email or Signup is required to view your home estimate.

estimate your home value

Contact Manoj Kukreja

Sales Representative, Century 21 People’s Choice Realty Inc., Brokerage
(647) 576 - 2100

Manoj profile avatar

Recent Sold Listings in Pringle, Commanda

Popular Cities