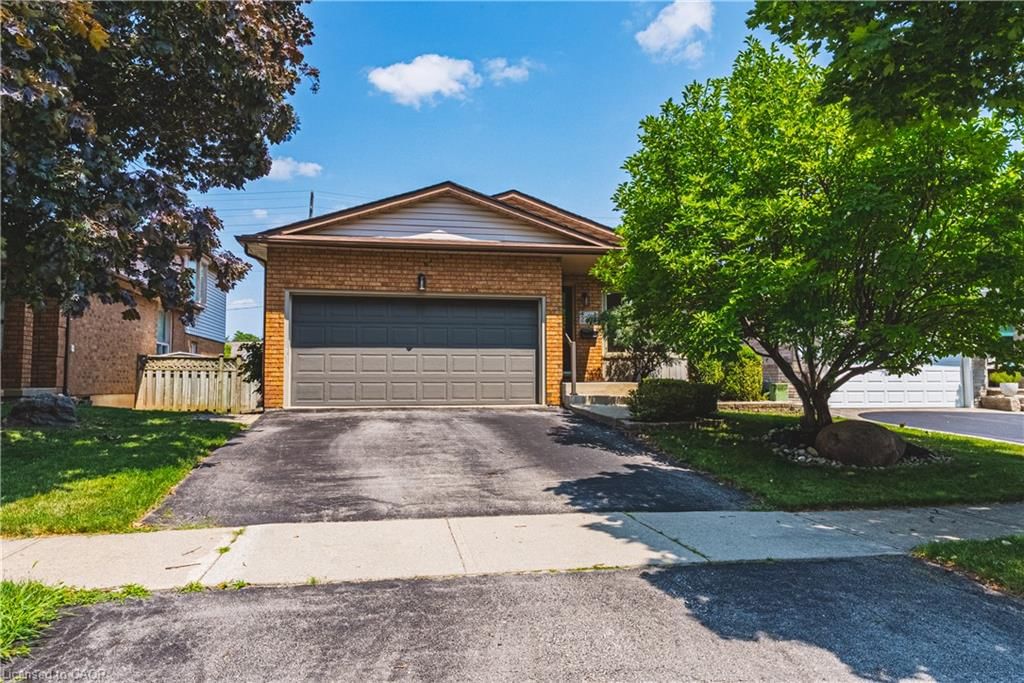
<-- style PDP --> 77 Copeland Crescent, Cookstown - Single Family Residence for sale for $999,900
  • new
  • for sale

77 Copeland Crescent

Cookstown, ON, L0L 1L0 - Cookstown

$999,900

  • Neighbourhood

    Cookstown

  • Major Intersection

  • Listed Since: 62 day(s)

  • Last update: today

Overview

  • Property Type

    Single Family Residence, Residential

  • Bedrooms

    2 + 1

  • Bathrooms

    5

  • Basement

    Full, Finished

  • Kitchen

    n/a

  • Total Parking

    6 (2 null Garage)

  • Lot Size

    50.26x122.9 (Square Feet)

  • Taxes

    $7,103.08 (2026)

  • Type

    Freehold

Property Description

Property description for 77 Copeland Crescent, Cookstown

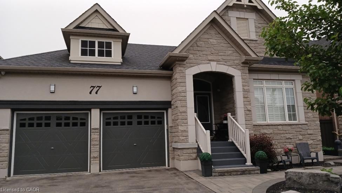
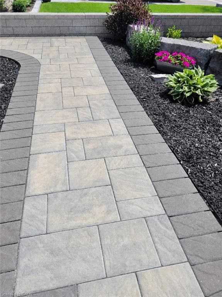
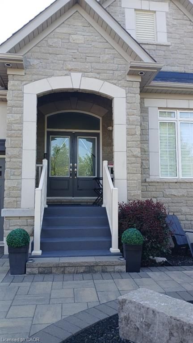
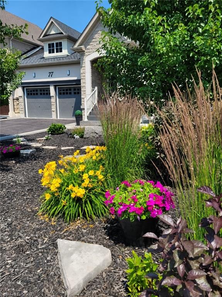
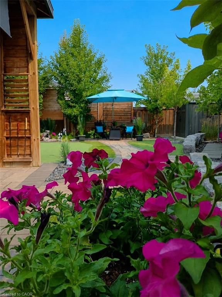
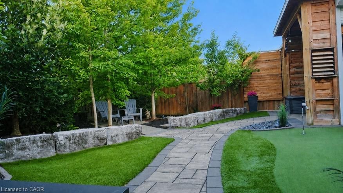
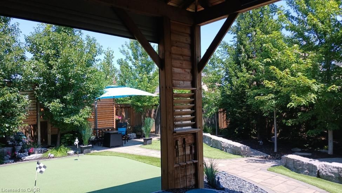
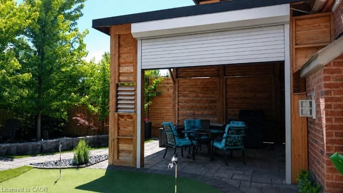
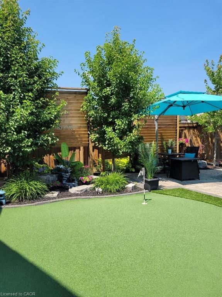
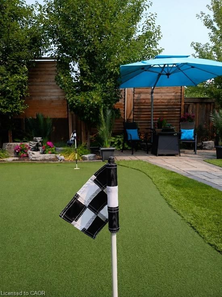
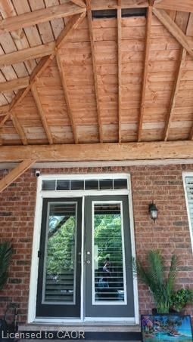
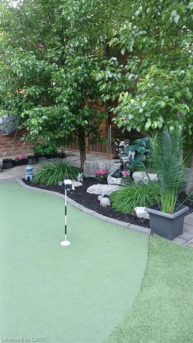
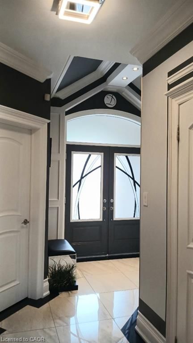
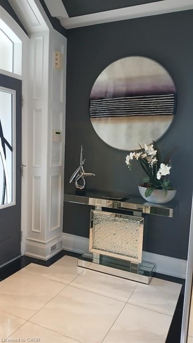
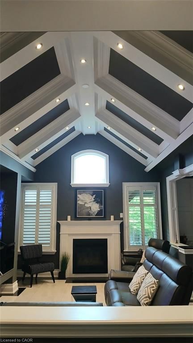
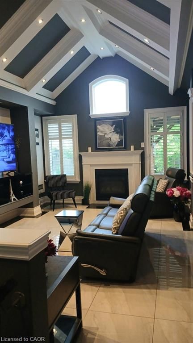
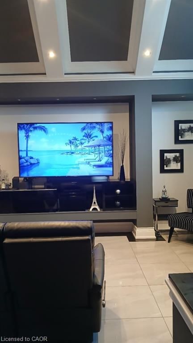
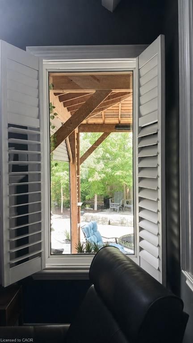
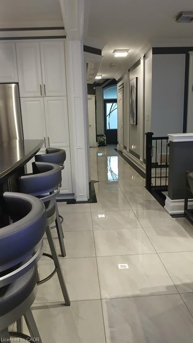
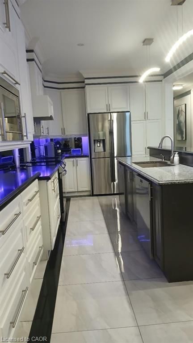
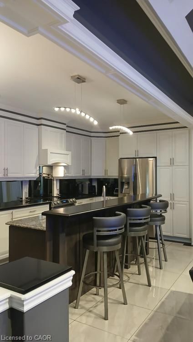
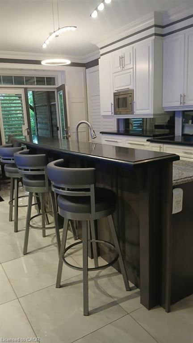
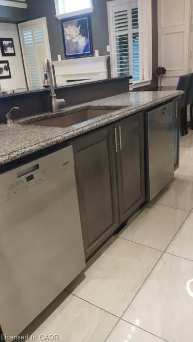
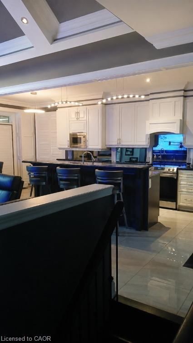
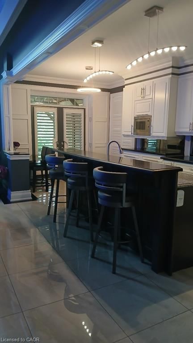
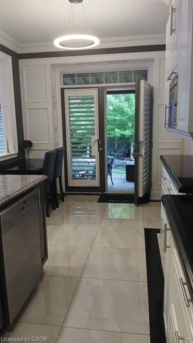
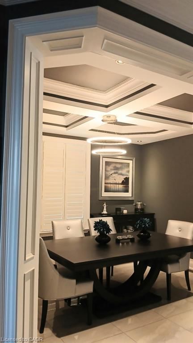
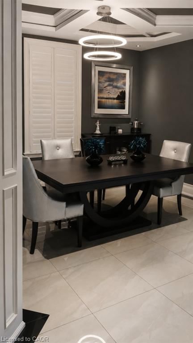
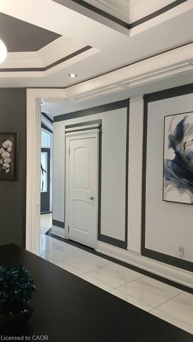
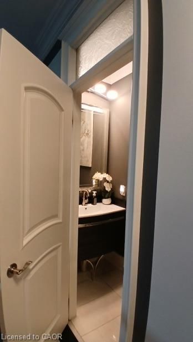
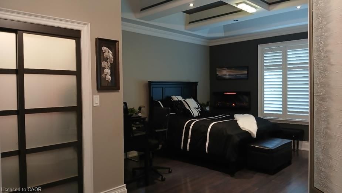
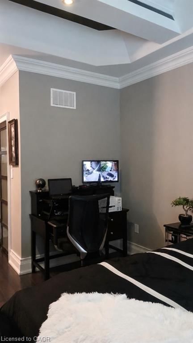
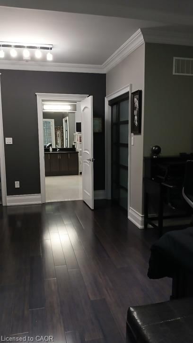
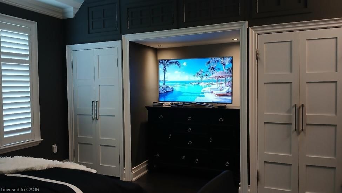
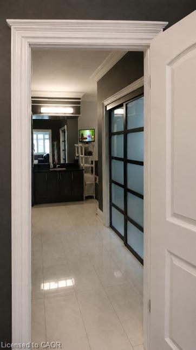
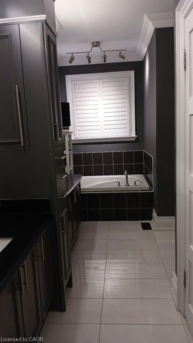
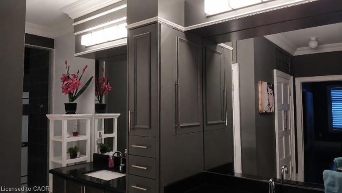
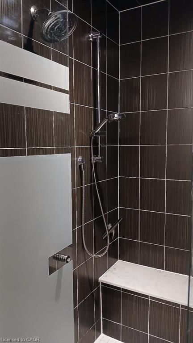
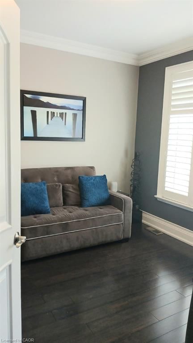
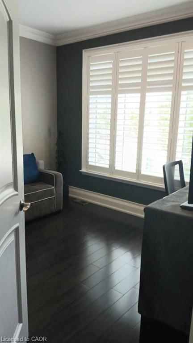
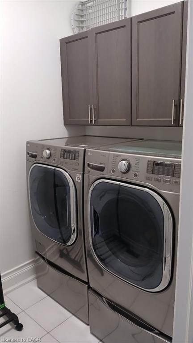
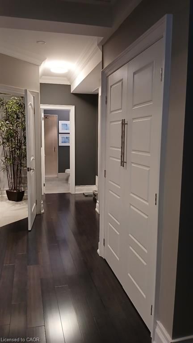
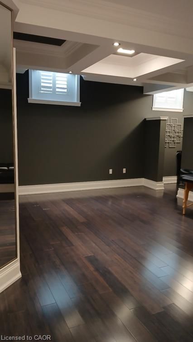
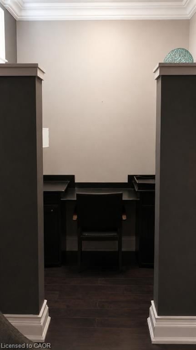
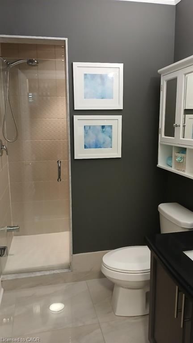
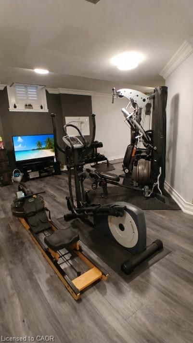
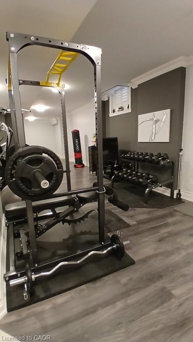
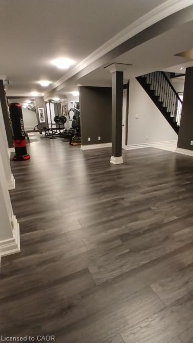
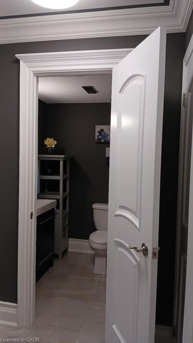
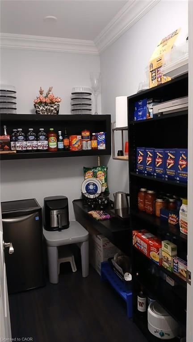
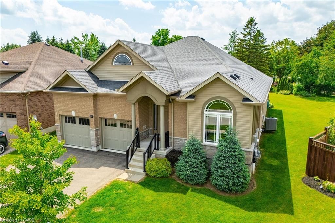
An exceptional, one-of-a-kind bungalow retreat, custom-refined for effortless luxury living with a private boutique-resort feel. Approx. 4,000 sq. ft. of finished space and over $525,000 in upgrades, landscaping, finishes and redesign, this remarkable home features 3 bdrms., all with private ensuites, and 5 bthrms. The main level showcases 9’, 10’ and 18’ ceilings, custom beams with pot lights, smooth ceilings, crown molding, 8” baseboards, designer doors, Hunter Douglas shutters, 2’ x 2’ marble-look porcelain tiles and bamboo hardwood. The soaring Great Room features an 18’ custom beamed ceiling, gas fireplace and floating ent. unit. The enlarged designer kitchen offers a 9’ curved quartz breakfast bar, granite, custom cabinetry, 6 pot drawers, 2 Miele dishwashers, premium appliances, pot filler, mirrored backsplash and French doors to the pavilion. The oversized primary bdrm. w/ a beamed ceiling, 3 closets, overhead storage, and a spectacular 6-pc. ensuite with separate water closet, plus 3 extra closets. The finished lower level offers 9’ ceilings, a large bdrm. with built-in office nook and ensuite, rec. room, office, incl. prof. gym & equip., W.I. pantry, storage rm., 2-pc. gym wshrm., DRICORE subflooring, crown moldings and Calif. shutters. The private 50’ x 120’ lot is maintenance-free, no grass to cut. A spectacular 16’ x 16’ x 14’ custom Muskoka-style pavilion, stone patios, 3-hole putting green, 21 mature trees, Japanese rock and Zen gardens, water fountain, astro-turf, 2 dining areas, Muskoka lounge, firepit, nat. gas BBQ, cottage-style shed and custom privacy shutters form an unforgettable backyard oasis. A front stone facade, sheltered portico, stone walkway, stone dividing wall, Jewel Stone accents and security cams. & alarms complete this rare offering. **** For Complete Property Details or Appointment View Click On 'More Information' Icon, 'Brochure' or 'Multimedia' Links or 'View Listing on REALTOR website' ****

Listed by theRealtyCommission.com

  • MLS #

    40851963

  • Sq. Ft

    2200

  • Sq. Ft. Source

    MLS

  • Lot Irregularities

    n/a

  • Year Built

    Available Upon Request

  • Pool

    n/a

  • Drive

    n/a

  • Garage

    n/a

  • Total Parking

    6

  • Family Room

    n/a

  • Den

    n/a

  • Exterior

    Brick, Stone, Stucco

  • Fireplace

    n/a

  • Roof

    Shingle

  • Foundation

    n/a

  • Elevator

    n/a

  • Water View

    n/a

  • Laundry Level

    n/a

  • Heat

    Forced Air, Natural Gas

  • A/C

    Central Air

  • Water

    Municipal

  • Water Supply

    n/a

  • Sewers

    n/a

  • Central Vac

    n/a

  • Kitchen

    5.44 x 3.05 ft Main level

  • Great Room

    5.79 x 3.96 ft Main level

  • Breakfast Room

    3.05 x 2.74 ft Main level

  • Recreation Room

    6.76 x 5.23 ft Lower level

  • Bathroom

    false Main level

    3-Piece

  • Bedroom

    3.56 x 3.05 ft Main level

  • Gym

    7.09 x 5.54 ft Lower level

  • Laundry

    2.13 x 1.68 ft Main level

  • Cold Room

    2.36 x 2.44 ft Lower level

  • Storage

    3.20 x 2.29 ft Lower level

  • Bathroom

    false Lower level

    3-Piece

  • Pantry

    2.44 x 1.52 ft Lower level

  • Office

    3.05 x 2.13 ft Lower level

  • Bedroom

    6.86 x 4.57 ft Lower level

  • Bathroom

    false Lower level

    2-Piece

  • Bathroom

    false Main level

    2-Piece

  • Bedroom Primary

    6.15 x 4.78 ft Main level

  • Dining Room

    3.96 x 3.51 ft Main level

  • MLS #

    40851963

  • Sq. Ft

    2200

  • Sq. Ft. Source

    MLS

  • Lot Irregularities

    n/a

  • Year Built

    Available Upon Request

  • Pool

    n/a

  • Drive

    n/a

  • Garage

    n/a

  • Total Parking

    6

  • Family Room

    n/a

  • Den

    n/a

  • Exterior

    Brick, Stone, Stucco

  • Fireplace

    n/a

  • Roof

    Shingle

  • Foundation

    n/a

  • Elevator

    n/a

  • Water View

    n/a

  • Laundry Level

    n/a

  • Heat

    Forced Air, Natural Gas

  • A/C

    Central Air

  • Water

    Municipal

  • Water Supply

    n/a

  • Sewers

    n/a

  • Central Vac

    n/a

  • Kitchen

    5.44 x 3.05 ft Main level

  • Great Room

    5.79 x 3.96 ft Main level

  • Breakfast Room

    3.05 x 2.74 ft Main level

  • Recreation Room

    6.76 x 5.23 ft Lower level

  • Bathroom

    false Main level

    3-Piece

  • Bedroom

    3.56 x 3.05 ft Main level

  • Gym

    7.09 x 5.54 ft Lower level

  • Laundry

    2.13 x 1.68 ft Main level

  • Cold Room

    2.36 x 2.44 ft Lower level

  • Storage

    3.20 x 2.29 ft Lower level

  • Bathroom

    false Lower level

    3-Piece

  • Pantry

    2.44 x 1.52 ft Lower level

  • Office

    3.05 x 2.13 ft Lower level

  • Bedroom

    6.86 x 4.57 ft Lower level

  • Bathroom

    false Lower level

    2-Piece

  • Bathroom

    false Main level

    2-Piece

  • Bedroom Primary

    6.15 x 4.78 ft Main level

  • Dining Room

    3.96 x 3.51 ft Main level

Thinking of Selling?

Find Out Your Home’s Value in Today’s Market!

No Email or Signup is required to view your home estimate.

estimate your home value

Contact Manoj Kukreja

Sales Representative,
Century 21 People’s Choice Realty Inc.,
Brokerage
(647) 576 - 2100

Manoj profile avatar

Mortgage Calculator

This data is for informational purposes only.

Mortgage Payment per month

Principal Amount

Interest

Total Payable

Amortization

Amortization

Closing Cost Calculator

This data is for informational purposes only.

Closing Cost Total for this property

Total Cash flow for purchasing this property

Down Payment(%)*
Additional information

Provincial Land Transfer Tax

Ontario Land Transfer Tax Rebate

Toronto Land Transfer Tax

Toronto Land Transfer Tax Rebate

PST on CMHC Insurance Premium

Lawyer Fees

$2,825

Government Registration Fee's

$164

Title Insurance

Closing Cost Total

Total Cash flow for purchasing this property

Provincial Land Transfer Tax

Ontario Land Transfer Tax Rebate

Toronto Land Transfer Tax

Toronto Land Transfer Tax Rebate

PST on CMHC Insurance Premium

Lawyer Fees

$2,825

Government Registarion Fee's

$164

Title Insurance

Down Payment(%)*

* A down payment of less than 20% is permitted only for first-time home buyers purchasing their principal residence. The minimum down payment required is 5% for the portion of the purchase price up to $500,000, and 10% for the portion between $500,000 and $1,500,000. For properties priced over $1,500,000, a minimum down payment of 20% is required.

Thinking of Selling?

Find Out Your Home’s Value in Today’s Market!

No Email or Signup is required to view your home estimate.

estimate your home value

Contact Manoj Kukreja

Sales Representative, Century 21 People’s Choice Realty Inc., Brokerage
(647) 576 - 2100

Manoj profile avatar

Recent Sold Listings in Cookstown, Cookstown

Popular Cities