<-- style PDP --> 42 Copeland Crescent, Cookstown - Single Family Residence for sale for $1,499,900
  • sold

42 Copeland Crescent

Cookstown, ON, L0L 1L0 - Cookstown

$1,499,900$000000

  • Neighbourhood

    Cookstown

  • Major Intersection

  • Listed Since: 1424 day(s)

  • Last update: 1336 day(s) ago

Overview

  • Property Type

    Single Family Residence, Two Story

  • Bedrooms

    4 + 0

  • Bathrooms

    0

  • Basement

    Full, Finished

  • Kitchen

    n/a

  • Total Parking

    7 (3 null Garage)

  • Lot Size

    Available Upon Request

  • Taxes

    $7,165.00 (2022)

  • Type

    Freehold

Property Description

Property description for 42 Copeland Crescent, Cookstown

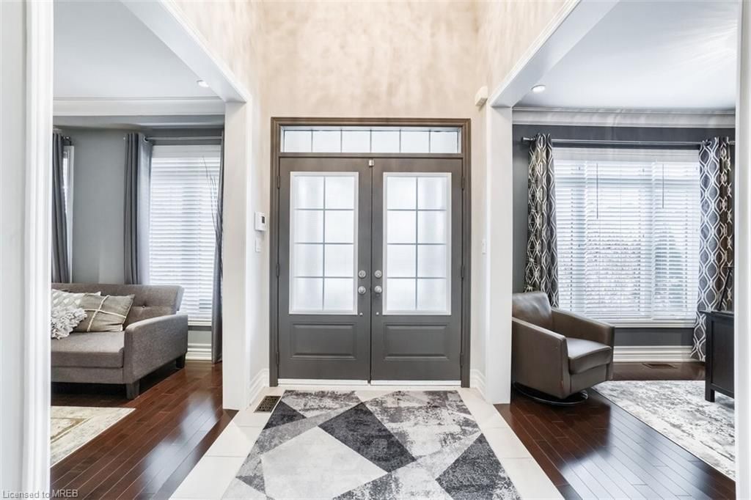
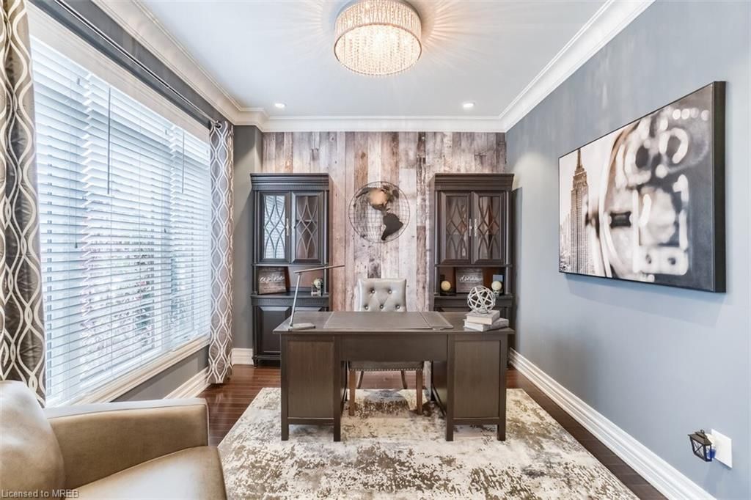
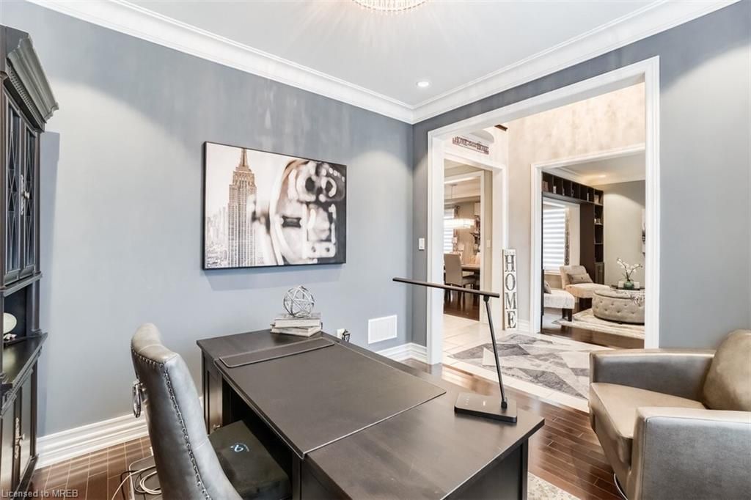
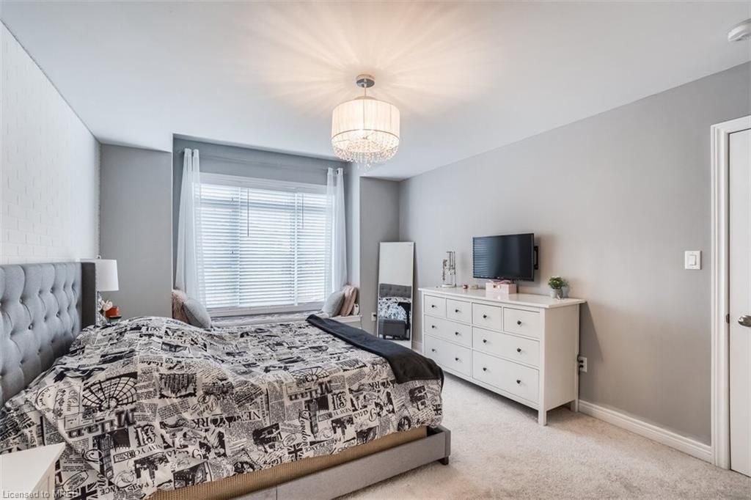
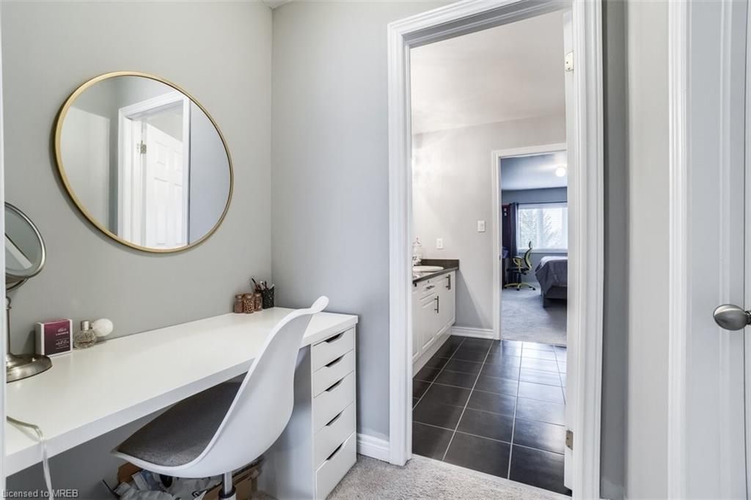
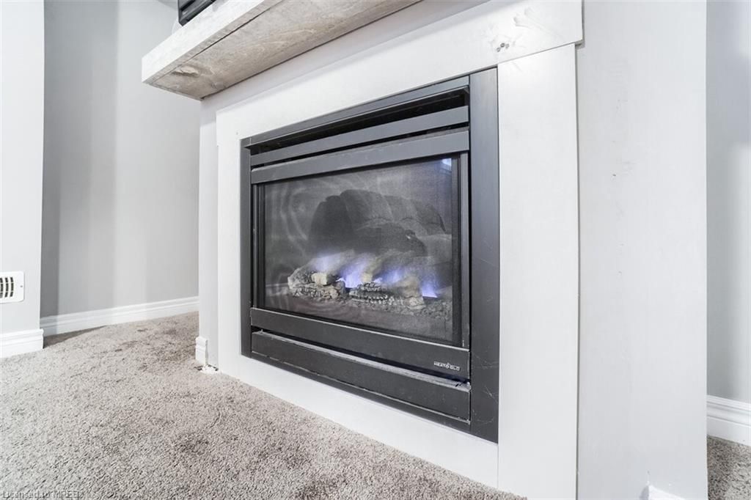
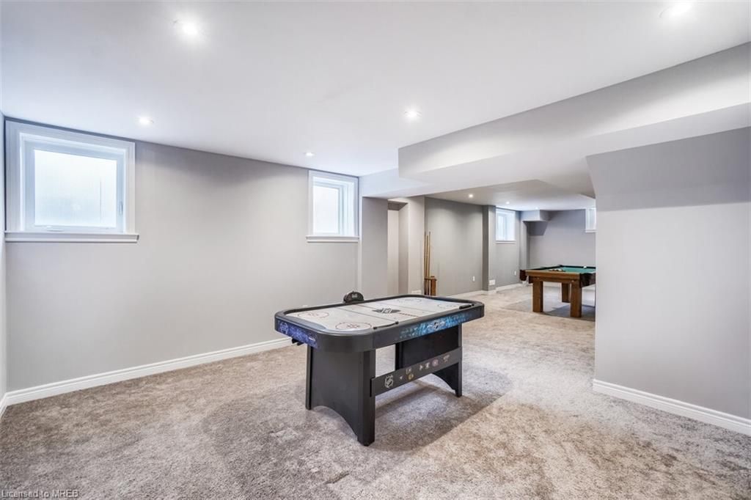
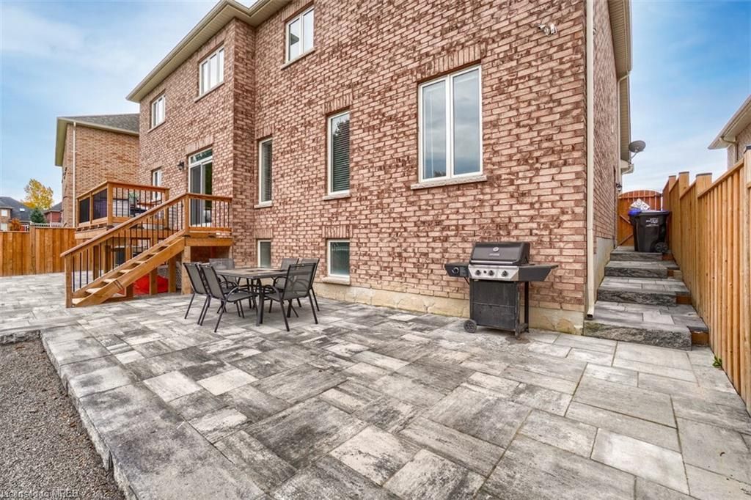
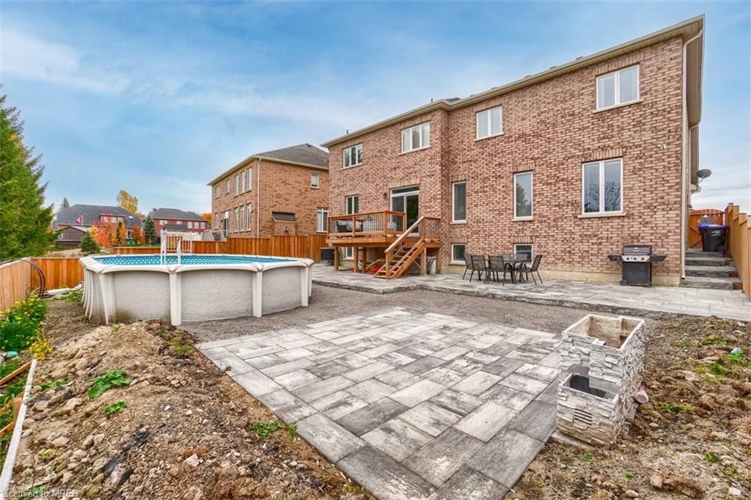
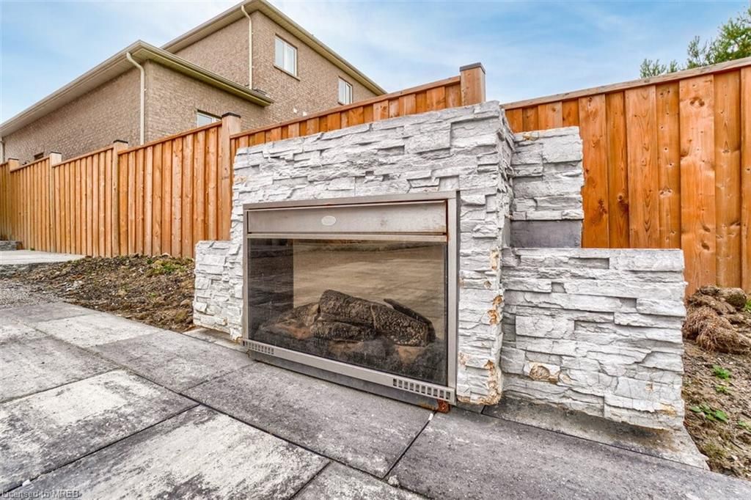
Absolutely Stunning Fully Upgraded 4 Bdrms , 4.5 Baths, House In The Beautiful Community Of Cookstown, Welcoming Open To Abooyer , Main Level With Sep. Living & Formal Dining Rm, Sep Library , 9' Ceiling On, Maple Hardwood Floors, Family Room Showcases Beautiful Accent Wall W/Electric Fire Place, Chef Delight Kitchen W/ Island, Granite Counter Tops, Pantry ,Servery, Pot Lights Thro Out, Smooth Ceiling Thro Out,Crown Moulding Main & Upper Level, Oak Wood Stairs W/Iron Pickets ,Upper Level Showcases Great Size 4 Bedrooms ,3 Bed Rms Tastefully Decorated W/Accent Walls, Upgraded Cabinets , Primary Bedrm W/His &Her Closets,5 Pc Ensuite With Oval Tub & Glass Shower, Rustic Accent Wall On Upper Hallway W/Dazzling Chandelier, W/O To Huge Backyard W/Spacious Deck To Enjoy The Above Ground Pool With Gas Pool Heater, Interlocking Done In Front & Back Yard, Finished Bsmt With Huge Rec Rooms ,Gas Fire Place & 3Pc Bath, Close To Hwy 27,Hwy 89 &Hwy 400.

Listed by CENTURY 21 EMPIRE REALTY INC.

  • MLS #

    40346776

  • Sq. Ft

    4600

  • Sq. Ft. Source

    MLS

  • Lot Irregularities

    n/a

  • Year Built

    Available Upon Request

  • Pool

    Above Ground

  • Drive

    n/a

  • Garage

    n/a

  • Total Parking

    7

  • Family Room

    n/a

  • Den

    n/a

  • Exterior

    Brick

  • Fireplace

    n/a

  • Roof

    Shingle

  • Foundation

    Unknown

  • Elevator

    n/a

  • Water View

    n/a

  • Laundry Level

    n/a

  • Heat

    Forced Air

  • A/C

    Central Air

  • Water

    Municipal

  • Water Supply

    n/a

  • Sewers

    n/a

  • Central Vac

    n/a

  • Bedroom

    5.05 x 3.63 ft Second level

  • Bedroom

    4.75 x 3.63 ft Second level

    4-Piece

  • Bedroom

    4.24 x 3.35 ft Second level

    4-Piece

  • Bedroom Primary

    6.71 x 4.27 ft Second level

    5+ Piece

  • Breakfast Room

    4.85 x 3.51 ft Main level

  • Kitchen

    4.57 x 3.84 ft Main level

  • Family Room

    4.57 x 4.27 ft Main level

  • Dining Room

    4.57 x 3.63 ft Main level

  • Living Room

    3.66 x 3.02 ft Main level

    2-Piece

  • Library

    3.33 x 3.02 ft Main level

  • MLS #

    40346776

  • Sq. Ft

    4600

  • Sq. Ft. Source

    MLS

  • Lot Irregularities

    n/a

  • Year Built

    Available Upon Request

  • Pool

    Above Ground

  • Drive

    n/a

  • Garage

    n/a

  • Total Parking

    7

  • Family Room

    n/a

  • Den

    n/a

  • Exterior

    Brick

  • Fireplace

    n/a

  • Roof

    Shingle

  • Foundation

    Unknown

  • Elevator

    n/a

  • Water View

    n/a

  • Laundry Level

    n/a

  • Heat

    Forced Air

  • A/C

    Central Air

  • Water

    Municipal

  • Water Supply

    n/a

  • Sewers

    n/a

  • Central Vac

    n/a

  • Bedroom

    5.05 x 3.63 ft Second level

  • Bedroom

    4.75 x 3.63 ft Second level

    4-Piece

  • Bedroom

    4.24 x 3.35 ft Second level

    4-Piece

  • Bedroom Primary

    6.71 x 4.27 ft Second level

    5+ Piece

  • Breakfast Room

    4.85 x 3.51 ft Main level

  • Kitchen

    4.57 x 3.84 ft Main level

  • Family Room

    4.57 x 4.27 ft Main level

  • Dining Room

    4.57 x 3.63 ft Main level

  • Living Room

    3.66 x 3.02 ft Main level

    2-Piece

  • Library

    3.33 x 3.02 ft Main level

Thinking of Selling?

Find Out Your Home’s Value in Today’s Market!

No Email or Signup is required to view your home estimate.

estimate your home value

Contact Manoj Kukreja

Sales Representative,
Century 21 People’s Choice Realty Inc.,
Brokerage
(647) 576 - 2100

Manoj profile avatar

Mortgage Calculator

This data is for informational purposes only.

Mortgage Payment per month

Principal Amount

Interest

Total Payable

Amortization

Amortization

Closing Cost Calculator

This data is for informational purposes only.

Closing Cost Total for this property

Total Cash flow for purchasing this property

Down Payment(%)*
Additional information

Provincial Land Transfer Tax

Ontario Land Transfer Tax Rebate

Toronto Land Transfer Tax

Toronto Land Transfer Tax Rebate

PST on CMHC Insurance Premium

Lawyer Fees

$2,825

Government Registration Fee's

$164

Title Insurance

Closing Cost Total

Total Cash flow for purchasing this property

Provincial Land Transfer Tax

Ontario Land Transfer Tax Rebate

Toronto Land Transfer Tax

Toronto Land Transfer Tax Rebate

PST on CMHC Insurance Premium

Lawyer Fees

$2,825

Government Registarion Fee's

$164

Title Insurance

Down Payment(%)*

* A down payment of less than 20% is permitted only for first-time home buyers purchasing their principal residence. The minimum down payment required is 5% for the portion of the purchase price up to $500,000, and 10% for the portion between $500,000 and $1,500,000. For properties priced over $1,500,000, a minimum down payment of 20% is required.

Thinking of Selling?

Find Out Your Home’s Value in Today’s Market!

No Email or Signup is required to view your home estimate.

estimate your home value

Contact Manoj Kukreja

Sales Representative, Century 21 People’s Choice Realty Inc., Brokerage
(647) 576 - 2100

Manoj profile avatar

Recent Sold Listings in Cookstown, Cookstown

Popular Cities