<-- style PDP --> 313081 Highway 6, Durham - Single Family Residence for sale for $559,000
  • sold
  • leased

313081 Highway 6

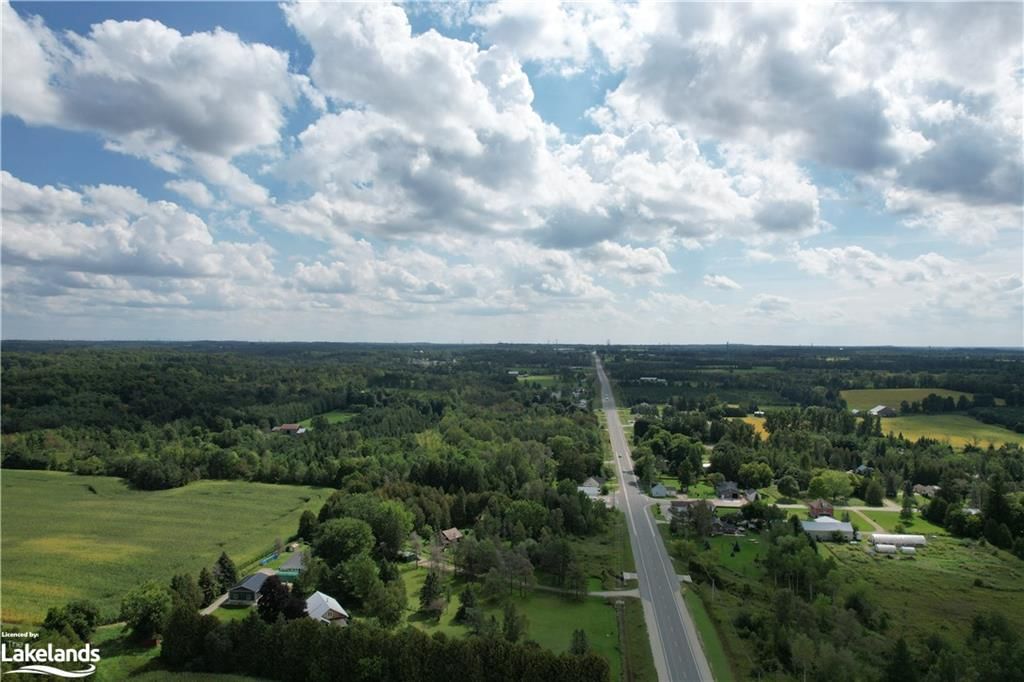
Durham, ON, N0G 1R0 - Southgate

$559,000$000000

  • Neighbourhood

    Southgate

  • Major Intersection

  • Listed Since: 1144 day(s)

  • Last update: 1120 day(s) ago

Overview

  • Property Type

    Single Family Residence, 1.5 Storey

  • Bedrooms

    1 + 0

  • Bathrooms

    2

  • Basement

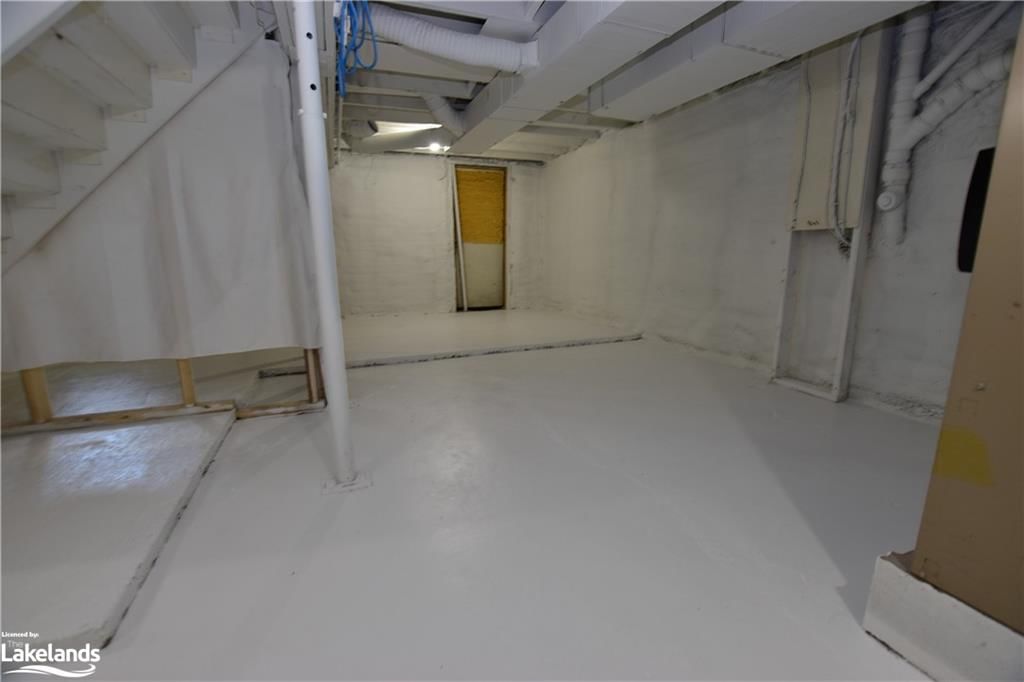
    Walk-Up Access, Full, Unfinished

  • Kitchen

    n/a

  • Total Parking

    12 (2 null Garage)

  • Lot Size

    125.00x133 (Acres)

  • Taxes

    $2,639.00 (2022)

  • Type

    Freehold

Property Description

Property description for 313081 Highway 6, Durham

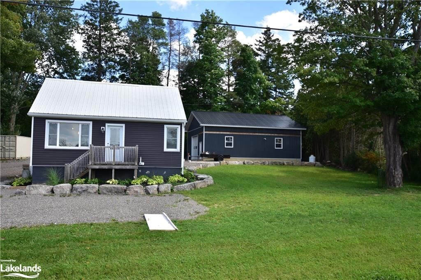
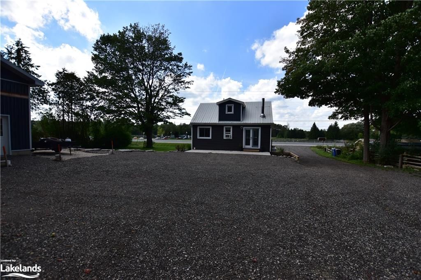
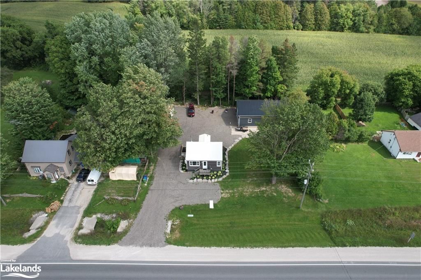
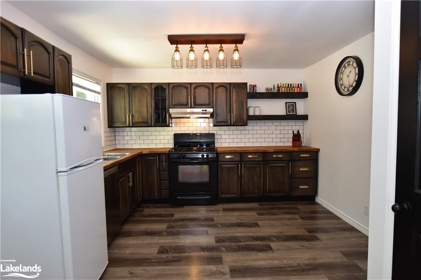
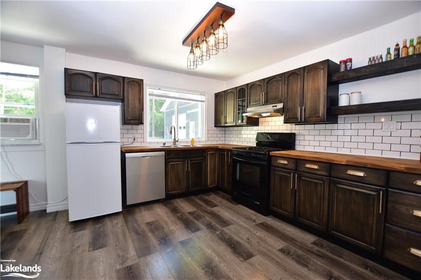
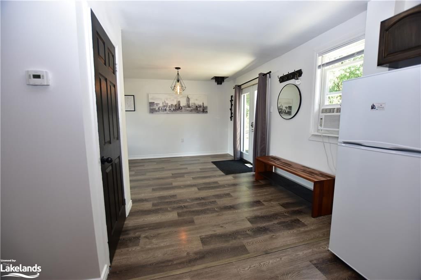
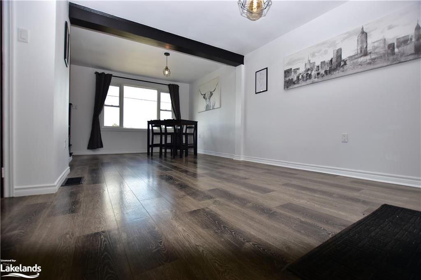
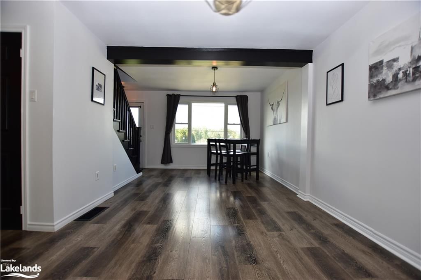
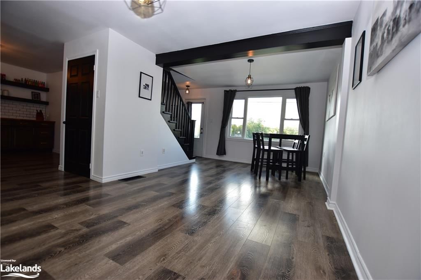
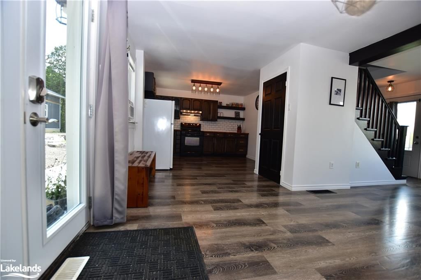
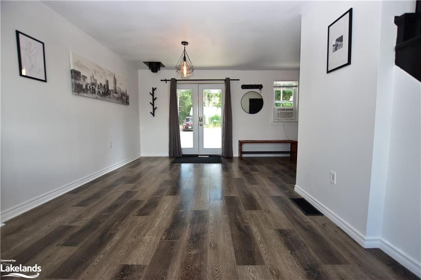
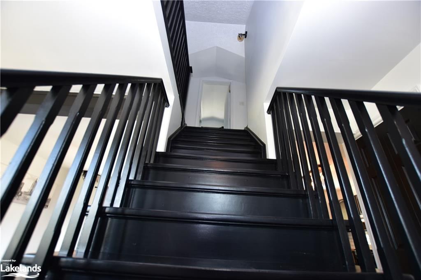
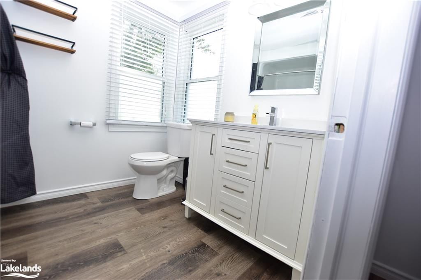
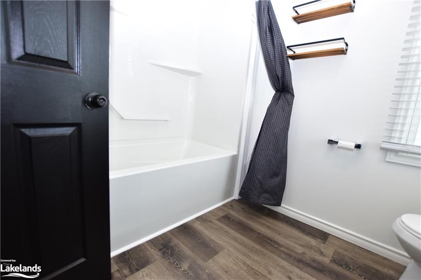
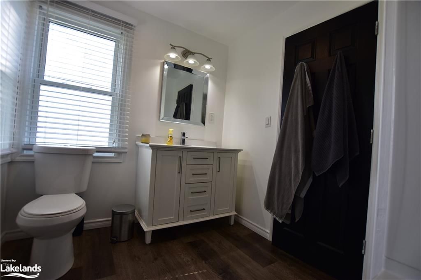
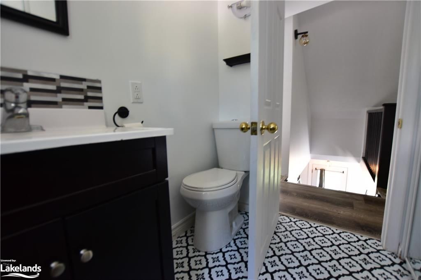
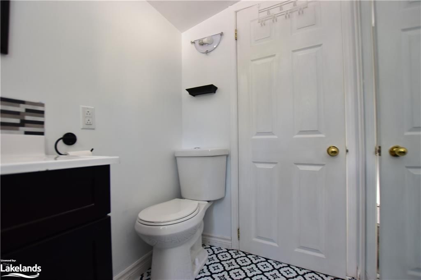
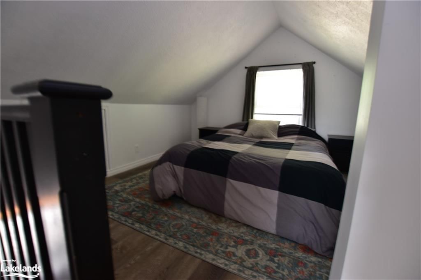
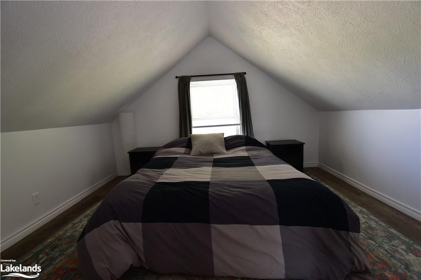
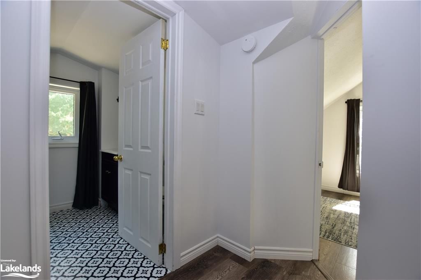
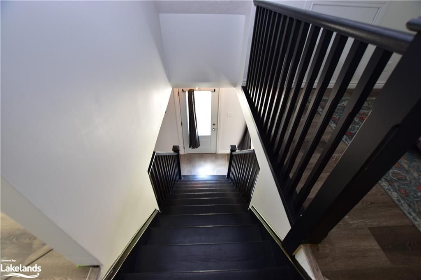
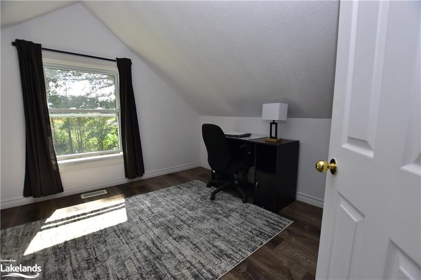
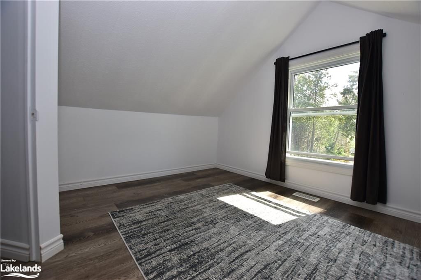
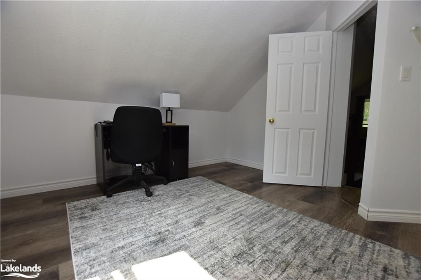
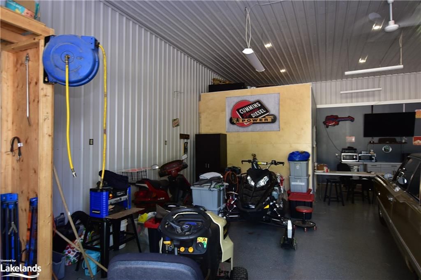
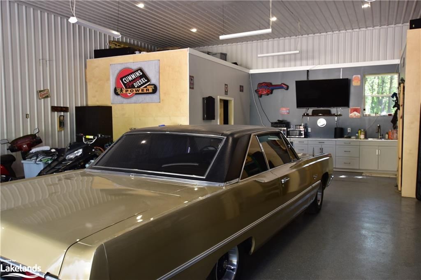
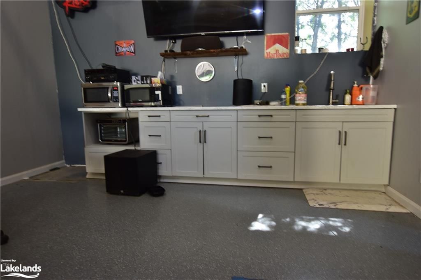
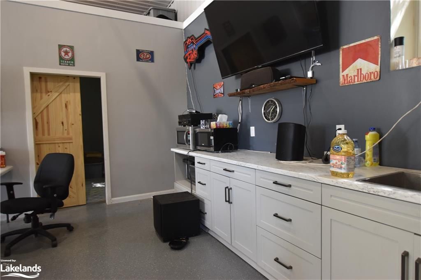
Welcome Home to Your Perfect Setting just south of Durham, Ontario! Are you ready to experience the epitome of tasteful renovation and modern comfort? Look no further than this captivating 1 & 1/2 storey gem that seamlessly blends classic charm with contemporary elegance. Nestled on just under a half-acre of pristine land, this property offers not only a beautifully updated home but also a newer insulated 30x40' shop with heated floors, a bathroom, and a separate room – perfect for all your hobbies and dreams. Key Features: Charming 1 & 1/2 Storey Home: This lovingly maintained 1-bedroom home boasts endless potential for more bedrooms. Customize the space to suit your needs, whether it's a cozy retreat for two or a family haven. Updated Kitchen: Prepare your favourite meals in style with the recently updated kitchen, designed for both functionality and aesthetics. Cooking will be an absolute pleasure! Two Immaculate Bathrooms: Enjoy the convenience of two meticulously maintained bathrooms – a full 4-piece bath on the main floor and a convenient 2-piece powder room upstairs. No more morning traffic jams! Abundant Natural Light: The newer windows throughout the home flood every room with natural light, creating a warm and welcoming atmosphere. Open Concept Living: The main floor features an open concept dining room and living room, perfect for entertaining friends and family. You'll love the spaciousness and flow of this area. Expansive Half-Acre Lot: Step outside to your own piece of paradise. With just under a half-acre of land, you have all the space you need for gardening, outdoor activities, or simply relaxing in the serene surroundings. Newer 30x40' Insulated Shop: Calling all hobbyists and entrepreneurs! The recently constructed shop is a dream come true, complete with heated floors, a bathroom, and a separate room. Whether you need space for your projects or want to run a small business, this shop has you covered. Be sure to watch the video.

Listed by RE/MAX Four Seasons Realty Limited, Brokerage

  • MLS #

    40479503

  • Sq. Ft

    950

  • Sq. Ft. Source

    MLS

  • Lot Irregularities

    n/a

  • Year Built

    1952

  • Pool

    n/a

  • Drive

    n/a

  • Garage

    n/a

  • Total Parking

    12

  • Family Room

    n/a

  • Den

    n/a

  • Exterior

    Vinyl Siding

  • Fireplace

    n/a

  • Roof

    Metal

  • Foundation

    Concrete Perimeter

  • Elevator

    n/a

  • Water View

    n/a

  • Laundry Level

    n/a

  • Heat

    Forced Air-Propane, Radiant Floor

  • A/C

    None

  • Water

    Drilled Well

  • Water Supply

    n/a

  • Sewers

    n/a

  • Central Vac

    n/a

  • Kitchen

    3.12 x 3.58 ft Main level

  • Bathroom

    false Main level

    4-Piece

  • Bedroom

    2.79 x 3.61 ft Second level

  • Living Room/Dining Room

    3.17 x 6.43 ft Main level

  • Utility Room

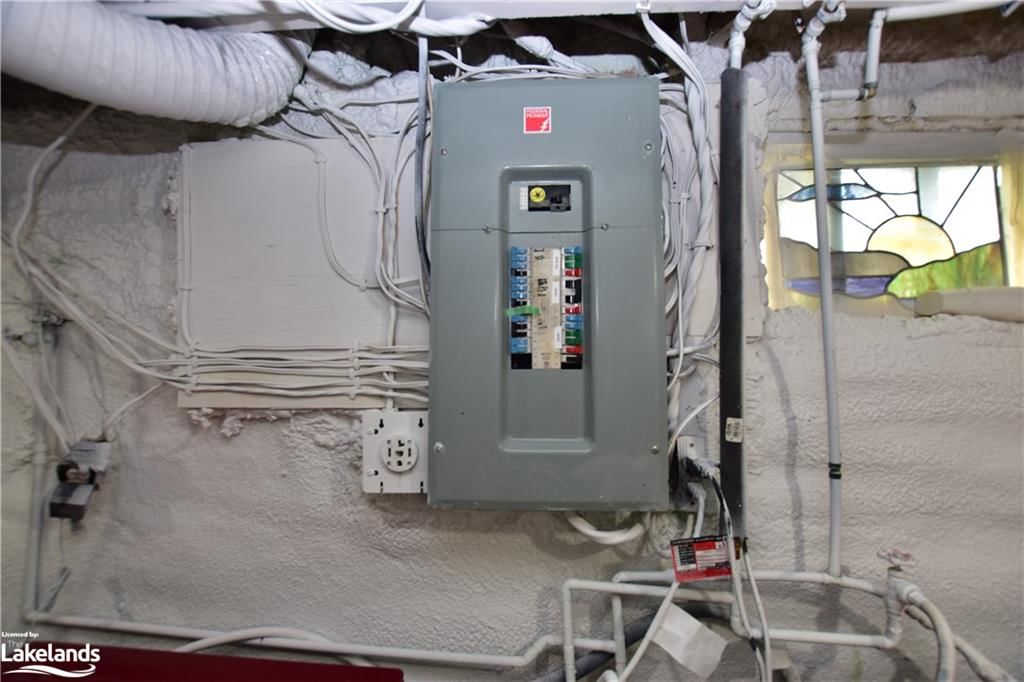
    6.17 x 4.14 ft Basement level

  • Bathroom

    false Second level

    2-Piece

  • Sitting Room

    2.77 x 3.63 ft Main level

  • Other

    3.28 x 3.12 ft Basement level

Thinking of Selling?

Find Out Your Home’s Value in Today’s Market!

No Email or Signup is required to view your home estimate.

estimate your home value

Contact Manoj Kukreja

Sales Representative,
Century 21 People’s Choice Realty Inc.,
Brokerage
(647) 576 - 2100

Manoj profile avatar

Mortgage Calculator

This data is for informational purposes only.

Mortgage Payment per month

Principal Amount

Interest

Total Payable

Amortization

Amortization

Closing Cost Calculator

This data is for informational purposes only.

Closing Cost Total for this property

Total Cash flow for purchasing this property

Down Payment(%)*
Additional information

Provincial Land Transfer Tax

Ontario Land Transfer Tax Rebate

Toronto Land Transfer Tax

Toronto Land Transfer Tax Rebate

PST on CMHC Insurance Premium

Lawyer Fees

$2,825

Government Registration Fee's

$164

Title Insurance

Closing Cost Total

Total Cash flow for purchasing this property

Provincial Land Transfer Tax

Ontario Land Transfer Tax Rebate

Toronto Land Transfer Tax

Toronto Land Transfer Tax Rebate

PST on CMHC Insurance Premium

Lawyer Fees

$2,825

Government Registarion Fee's

$164

Title Insurance

Down Payment(%)*

* A down payment of less than 20% is permitted only for first-time home buyers purchasing their principal residence. The minimum down payment required is 5% for the portion of the purchase price up to $500,000, and 10% for the portion between $500,000 and $1,500,000. For properties priced over $1,500,000, a minimum down payment of 20% is required.

Thinking of Selling?

Find Out Your Home’s Value in Today’s Market!

No Email or Signup is required to view your home estimate.

estimate your home value

Contact Manoj Kukreja

Sales Representative, Century 21 People’s Choice Realty Inc., Brokerage
(647) 576 - 2100

Manoj profile avatar

Recent Sold Listings in Southgate, Durham

Popular Cities