<-- style PDP --> 455704 45 Line, Embro - Single Family Residence for sale for $998,000
  • sold

455704 45 Line

Embro, ON, N0J 1J0 - Embro

$998,000$000000

  • Neighbourhood

    Embro

  • Major Intersection

  • Listed Since: 721 day(s)

  • Last update: 631 day(s) ago

Overview

  • Property Type

    Single Family Residence, 1.5 Storey

  • Bedrooms

    3 + 0

  • Bathrooms

    3

  • Basement

    Partial, Unfinished, Sump Pump

  • Kitchen

    n/a

  • Total Parking

    10

  • Lot Size

    273.91x406 (Acres)

  • Taxes

    $6,382.00 (2024)

  • Type

    Freehold

Property Description

Property description for 455704 45 Line, Embro

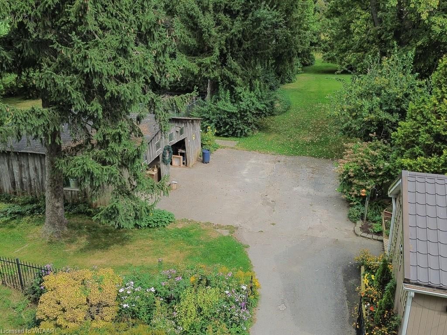
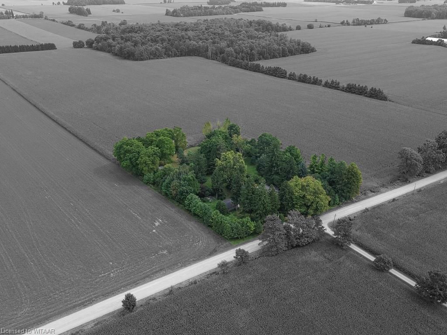
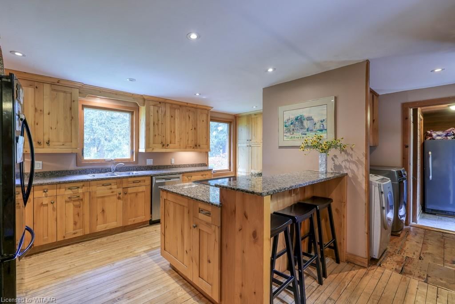
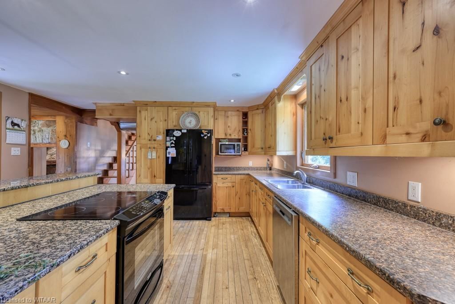
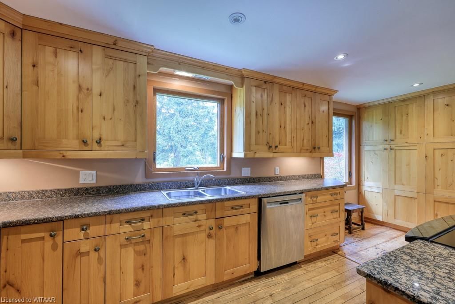
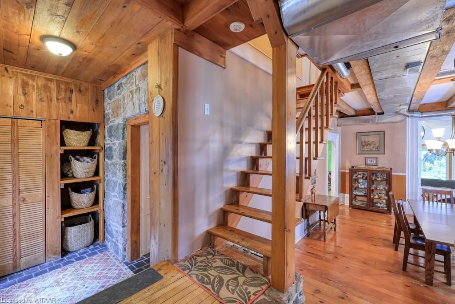
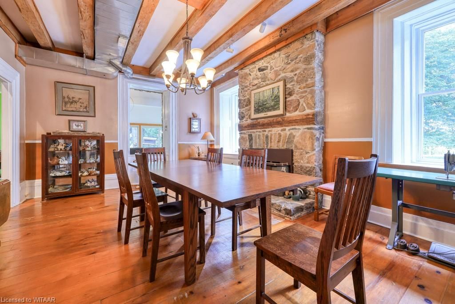
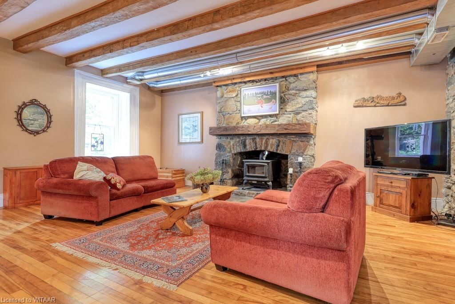
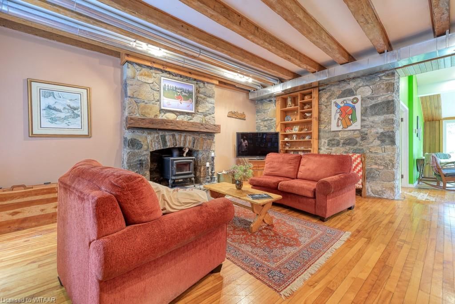
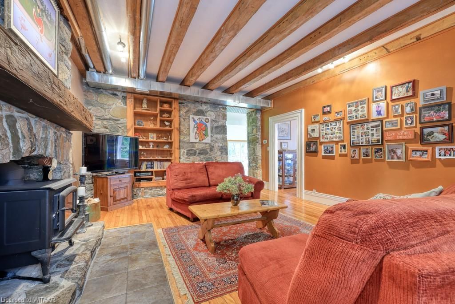
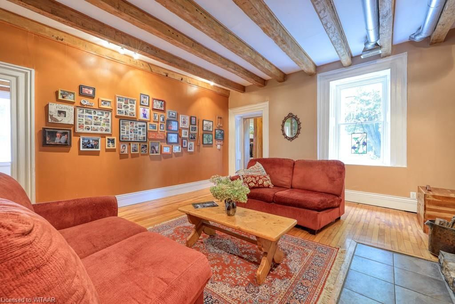
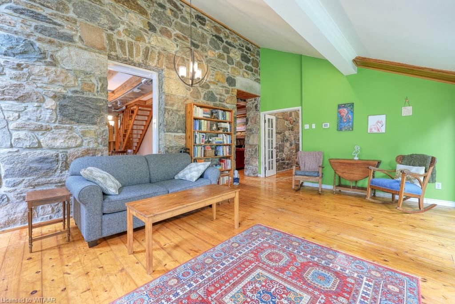
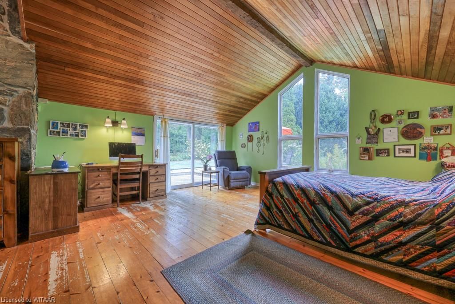
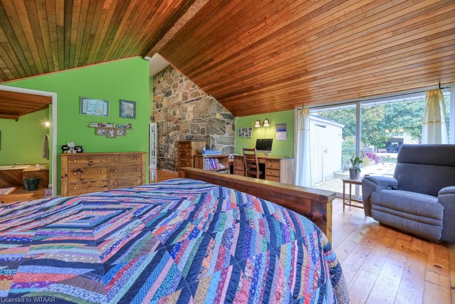
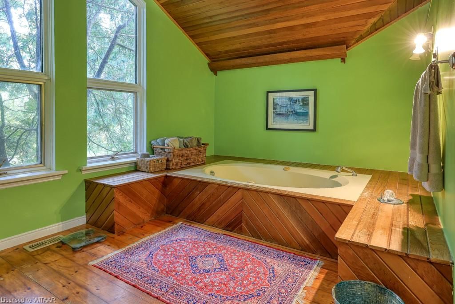
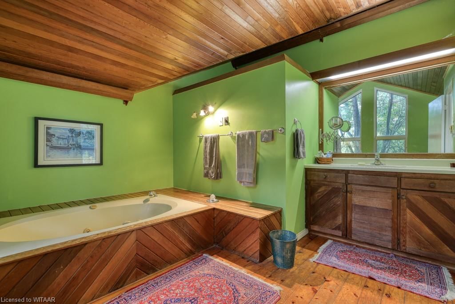
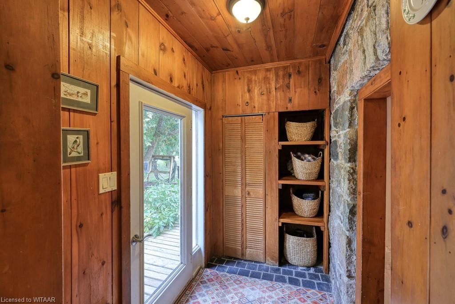
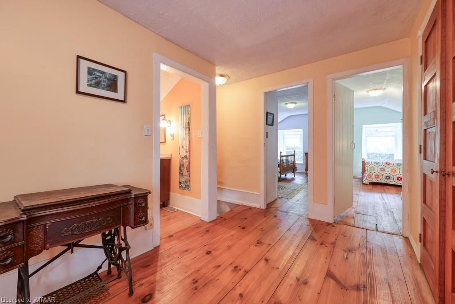
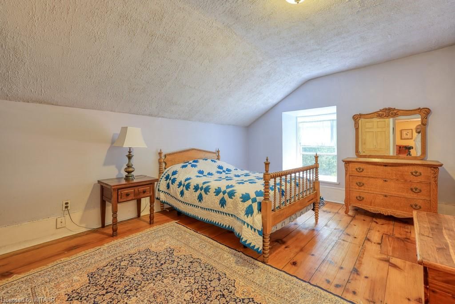
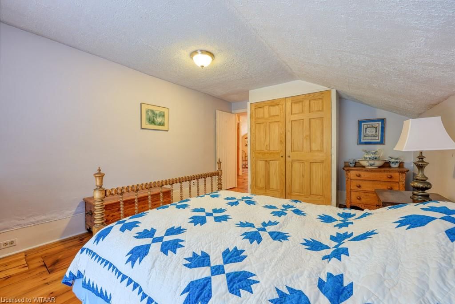
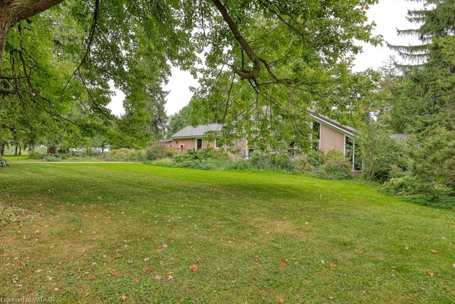
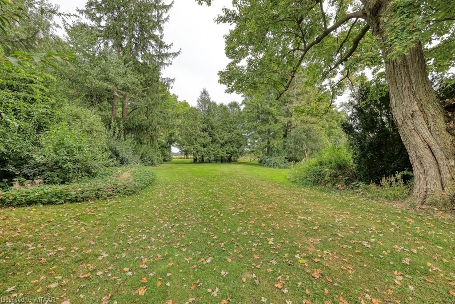
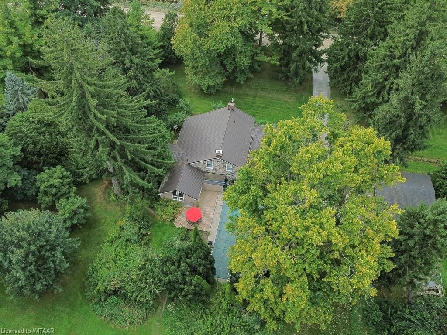
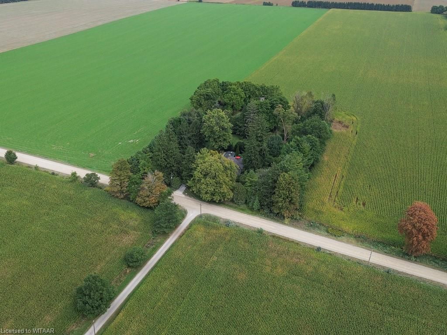
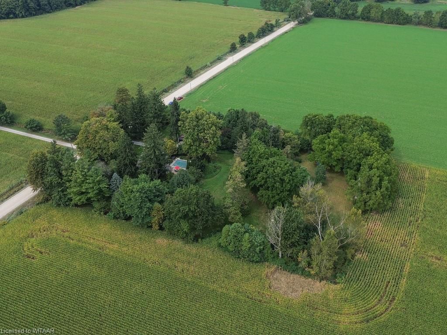
Every now and then a truly wonderful opportunity presents itself. Today is that day. Situated just under 15 minutes from Woodstock in the rolling fields of Oxford county, is this wonderful ~2.55 acre rural estate lot, featuring the most charming home. The flat, rectangular lot is a mini Carolinian Forest, boasting 57 Species of beautiful, mature trees, a barn suitable for storage or vehicle parking, a detached summer cabin/bunkie, a charming abandoned silo, an inground pool, and the most beautiful stone home you can imagine. The home is large and unique, featuring gorgeous stone walls, soft-wood flooring, exposed beams, enormous rooms, outstanding views, and many modern comforts. Entering the home you'll immediately notice and appreciate the renovated kitchen, featuring an abundance of alder wood cabinets, a handy breakfast bar, slide-in stove, stone countertops and recessed lighting. Down the hallway, take note of the main floor laundry, leading to an alcove with standup freezer, and a full 3-piece bath and sauna! Descending down a couple of steps to a generous sunken living room with exposed stone walls and hearth, open shelving, a wood stove to keep you cozy on cool nights, warm wood floors and exposed beams. Across the hallway you'll find yourself in the most charming of dining rooms, with wide plank softwood floors, stone hearth, and two bright west facing windows. The addition of the large family room adds even more space to the main floor, with an entire wall of windows/sliding doors overlooking the garden, you'll sit for hours taking in nature's gorgeous tapestry. Adjacent to this room is an enormous primary bedroom, with vaulted ceilings, more exposed stone, soft-wood flooring, two closets, sliding door to the pool area, and a huge ensuite bath. Upstairs is home to two generous sized bedrooms, a 3 piece bath, and a den/reading nook. Don't delay, this country charmer could be yours! Updates include pool liner 2013, pump 2022 steel roof 2012, kitchen 2010.

Listed by Re/Max a-b Realty Ltd Brokerage

  • MLS #

    40662589

  • Sq. Ft

    2715

  • Sq. Ft. Source

    MLS

  • Lot Irregularities

    n/a

  • Year Built

    Available Upon Request

  • Pool

    In Ground

  • Drive

    n/a

  • Garage

    n/a

  • Total Parking

    10

  • Family Room

    n/a

  • Den

    n/a

  • Exterior

    Stone, Wood Siding

  • Fireplace

    2

  • Roof

    Metal

  • Foundation

    Stone

  • Elevator

    n/a

  • Water View

    n/a

  • Laundry Level

    n/a

  • Heat

    Forced Air, Geothermal

  • A/C

    Central Air

  • Water

    Well

  • Water Supply

    n/a

  • Sewers

    n/a

  • Central Vac

    n/a

  • Bathroom

    4.44 x 3.99 ft Main level

    3-piece, ensuite

  • Bathroom

    1.68 x 2.06 ft Main level

    3-Piece

  • Kitchen

    4.83 x 6.32 ft Main level

  • Dining Room

    4.24 x 6.20 ft Main level

  • Laundry

    2.01 x 2.03 ft Main level

  • Family Room

    6.20 x 4.83 ft Main level

  • Bedroom Primary

    5.49 x 5.44 ft Main level

  • Living Room

    4.85 x 6.20 ft Main level

  • Bathroom

    3.45 x 2.16 ft Second level

    3-Piece

  • Bedroom

    4.72 x 2.46 ft Second level

  • Bedroom

    4.72 x 3.58 ft Second level

  • Den

    4.34 x 4.11 ft Second level

  • Storage

    1.91 x 1.47 ft Second level

  • MLS #

    40662589

  • Sq. Ft

    2715

  • Sq. Ft. Source

    MLS

  • Lot Irregularities

    n/a

  • Year Built

    Available Upon Request

  • Pool

    In Ground

  • Drive

    n/a

  • Garage

    n/a

  • Total Parking

    10

  • Family Room

    n/a

  • Den

    n/a

  • Exterior

    Stone, Wood Siding

  • Fireplace

    2

  • Roof

    Metal

  • Foundation

    Stone

  • Elevator

    n/a

  • Water View

    n/a

  • Laundry Level

    n/a

  • Heat

    Forced Air, Geothermal

  • A/C

    Central Air

  • Water

    Well

  • Water Supply

    n/a

  • Sewers

    n/a

  • Central Vac

    n/a

  • Bathroom

    4.44 x 3.99 ft Main level

    3-piece, ensuite

  • Bathroom

    1.68 x 2.06 ft Main level

    3-Piece

  • Kitchen

    4.83 x 6.32 ft Main level

  • Dining Room

    4.24 x 6.20 ft Main level

  • Laundry

    2.01 x 2.03 ft Main level

  • Family Room

    6.20 x 4.83 ft Main level

  • Bedroom Primary

    5.49 x 5.44 ft Main level

  • Living Room

    4.85 x 6.20 ft Main level

  • Bathroom

    3.45 x 2.16 ft Second level

    3-Piece

  • Bedroom

    4.72 x 2.46 ft Second level

  • Bedroom

    4.72 x 3.58 ft Second level

  • Den

    4.34 x 4.11 ft Second level

  • Storage

    1.91 x 1.47 ft Second level

Thinking of Selling?

Find Out Your Home’s Value in Today’s Market!

No Email or Signup is required to view your home estimate.

estimate your home value

Contact Manoj Kukreja

Sales Representative,
Century 21 People’s Choice Realty Inc.,
Brokerage
(647) 576 - 2100

Manoj profile avatar

Property History

Property history for 455704 45 Line, Embro

This property has been sold 1 time before. Create your free account to explore sold prices, detailed property history, and more insider data.

Sign In / Register

Mortgage Calculator

This data is for informational purposes only.

Mortgage Payment per month

Principal Amount

Interest

Total Payable

Amortization

Amortization

Closing Cost Calculator

This data is for informational purposes only.

Closing Cost Total for this property

Total Cash flow for purchasing this property

Down Payment(%)*
Additional information

Provincial Land Transfer Tax

Ontario Land Transfer Tax Rebate

Toronto Land Transfer Tax

Toronto Land Transfer Tax Rebate

PST on CMHC Insurance Premium

Lawyer Fees

$2,825

Government Registration Fee's

$164

Title Insurance

Closing Cost Total

Total Cash flow for purchasing this property

Provincial Land Transfer Tax

Ontario Land Transfer Tax Rebate

Toronto Land Transfer Tax

Toronto Land Transfer Tax Rebate

PST on CMHC Insurance Premium

Lawyer Fees

$2,825

Government Registarion Fee's

$164

Title Insurance

Down Payment(%)*

* A down payment of less than 20% is permitted only for first-time home buyers purchasing their principal residence. The minimum down payment required is 5% for the portion of the purchase price up to $500,000, and 10% for the portion between $500,000 and $1,500,000. For properties priced over $1,500,000, a minimum down payment of 20% is required.

Thinking of Selling?

Find Out Your Home’s Value in Today’s Market!

No Email or Signup is required to view your home estimate.

estimate your home value

Contact Manoj Kukreja

Sales Representative, Century 21 People’s Choice Realty Inc., Brokerage
(647) 576 - 2100

Manoj profile avatar

Recent Sold Listings in Embro, Embro

Popular Cities