<-- style PDP --> 4 Gold Park Gate, Essa - Detached for sale for $834,900
  • new
  • for sale
  • leased

4 Gold Park Gate

Essa, Ontario, L3W 0C2 - Angus

$834,900

  • Neighbourhood

    Angus

  • Major Intersection

    5th Line/Gold Park Gate

  • Listed Since: 3 day(s)

  • Last update: today

Overview

  • Property Type

    Detached, 2-Storey

  • Bedrooms

    4

  • Bathrooms

    4

  • Basement

    Finished

  • Kitchen

    1

  • Total Parking

    4 (2 Attached Garage)

  • Lot Size

    75.03x118.08 (Feet)

  • Taxes

    $3,488.43 (2026)

  • Type

    Freehold

Property Description

Property description for 4 Gold Park Gate, Essa

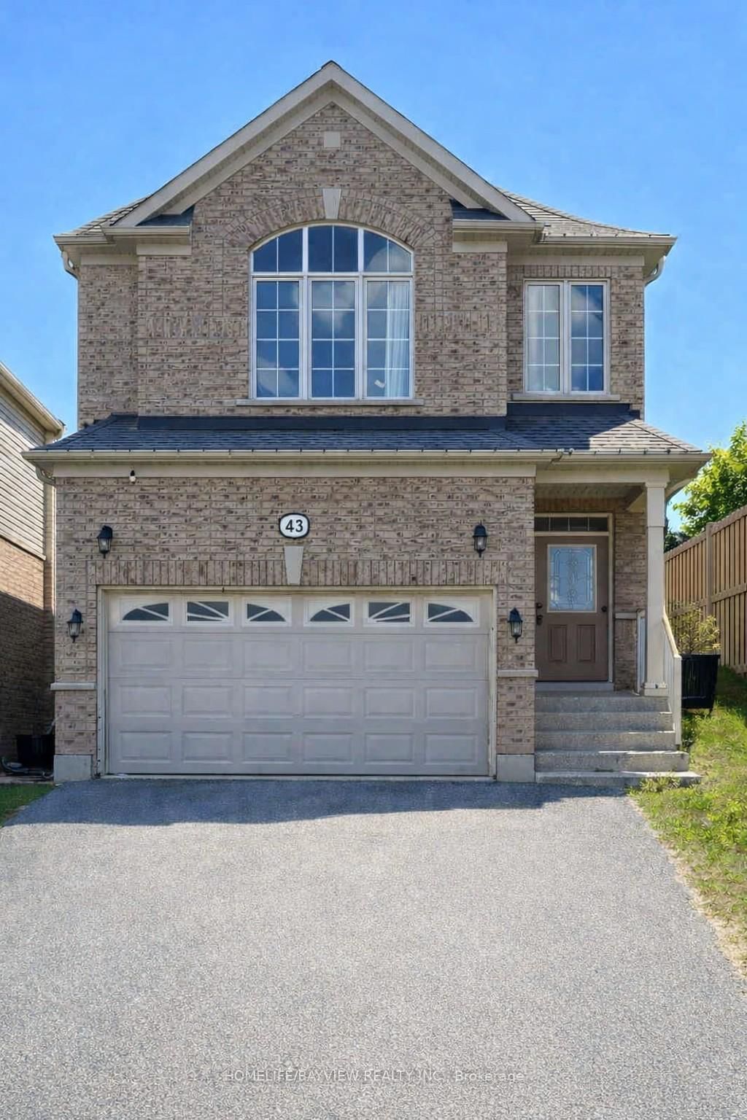
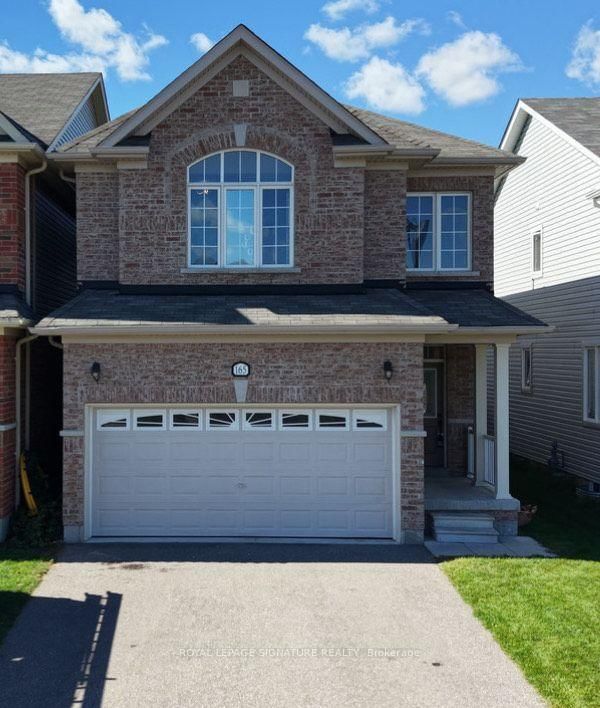
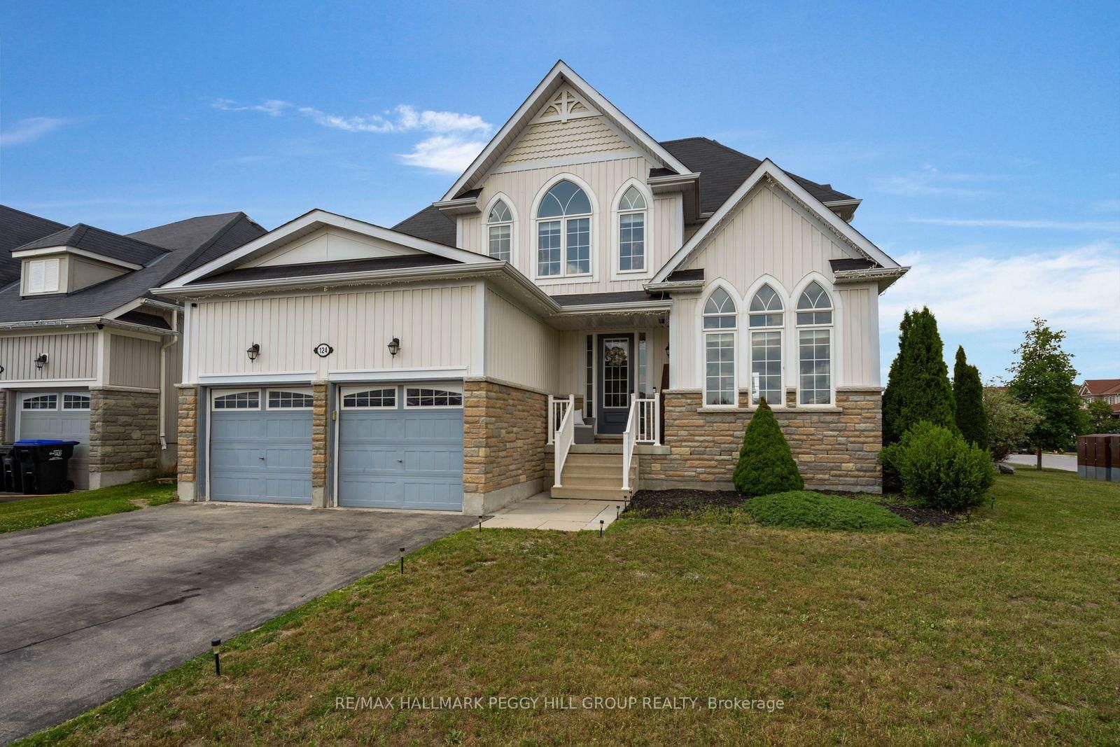
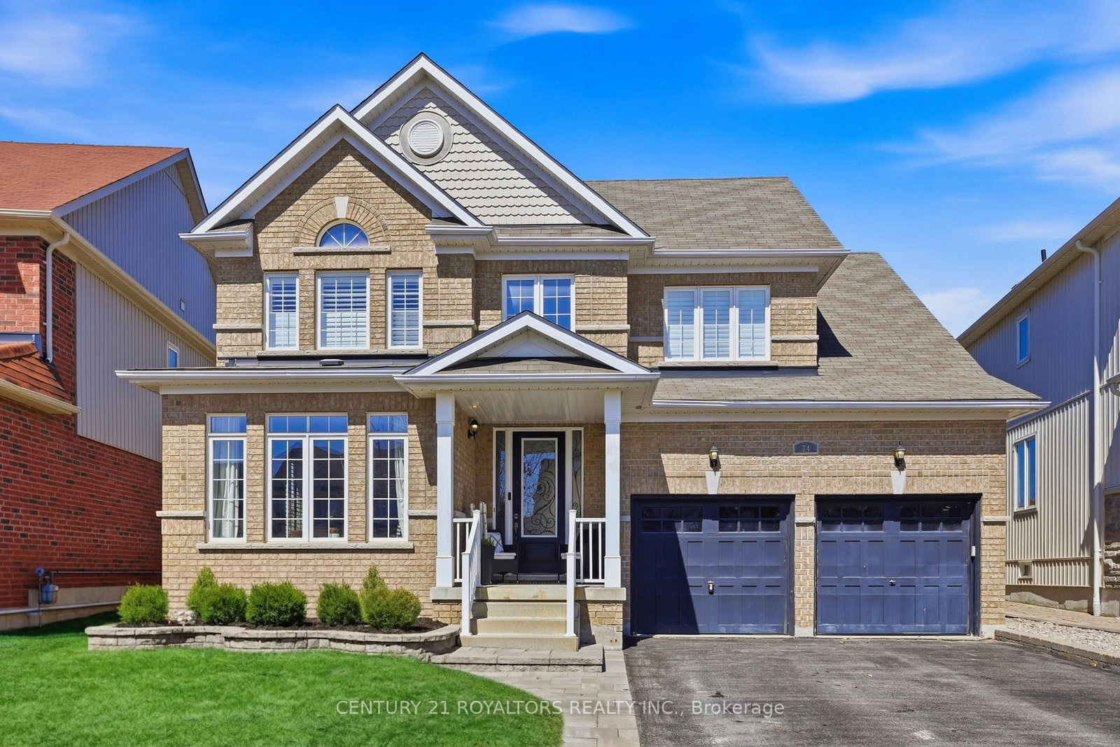
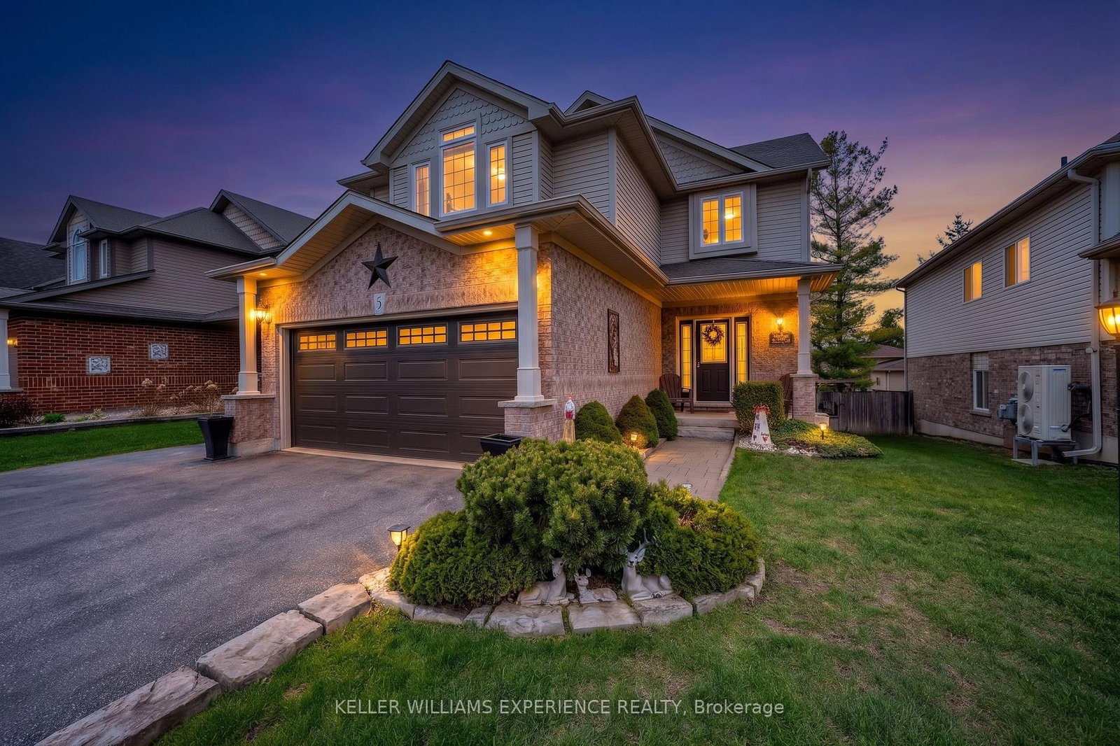
SPACIOUS 4-BEDROOM HOME WITH OVER 3,300 FINISHED SQ. FT., AN UPDATED KITCHEN, FINISHED BASEMENT & A PREMIUM CORNER LOT BORDERING A WOODED RAVINE! At 4 Gold Park Gate, there's room for the things you love doing at home, from preparing meals in a beautifully updated kitchen to movie nights downstairs and summer evenings spent on the patio. Situated on a 75 x 118 ft corner lot with a wooded ravine along one side, this two-storey home features an all-brick exterior, mature landscaping, a stone walkway, covered double-door entry and attached double garage with inside access. The fully fenced backyard features a large curved stone patio with room for outdoor dining, summer barbecues and comfortable seating, complemented by landscaped green space and a garden shed. Nine-foot ceilings, oak flooring and updated pot lights enhance the main level, where tray ceiling details bring architectural interest to the separate living and dining areas. The beautifully updated kitchen offers white shaker cabinetry, quartz countertops, a Carrara marble backsplash, stainless steel appliances and an oversized island with generous prep space and seating for casual meals. A full wall of pantry cabinetry provides extensive storage, while sliding doors lead directly to the patio. The adjoining family room centres around a gas fireplace, and the laundry/mudroom features a double closet and direct garage access. A dark oak staircase with matching railings leads upstairs, where four bedrooms include a generous primary suite with a walk-in closet and updated 5-piece ensuite featuring a jetted corner soaker tub, separate glass shower and double vanity. The finished basement adds a large recreation room, separate gym area, 2-piece bathroom and storage, giving movie nights, workouts and hobbies their own place in the home.

Listed by RE/MAX HALLMARK PEGGY HILL GROUP REALTY

  • MLS #

    N14160386

  • Sq. Ft

    2000-2500

  • Sq. Ft. Source

    MLS

  • Lot Irregularities

    Y

  • Year Built

    16-30

  • Pool

    None

  • Drive

    Inside Entry, Pvt Double

  • Garage

    Attached, 2 spaces

  • Total Parking

    4

  • Family Room

    N

  • Den

    N

  • Exterior

    Brick

  • Fireplace

    Y

  • Roof

    Asphalt Shingle

  • Foundation

    Poured Concrete

  • Elevator

    N

  • Water View

    n/a

  • Laundry Level

    Main

  • Heat

    Forced Air

  • A/C

    Central Air

  • Water

    Municipal

  • Water Supply

    n/a

  • Sewers

    Sewers

  • Central Vac

    N

  • Foyer

    2.08 x 2.43 ft Main level

    Tile Floor

  • Kitchen

    6.43 x 4.78 ft Main level

    Tile Floor, Stainless Steel Appl

  • Dining

    3.43 x 6.08 ft Main level

    Combined W/Living

  • Family

    4.88 x 3.54 ft Main level

    Fireplace, Pot Lights

  • Laundry

    2.51 x 2.8 ft Main level

    Laundry Sink, Tile Floor

  • Primary

    6.6 x 4.32 ft 2nd level

    5 Pc Ensuite, W/I Closet

  • 2nd Br

    4.29 x 3.15 ft 2nd level

  • 3rd Br

    5.66 x 3.59 ft 2nd level

  • 4th Br

    4.02 x 3.47 ft 2nd level

  • Rec

    7.27 x 4.26 ft Bsmt level

    Pot Lights

  • Exercise

    3.85 x 6.17 ft Bsmt level

    Pot Lights

  • Other

    3.39 x 4.76 ft Bsmt level

  • MLS #

    N14160386

  • Sq. Ft

    2000-2500

  • Sq. Ft. Source

    MLS

  • Lot Irregularities

    Y

  • Year Built

    16-30

  • Pool

    None

  • Drive

    Inside Entry, Pvt Double

  • Garage

    Attached, 2 spaces

  • Total Parking

    4

  • Family Room

    N

  • Den

    N

  • Exterior

    Brick

  • Fireplace

    Y

  • Roof

    Asphalt Shingle

  • Foundation

    Poured Concrete

  • Elevator

    N

  • Water View

    n/a

  • Laundry Level

    Main

  • Heat

    Forced Air

  • A/C

    Central Air

  • Water

    Municipal

  • Water Supply

    n/a

  • Sewers

    Sewers

  • Central Vac

    N

  • Foyer

    2.08 x 2.43 ft Main level

    Tile Floor

  • Kitchen

    6.43 x 4.78 ft Main level

    Tile Floor, Stainless Steel Appl

  • Dining

    3.43 x 6.08 ft Main level

    Combined W/Living

  • Family

    4.88 x 3.54 ft Main level

    Fireplace, Pot Lights

  • Laundry

    2.51 x 2.8 ft Main level

    Laundry Sink, Tile Floor

  • Primary

    6.6 x 4.32 ft 2nd level

    5 Pc Ensuite, W/I Closet

  • 2nd Br

    4.29 x 3.15 ft 2nd level

  • 3rd Br

    5.66 x 3.59 ft 2nd level

  • 4th Br

    4.02 x 3.47 ft 2nd level

  • Rec

    7.27 x 4.26 ft Bsmt level

    Pot Lights

  • Exercise

    3.85 x 6.17 ft Bsmt level

    Pot Lights

  • Other

    3.39 x 4.76 ft Bsmt level

Thinking of Selling?

Find Out Your Home’s Value in Today’s Market!

No Email or Signup is required to view your home estimate.

estimate your home value

Contact Manoj Kukreja

Sales Representative,
Century 21 People’s Choice Realty Inc.,
Brokerage
(647) 576 - 2100

Manoj profile avatar

Property History

Property history for 4 Gold Park Gate, Essa

This property has been sold 8 times before. Create your free account to explore sold prices, detailed property history, and more insider data.

Sign In / Register

Mortgage Calculator

This data is for informational purposes only.

Mortgage Payment per month

Principal Amount

Interest

Total Payable

Amortization

Amortization

Closing Cost Calculator

This data is for informational purposes only.

Closing Cost Total for this property

Total Cash flow for purchasing this property

Down Payment(%)*
Additional information

Provincial Land Transfer Tax

Ontario Land Transfer Tax Rebate

Toronto Land Transfer Tax

Toronto Land Transfer Tax Rebate

PST on CMHC Insurance Premium

Lawyer Fees

$2,825

Government Registration Fee's

$164

Title Insurance

Closing Cost Total

Total Cash flow for purchasing this property

Provincial Land Transfer Tax

Ontario Land Transfer Tax Rebate

Toronto Land Transfer Tax

Toronto Land Transfer Tax Rebate

PST on CMHC Insurance Premium

Lawyer Fees

$2,825

Government Registarion Fee's

$164

Title Insurance

Down Payment(%)*

* A down payment of less than 20% is permitted only for first-time home buyers purchasing their principal residence. The minimum down payment required is 5% for the portion of the purchase price up to $500,000, and 10% for the portion between $500,000 and $1,500,000. For properties priced over $1,500,000, a minimum down payment of 20% is required.

Thinking of Selling?

Find Out Your Home’s Value in Today’s Market!

No Email or Signup is required to view your home estimate.

estimate your home value

Contact Manoj Kukreja

Sales Representative, Century 21 People’s Choice Realty Inc., Brokerage
(647) 576 - 2100

Manoj profile avatar

Recent Sold Listings in Angus, Essa

Popular Cities