<-- style PDP --> 273 Pryde Boulevard, Exeter - Single Family Residence for sale for $769,000
  • sold

273 Pryde Boulevard

Exeter, ON, N0M 1S1 - Exeter

$769,000$000000

  • Neighbourhood

    Exeter

  • Major Intersection

  • Listed Since: 775 day(s)

  • Last update: 706 day(s) ago

Overview

  • Property Type

    Single Family Residence, Bungalow

  • Bedrooms

    3 + 1

  • Bathrooms

    2

  • Basement

    Full, Finished

  • Kitchen

    n/a

  • Total Parking

    7 (1 null Garage)

  • Lot Size

    Available Upon Request

  • Taxes

    $3,956.23 (2023)

  • Type

    Freehold

Property Description

Property description for 273 Pryde Boulevard, Exeter












































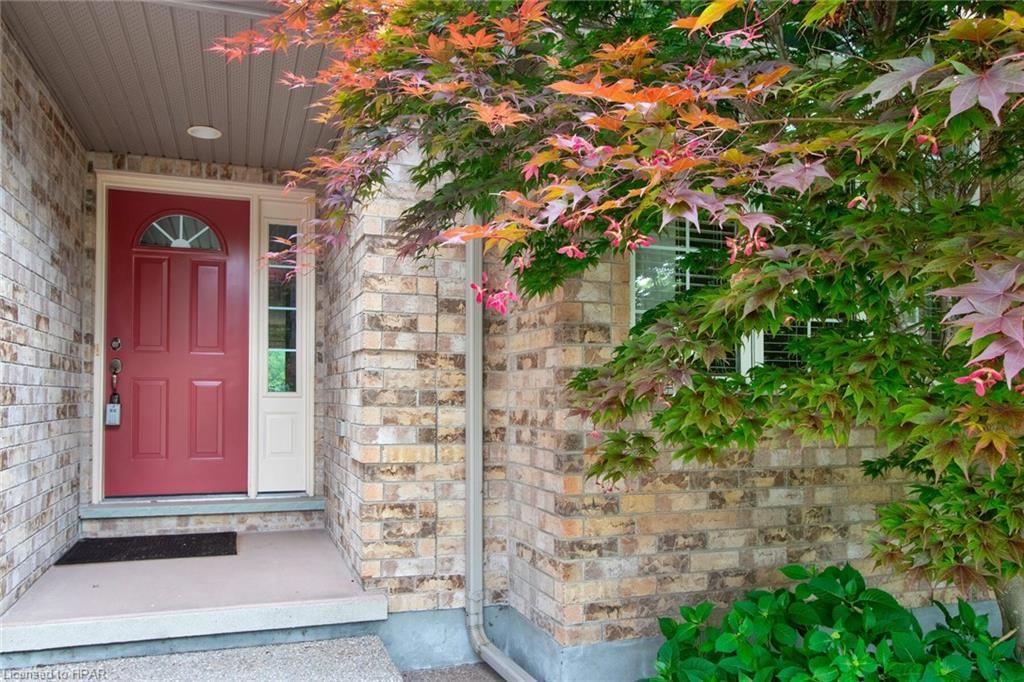

Welcome to 273 Pryde Blvd, a beautifully maintained home nestled in the heart of Exeter. This charming residence boasts a perfect blend of modern convenience and classic design, offering 4 spacious bedrooms and 2 baths, along with abundant storage. The open-concept living area features large windows that flood the space with natural light, and a cozy fireplace perfect for chilly evenings. The kitchen is an entertainer's dream, thoughtfully designed to be both functional and inviting. The layout features a good size island with ample seating, perfect for gatherings with friends and family while preparing meals. Step into the modern bathroom, where sleek design meets practicality. One of the standout features is the discreetly placed laundry chute, seamlessly integrated into the design. This stunning home features a main floor primary bedroom with an ensuite, a spacious closet, a large wardrobe, and garden doors. As you head downstairs you will be impressed by the large rec room, perfect for movie nights, a teenager's den, or toy room. The downstairs area also features a bedroom, a bonus room, and a laundry room. You'll appreciate the side door entrance leading into a mudroom, ideal for kids to leave their dirty boots behind. Step outside to discover a large, fenced-in backyard that serves as your own private oasis. A generously sized deck provides the perfect setting for outdoor dining, barbecues, or simply enjoying a peaceful evening under the stars. The well-maintained lawn offers plenty of room for play and gardening, while the surrounding fence ensure privacy and security. This home is within easy reach of excellent schools, ensuring a quick and convenient commute for families. For sports enthusiasts, the property is conveniently close to soccer fields, baseball diamonds, and the arena, making it perfect for those who love to stay active and engage in community events. This prime location combines comfort and convenience, making it an ideal place to call home

Listed by Sutton Group - Smalltown Team Realty Inc

  • MLS #

    40639737

  • Sq. Ft

    3400

  • Sq. Ft. Source

    MLS

  • Lot Irregularities

    n/a

  • Year Built

    Available Upon Request

  • Pool

    n/a

  • Drive

    n/a

  • Garage

    n/a

  • Total Parking

    7

  • Family Room

    n/a

  • Den

    n/a

  • Exterior

    Brick, Block

  • Fireplace

    n/a

  • Roof

    Asphalt Shing

  • Foundation

    Concrete Block

  • Elevator

    n/a

  • Water View

    n/a

  • Laundry Level

    n/a

  • Heat

    Forced Air, Natural Gas

  • A/C

    Central Air

  • Water

    Municipal

  • Water Supply

    n/a

  • Sewers

    n/a

  • Central Vac

    n/a

  • Kitchen

    5.00 x 3.81 ft Main level

  • Living Room

    6.45 x 4.88 ft Main level

  • Bedroom Primary

    4.19 x 3.84 ft Main level

  • Bedroom

    3.10 x 3.35 ft Main level

  • Dining Room

    4.80 x 3.48 ft Main level

  • Bathroom

    2.13 x 2.44 ft Main level

    4-Piece

  • Bathroom

    2.95 x 1.52 ft Main level

    4-Piece

  • Bedroom

    3.56 x 3.35 ft Main level

  • Bedroom

    4.19 x 3.58 ft Lower level

  • Recreation Room

    5.00 x 7.39 ft Lower level


  • Office

    3.96 x 4.70 ft Main level

  • Bonus Room

    4.04 x 4.04 ft Lower level

  • MLS #

    40639737

  • Sq. Ft

    3400

  • Sq. Ft. Source

    MLS

  • Lot Irregularities

    n/a

  • Year Built

    Available Upon Request

  • Pool

    n/a

  • Drive

    n/a

  • Garage

    n/a

  • Total Parking

    7

  • Family Room

    n/a

  • Den

    n/a

  • Exterior

    Brick, Block

  • Fireplace

    n/a

  • Roof

    Asphalt Shing

  • Foundation

    Concrete Block

  • Elevator

    n/a

  • Water View

    n/a

  • Laundry Level

    n/a

  • Heat

    Forced Air, Natural Gas

  • A/C

    Central Air

  • Water

    Municipal

  • Water Supply

    n/a

  • Sewers

    n/a

  • Central Vac

    n/a

  • Kitchen

    5.00 x 3.81 ft Main level

  • Living Room

    6.45 x 4.88 ft Main level

  • Bedroom Primary

    4.19 x 3.84 ft Main level

  • Bedroom

    3.10 x 3.35 ft Main level

  • Dining Room

    4.80 x 3.48 ft Main level

  • Bathroom

    2.13 x 2.44 ft Main level

    4-Piece

  • Bathroom

    2.95 x 1.52 ft Main level

    4-Piece

  • Bedroom

    3.56 x 3.35 ft Main level

  • Bedroom

    4.19 x 3.58 ft Lower level

  • Recreation Room

    5.00 x 7.39 ft Lower level

  • Office

    3.96 x 4.70 ft Main level

  • Bonus Room

    4.04 x 4.04 ft Lower level

Thinking of Selling?

Find Out Your Home’s Value in Today’s Market!

No Email or Signup is required to view your home estimate.

estimate your home value

Contact Manoj Kukreja

Sales Representative,
Century 21 People’s Choice Realty Inc.,
Brokerage
(647) 576 - 2100

Manoj profile avatar

Mortgage Calculator

This data is for informational purposes only.

Mortgage Payment per month

Principal Amount

Interest

Total Payable

Amortization

Amortization

Closing Cost Calculator

This data is for informational purposes only.

Closing Cost Total for this property

Total Cash flow for purchasing this property

Down Payment(%)*
Additional information

Provincial Land Transfer Tax

Ontario Land Transfer Tax Rebate

Toronto Land Transfer Tax

Toronto Land Transfer Tax Rebate

PST on CMHC Insurance Premium

Lawyer Fees

$2,825

Government Registration Fee's

$164

Title Insurance

Closing Cost Total

Total Cash flow for purchasing this property

Provincial Land Transfer Tax

Ontario Land Transfer Tax Rebate

Toronto Land Transfer Tax

Toronto Land Transfer Tax Rebate

PST on CMHC Insurance Premium

Lawyer Fees

$2,825

Government Registarion Fee's

$164

Title Insurance

Down Payment(%)*

* A down payment of less than 20% is permitted only for first-time home buyers purchasing their principal residence. The minimum down payment required is 5% for the portion of the purchase price up to $500,000, and 10% for the portion between $500,000 and $1,500,000. For properties priced over $1,500,000, a minimum down payment of 20% is required.

Thinking of Selling?

Find Out Your Home’s Value in Today’s Market!

No Email or Signup is required to view your home estimate.

estimate your home value

Contact Manoj Kukreja

Sales Representative, Century 21 People’s Choice Realty Inc., Brokerage
(647) 576 - 2100

Manoj profile avatar

Recent Sold Listings in Exeter, Exeter

Popular Cities