<-- style PDP --> 6827 Second Line, Fergus - Single Family Residence for sale for $1,599,900
  • sold

6827 Second Line

Fergus, ON, N1M 2W4 - Fergus

$1,599,900$000000

  • Neighbourhood

    Fergus

  • Major Intersection

  • Listed Since: 185 day(s)

  • Last update: 104 day(s) ago

Overview

  • Property Type

    Single Family Residence, Residential

  • Bedrooms

    3 + 0

  • Bathrooms

    4

  • Basement

    Separate Entrance, Full, Finished

  • Kitchen

    n/a

  • Total Parking

    12 (2 null Garage)

  • Lot Size

    Available Upon Request

  • Taxes

    $8,871.42 (2025)

  • Type

    Freehold

Property Description

Property description for 6827 Second Line, Fergus

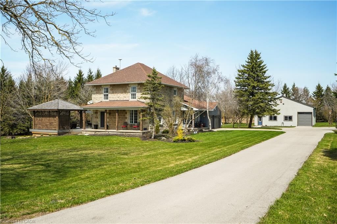
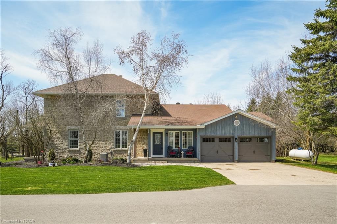
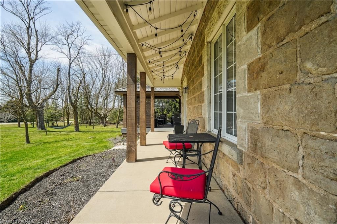
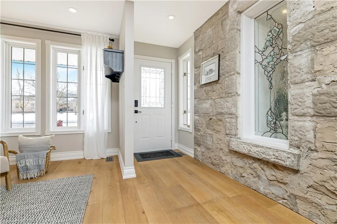
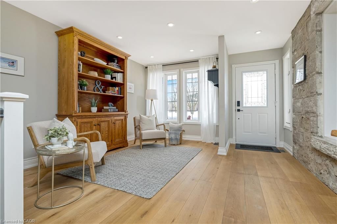
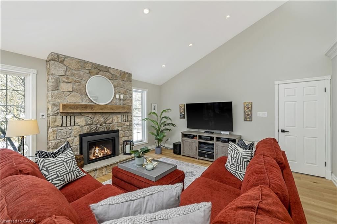
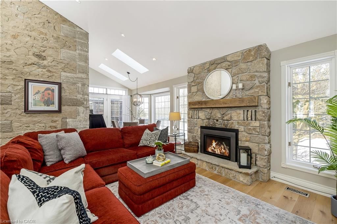
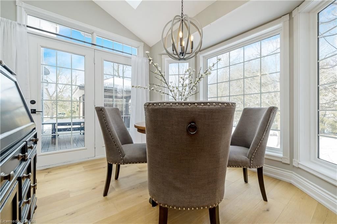
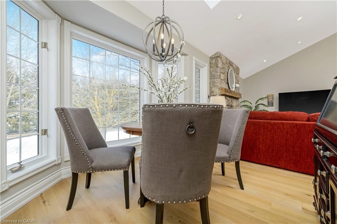
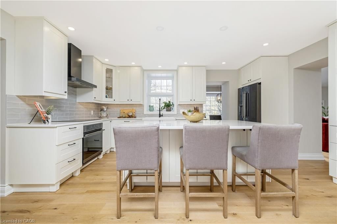
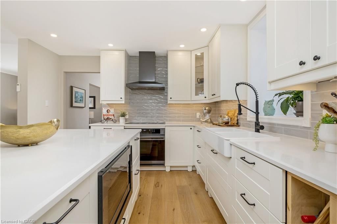
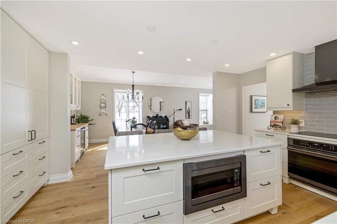
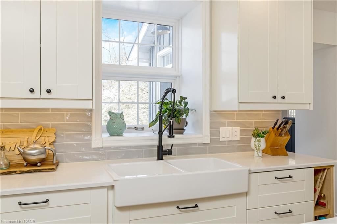
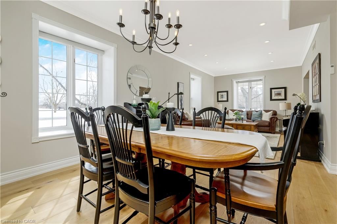
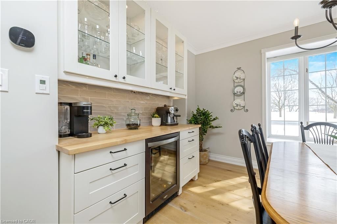
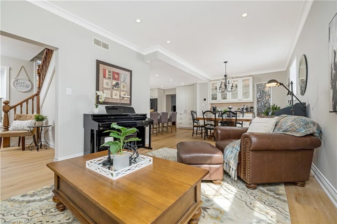
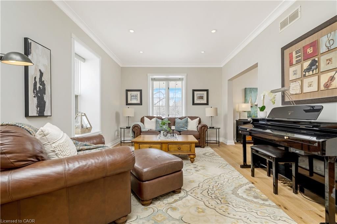
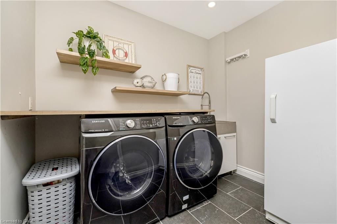
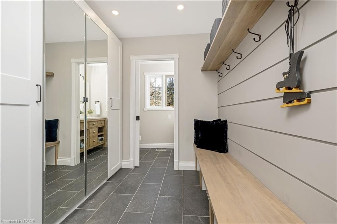
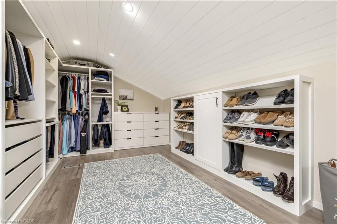
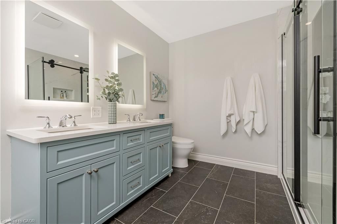
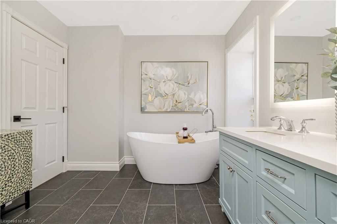
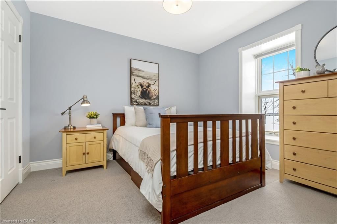
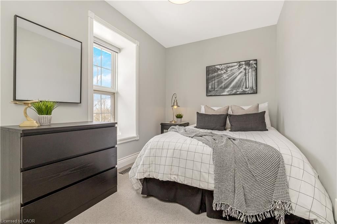
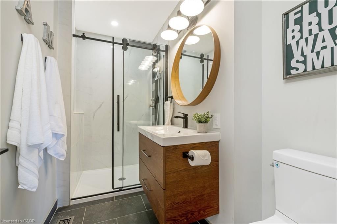
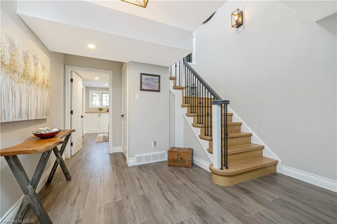
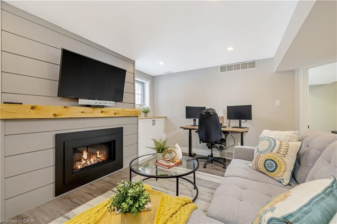
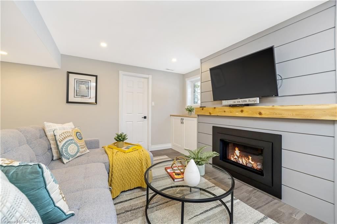
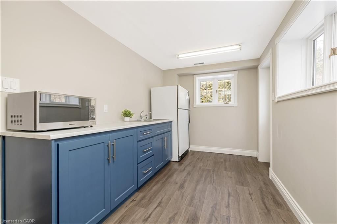
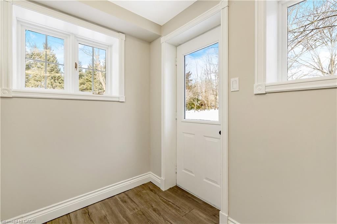
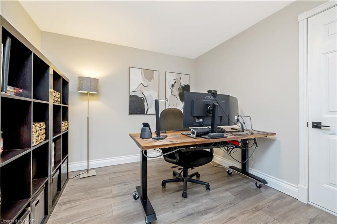
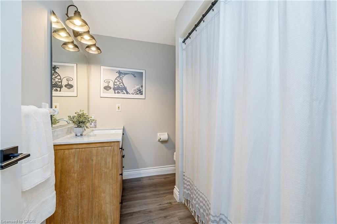
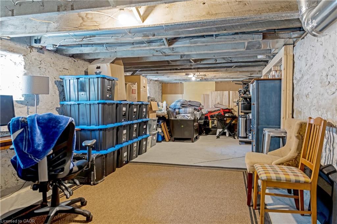
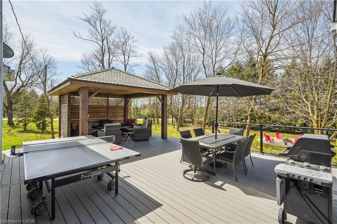
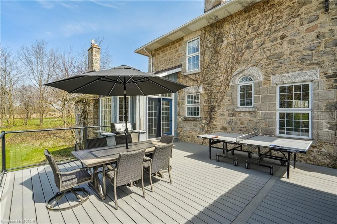
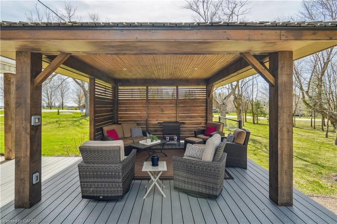
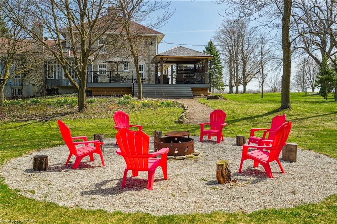
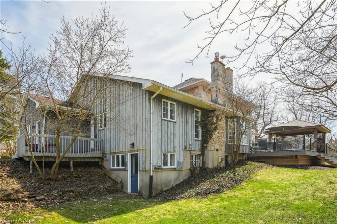
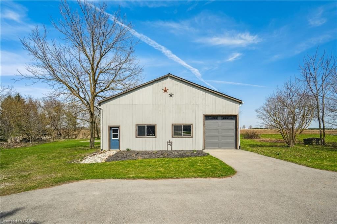
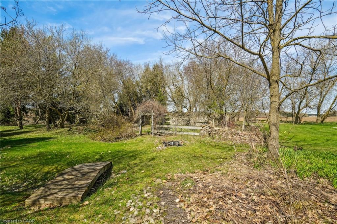
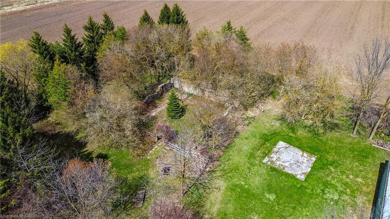
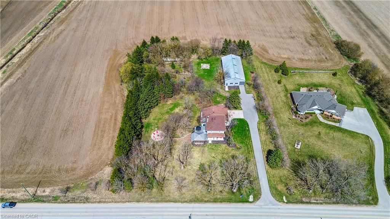
This enchanting stone home on a meticulously landscaped 1.98-acre lot, originally built in 1906, beautifully blends timeless history with contemporary living. The original stone craftsmanship stands as a testament to its heritage, while thoughtful renovations provide the perfect balance of old-world charm and modern comfort. This home features three spacious bedrooms, including a luxurious primary suite with a large walk-in closet, custom built-ins, and a striking shiplap ceiling. The spa-inspired 5-piece ensuite includes a deep soaking tub and a glass-enclosed rain shower, offering a serene retreat. The additional bedrooms share a stylishly updated 3-piece bathroom. At the heart of the home is a beautifully renovated gourmet kitchen, complete with stainless steel appliances, a classic farmhouse sink, and a spacious center island, ideal for both cooking and entertaining. The dining room, which features a built-in coffee bar, flows seamlessly into the cozy living room, creating a warm and inviting ambiance. Natural light pours into the charming breakfast nook, which opens onto a low-maintenance Trex deck with sleek glass railings. This outdoor space leads to a 15' x 14' cedar-shake gazebo, an ideal setting for enjoying a morning coffee or hosting evening gatherings. The family room, with its vaulted ceiling, recessed lighting, and inviting gas fireplace, provides the perfect spot to unwind. A den at the front of the home, showcasing exposed stone walls, offers a quiet retreat for reading or reflection. Completing the main floor is a convenient mudroom with garage access, main-floor laundry, and a stylish powder room. The finished lower level includes a bright recreation room with a gas fireplace, a kitchenette with a separate entrance, and a 4-piece bath. The original basement, with exposed stone walls and concrete floors, offers versatile space for storage or imagination.

Listed by Real Broker Ontario Ltd.

  • MLS #

    40816926

  • Sq. Ft

    3381

  • Sq. Ft. Source

    MLS

  • Lot Irregularities

    n/a

  • Year Built

    Available Upon Request

  • Pool

    n/a

  • Drive

    n/a

  • Garage

    n/a

  • Total Parking

    12

  • Family Room

    n/a

  • Den

    n/a

  • Exterior

    Board & Batten Siding, Stone

  • Fireplace

    n/a

  • Roof

    Asphalt Shing

  • Foundation

    n/a

  • Elevator

    n/a

  • Water View

    n/a

  • Laundry Level

    n/a

  • Heat

    Forced Air-Propane

  • A/C

    Central Air

  • Water

    Well

  • Water Supply

    n/a

  • Sewers

    n/a

  • Central Vac

    n/a

  • Mud Room

    2.24 x 4.67 ft Main level

  • Bathroom

    2.57 x 1.98 ft Basement level

    4-Piece

  • Bathroom

    false Main level

    2-Piece

  • Kitchen

    5.21 x 3.76 ft Main level

  • Foyer

    2.01 x 7.06 ft Main level

  • Family Room

    4.93 x 4.60 ft Main level

  • Recreation Room

    4.72 x 4.42 ft Basement level

  • Living Room

    4.39 x 3.63 ft Main level

  • Bedroom

    3.30 x 2.97 ft Second level

  • Dining Room

    4.27 x 3.63 ft Main level

  • Bedroom Primary

    4.19 x 4.29 ft Second level

    5+ Piece

  • Bedroom

    2.13 x 4.09 ft Second level

  • Office

    2.62 x 3.89 ft Main level

  • Bathroom

    1.27 x 2.74 ft Second level

    3-Piece

  • Breakfast Room

    3.15 x 3.02 ft Main level

  • Laundry

    2.46 x 1.98 ft Main level

  • Kitchen

    2.41 x 6.17 ft Basement level

  • Office

    2.41 x 3.96 ft Basement level

  • MLS #

    40816926

  • Sq. Ft

    3381

  • Sq. Ft. Source

    MLS

  • Lot Irregularities

    n/a

  • Year Built

    Available Upon Request

  • Pool

    n/a

  • Drive

    n/a

  • Garage

    n/a

  • Total Parking

    12

  • Family Room

    n/a

  • Den

    n/a

  • Exterior

    Board & Batten Siding, Stone

  • Fireplace

    n/a

  • Roof

    Asphalt Shing

  • Foundation

    n/a

  • Elevator

    n/a

  • Water View

    n/a

  • Laundry Level

    n/a

  • Heat

    Forced Air-Propane

  • A/C

    Central Air

  • Water

    Well

  • Water Supply

    n/a

  • Sewers

    n/a

  • Central Vac

    n/a

  • Mud Room

    2.24 x 4.67 ft Main level

  • Bathroom

    2.57 x 1.98 ft Basement level

    4-Piece

  • Bathroom

    false Main level

    2-Piece

  • Kitchen

    5.21 x 3.76 ft Main level

  • Foyer

    2.01 x 7.06 ft Main level

  • Family Room

    4.93 x 4.60 ft Main level

  • Recreation Room

    4.72 x 4.42 ft Basement level

  • Living Room

    4.39 x 3.63 ft Main level

  • Bedroom

    3.30 x 2.97 ft Second level

  • Dining Room

    4.27 x 3.63 ft Main level

  • Bedroom Primary

    4.19 x 4.29 ft Second level

    5+ Piece

  • Bedroom

    2.13 x 4.09 ft Second level

  • Office

    2.62 x 3.89 ft Main level

  • Bathroom

    1.27 x 2.74 ft Second level

    3-Piece

  • Breakfast Room

    3.15 x 3.02 ft Main level

  • Laundry

    2.46 x 1.98 ft Main level

  • Kitchen

    2.41 x 6.17 ft Basement level

  • Office

    2.41 x 3.96 ft Basement level

Thinking of Selling?

Find Out Your Home’s Value in Today’s Market!

No Email or Signup is required to view your home estimate.

estimate your home value

Contact Manoj Kukreja

Sales Representative,
Century 21 People’s Choice Realty Inc.,
Brokerage
(647) 576 - 2100

Manoj profile avatar

Mortgage Calculator

This data is for informational purposes only.

Mortgage Payment per month

Principal Amount

Interest

Total Payable

Amortization

Amortization

Closing Cost Calculator

This data is for informational purposes only.

Closing Cost Total for this property

Total Cash flow for purchasing this property

Down Payment(%)*
Additional information

Provincial Land Transfer Tax

Ontario Land Transfer Tax Rebate

Toronto Land Transfer Tax

Toronto Land Transfer Tax Rebate

PST on CMHC Insurance Premium

Lawyer Fees

$2,825

Government Registration Fee's

$164

Title Insurance

Closing Cost Total

Total Cash flow for purchasing this property

Provincial Land Transfer Tax

Ontario Land Transfer Tax Rebate

Toronto Land Transfer Tax

Toronto Land Transfer Tax Rebate

PST on CMHC Insurance Premium

Lawyer Fees

$2,825

Government Registarion Fee's

$164

Title Insurance

Down Payment(%)*

* A down payment of less than 20% is permitted only for first-time home buyers purchasing their principal residence. The minimum down payment required is 5% for the portion of the purchase price up to $500,000, and 10% for the portion between $500,000 and $1,500,000. For properties priced over $1,500,000, a minimum down payment of 20% is required.

Thinking of Selling?

Find Out Your Home’s Value in Today’s Market!

No Email or Signup is required to view your home estimate.

estimate your home value

Contact Manoj Kukreja

Sales Representative, Century 21 People’s Choice Realty Inc., Brokerage
(647) 576 - 2100

Manoj profile avatar

Recent Sold Listings in Fergus, Fergus

Popular Cities