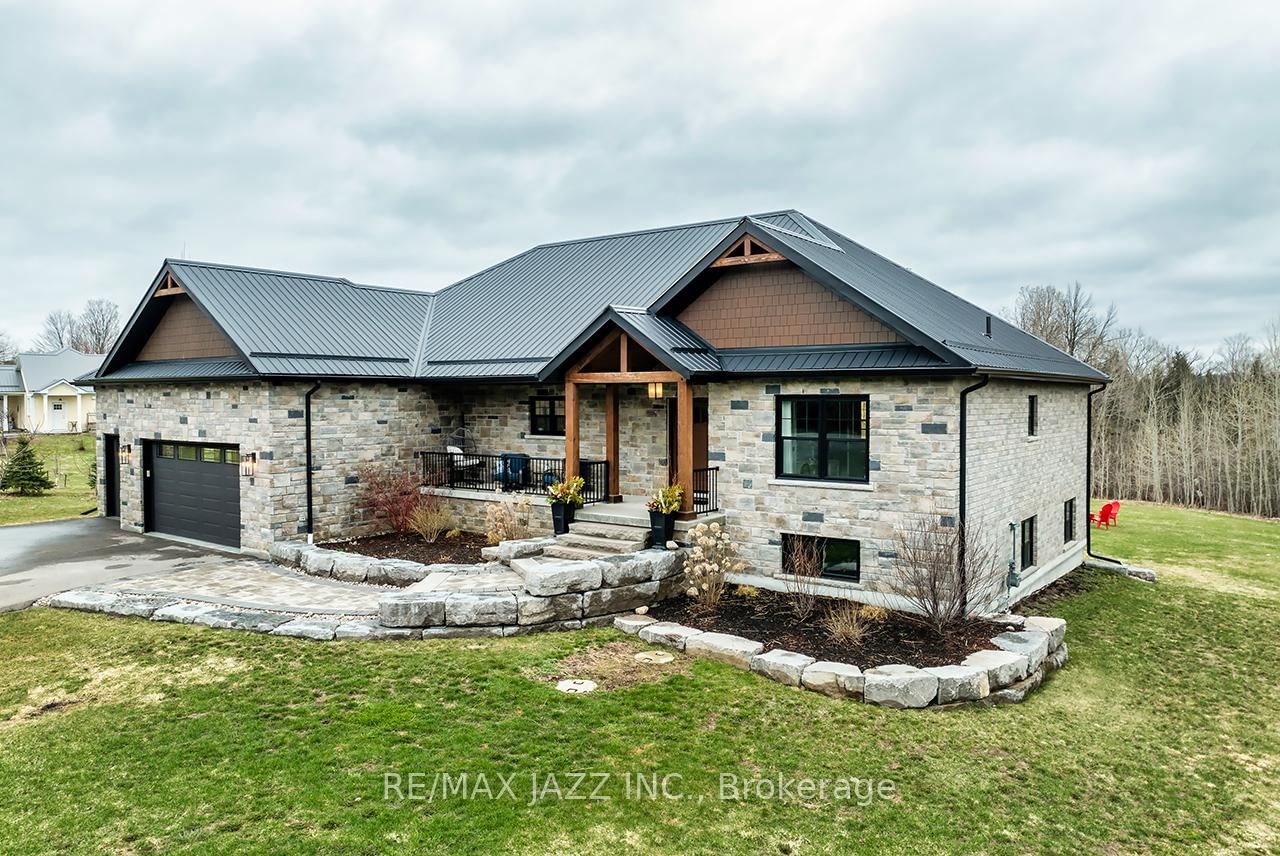
<-- style PDP --> 1068 Xavier Street, Gravenhurst - Detached for sale for $1,299,000
  • new
  • for sale

1068 Xavier Street

Gravenhurst, Ontario, P0E 1G0 - Morrison

$1,299,000

  • Neighbourhood

    Morrison

  • Major Intersection

    HWY 11S & Picard Lane / HWY 11S & Kilworthy

  • Listed Since: 32 day(s)

  • Last update: today

Overview

  • Property Type

    Detached, Bungalow-Raised

  • Bedrooms

    3 + 3

  • Bathrooms

    3

  • Basement

    Finished + Full

  • Kitchen

    1 + 1

  • Total Parking

    16 (6 Attached Garage)

  • Lot Size

    114.73x369.87 (Feet)

  • Taxes

    $6,069.00 (2026)

  • Type

    Freehold

Property Description

Property description for 1068 Xavier Street, Gravenhurst

Tucked into a quiet enclave of custom homes just minutes south of Gravenhurst, this gorgeous ranch bungalow offers the Muskoka lifestyle buyers are searching for: peaceful, private, & surrounded by nature, while still remaining close to town amenities. Built in '21, this custom bungalow delivers over 4,100SF of finished living space designed for comfort, entertaining, & multigenerational living. Set on almost 1 acre, a beautifully treed lot, the home features soaring ceilings, pot lights throughout, expansive windows & an open concept layout filled with natural light. The main floor living room showcases a gas F/P & stunning vaulted ceiling, creating an impressive focal point. Vinyl flooring enhances the modern, low maintenance design. The chef inspired kitchen offers quartz countertops, custom cabinetry, premium appliances & a large island ideal for gathering. A bright Muskoka room extends the living space outdoors, perfect for morning coffee or evening relaxation. The main level offers well appointed bedrooms & bathrooms designed for everyday ease. The fully finished lower level expands the living space with two bedrooms, a recreation room, a dedicated gym room, a second kitchen & a full bathroom, making it ideal for extended family, guests, or in-law potential. A standout feature is the 30' x 42' insulated drive through garage. W/ concrete floors, automatic garage door openers & a rear roll up door, it provides exceptional functionality & access to the backyard. Offering space for up to six vehicles, it is perfect for hobbyists, storage, or car enthusiasts. The garage also includes rough-ins for an EV charger, heater, & generator for future convenience. Located near Kahshe Lake & Sparrow Lake, & close to marinas, golf courses, trails, & year round recreation, this property offers the perfect balance of privacy and accessibility. Just far enough from the city to unwind, yet close enough for easy access, refined Muskoka living at its best. Luxury Certified.

Listed by RE/MAX ESCARPMENT REALTY INC.

  • MLS #

    X13506420

  • Sq. Ft

    2000-2500

  • Sq. Ft. Source

    MLS

  • Lot Irregularities

    n/a

  • Year Built

    0-5

  • Pool

    None

  • Drive

    n/a

  • Garage

    Attached, 6 spaces

  • Total Parking

    16

  • Family Room

    N

  • Den

    N

  • Exterior

    Stone

  • Fireplace

    Y

  • Roof

    Asphalt Shingle

  • Foundation

    Concrete

  • Elevator

    n/a

  • Water View

    n/a

  • Laundry Level

    Main

  • Heat

    Forced Air

  • A/C

    Central Air

  • Water

    Well

  • Water Supply

    n/a

  • Sewers

    Septic

  • Central Vac

    N

  • Kitchen

    4.9 x 4.05 ft Main level

    Vinyl Floor, Stainless Steel Appl, O/Looks Backyard

  • Dining

    4.9 x 3.17 ft Main level

    Vinyl Floor, Open Concept, Crown Moulding

  • Living

    4.85 x 7.32 ft Main level

    Vinyl Floor, Vaulted Ceiling, Gas Fireplace

  • Primary

    4.68 x 4.69 ft Main level

    Vinyl Floor, W/I Closet, 4 Pc Ensuite

  • 2nd Br

    4.0 x 4.02 ft Main level

    Vinyl Floor, Large Window, Large Closet

  • 3rd Br

    4.67 x 2.91 ft Main level

    Vinyl Floor, Large Window, Large Closet

  • Sunroom

    4.68 x 3.61 ft Main level

    Vinyl Floor, Large Window, Walk-Out

  • Bathroom

    2.81 x 1.62 ft Main level

    Tile Floor, 3 Pc Bath

  • Laundry

    4.67 x 2.97 ft Main level

    Vinyl Floor, Open Concept

  • Kitchen

    4.58 x 4.19 ft Lower level

    Vinyl Floor, Open Concept, Stainless Steel Appl

  • 4th Br

    4.58 x 5.0 ft Lower level

    Vinyl Floor, Window, Closet

  • 5th Br

    4.55 x 5.0 ft Lower level

    Vinyl Floor, Window, Closet

  • Rec

    5.21 x 9.28 ft Lower level

    Vinyl Floor, Open Concept, Pot Lights

  • Den

    4.19 x 5.19 ft Lower level

    Vinyl Floor, Separate Rm, Pot Lights

  • Bathroom

    5.41 x 2.34 ft Lower level

    Tile Floor, 5 Pc Bath

  • Utility

    4.37 x 3.68 ft Lower level

  • MLS #

    X13506420

  • Sq. Ft

    2000-2500

  • Sq. Ft. Source

    MLS

  • Lot Irregularities

    n/a

  • Year Built

    0-5

  • Pool

    None

  • Drive

    n/a

  • Garage

    Attached, 6 spaces

  • Total Parking

    16

  • Family Room

    N

  • Den

    N

  • Exterior

    Stone

  • Fireplace

    Y

  • Roof

    Asphalt Shingle

  • Foundation

    Concrete

  • Elevator

    n/a

  • Water View

    n/a

  • Laundry Level

    Main

  • Heat

    Forced Air

  • A/C

    Central Air

  • Water

    Well

  • Water Supply

    n/a

  • Sewers

    Septic

  • Central Vac

    N

  • Kitchen

    4.9 x 4.05 ft Main level

    Vinyl Floor, Stainless Steel Appl, O/Looks Backyard

  • Dining

    4.9 x 3.17 ft Main level

    Vinyl Floor, Open Concept, Crown Moulding

  • Living

    4.85 x 7.32 ft Main level

    Vinyl Floor, Vaulted Ceiling, Gas Fireplace

  • Primary

    4.68 x 4.69 ft Main level

    Vinyl Floor, W/I Closet, 4 Pc Ensuite

  • 2nd Br

    4.0 x 4.02 ft Main level

    Vinyl Floor, Large Window, Large Closet

  • 3rd Br

    4.67 x 2.91 ft Main level

    Vinyl Floor, Large Window, Large Closet

  • Sunroom

    4.68 x 3.61 ft Main level

    Vinyl Floor, Large Window, Walk-Out

  • Bathroom

    2.81 x 1.62 ft Main level

    Tile Floor, 3 Pc Bath

  • Laundry

    4.67 x 2.97 ft Main level

    Vinyl Floor, Open Concept

  • Kitchen

    4.58 x 4.19 ft Lower level

    Vinyl Floor, Open Concept, Stainless Steel Appl

  • 4th Br

    4.58 x 5.0 ft Lower level

    Vinyl Floor, Window, Closet

  • 5th Br

    4.55 x 5.0 ft Lower level

    Vinyl Floor, Window, Closet

  • Rec

    5.21 x 9.28 ft Lower level

    Vinyl Floor, Open Concept, Pot Lights

  • Den

    4.19 x 5.19 ft Lower level

    Vinyl Floor, Separate Rm, Pot Lights

  • Bathroom

    5.41 x 2.34 ft Lower level

    Tile Floor, 5 Pc Bath

  • Utility

    4.37 x 3.68 ft Lower level

Thinking of Selling?

Find Out Your Home’s Value in Today’s Market!

No Email or Signup is required to view your home estimate.

estimate your home value

Contact Manoj Kukreja

Sales Representative,
Century 21 People’s Choice Realty Inc.,
Brokerage
(647) 576 - 2100

Manoj profile avatar

Property History

Property history for 1068 Xavier Street, Gravenhurst

This property has been sold 10 times before. Create your free account to explore sold prices, detailed property history, and more insider data.

Sign In / Register

Inventory Graph

10 9 8 7 6 5 4 3 2 1 0 9 Months of inventory SELLER'S Market BALANCED Market BUYER'S Market

Mortgage Calculator

This data is for informational purposes only.

Mortgage Payment per month

Principal Amount

Interest

Total Payable

Amortization

Amortization

Closing Cost Calculator

This data is for informational purposes only.

Closing Cost Total for this property

Total Cash flow for purchasing this property

Down Payment(%)*
Additional information

Provincial Land Transfer Tax

Ontario Land Transfer Tax Rebate

Toronto Land Transfer Tax

Toronto Land Transfer Tax Rebate

PST on CMHC Insurance Premium

Lawyer Fees

$2,825

Government Registration Fee's

$164

Title Insurance

Closing Cost Total

Total Cash flow for purchasing this property

Provincial Land Transfer Tax

Ontario Land Transfer Tax Rebate

Toronto Land Transfer Tax

Toronto Land Transfer Tax Rebate

PST on CMHC Insurance Premium

Lawyer Fees

$2,825

Government Registarion Fee's

$164

Title Insurance

Down Payment(%)*

* A down payment of less than 20% is permitted only for first-time home buyers purchasing their principal residence. The minimum down payment required is 5% for the portion of the purchase price up to $500,000, and 10% for the portion between $500,000 and $1,500,000. For properties priced over $1,500,000, a minimum down payment of 20% is required.

Thinking of Selling?

Find Out Your Home’s Value in Today’s Market!

No Email or Signup is required to view your home estimate.

estimate your home value

Contact Manoj Kukreja

Sales Representative, Century 21 People’s Choice Realty Inc., Brokerage
(647) 576 - 2100

Manoj profile avatar

Recent Sold Listings in Morrison, Gravenhurst

Popular Cities