<-- style PDP --> 52-1007 Racoon Road, Gravenhurst - Mobile/Trailer for sale for $205,000
  • sold
  • leased

52-1007 Racoon Road

Gravenhurst, Ontario, P1P 0C3 - Morrison

$205,000$000000

  • Neighbourhood

    Morrison

  • Major Intersection

    Hwy #11 South to Ure Road, turn left over the highway, left on Beaver Ridge Rd., right on Raccoon Road, over the hill and left to Phase 2.

  • Listed Since: 206 day(s)

  • Last update: 189 day(s) ago

Overview

  • Property Type

    Mobile/Trailer, Bungalow

  • Bedrooms

    2

  • Bathrooms

    1

  • Basement

    None

  • Kitchen

    1

  • Total Parking

    3

  • Lot Size

    Available Upon Request

  • Taxes

    $550.00 (2025)

  • Type

    Freehold

Property Description

Property description for 52-1007 Racoon Road, Gravenhurst

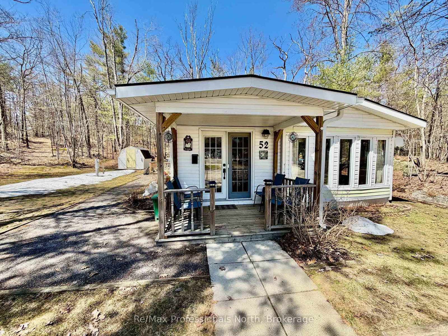
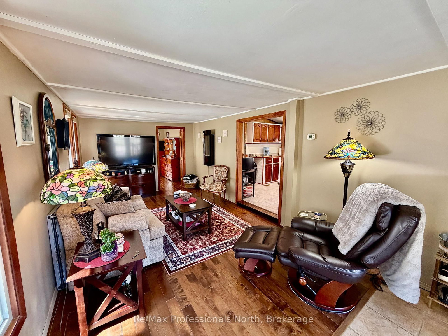
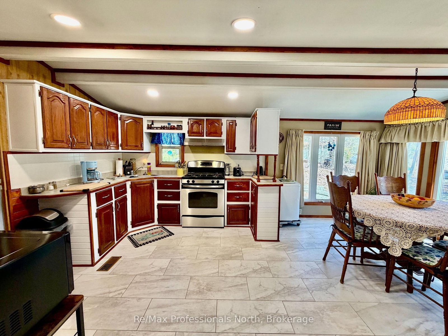
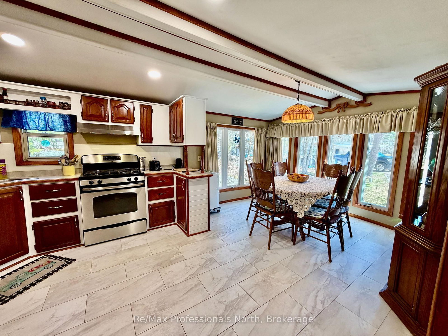
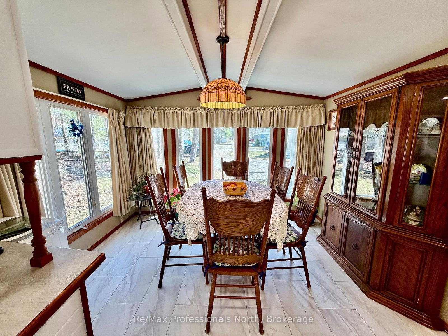
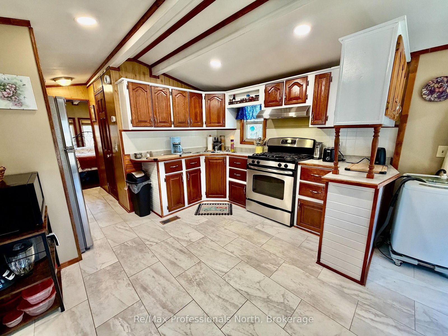
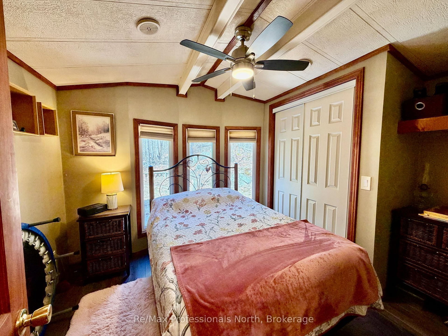
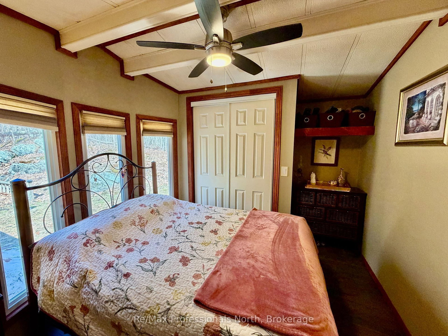
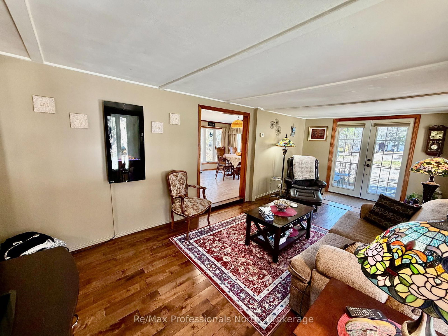
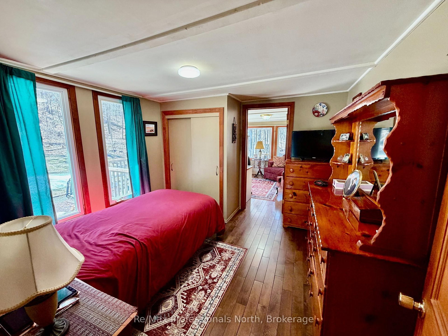
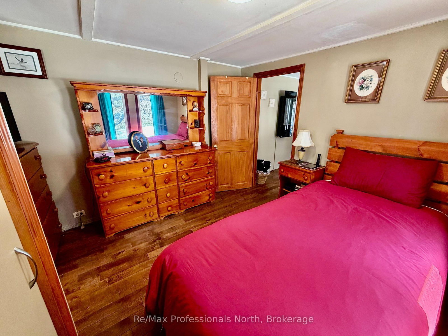
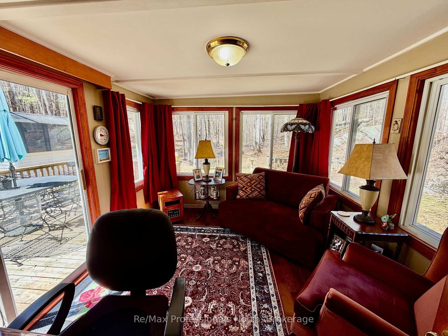
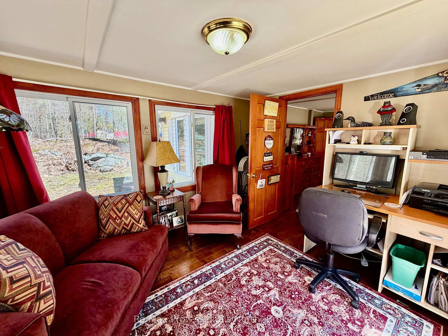
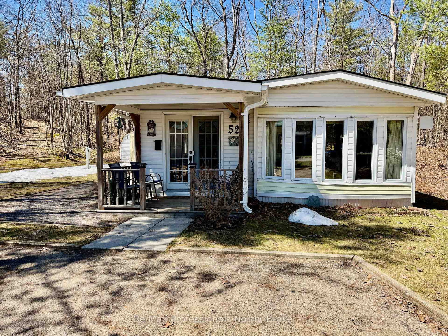
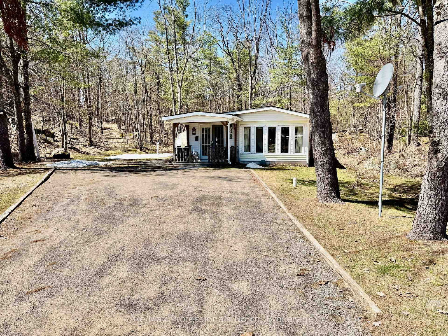
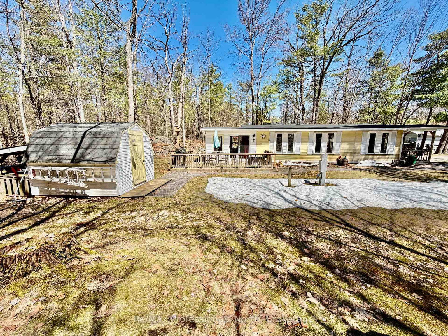
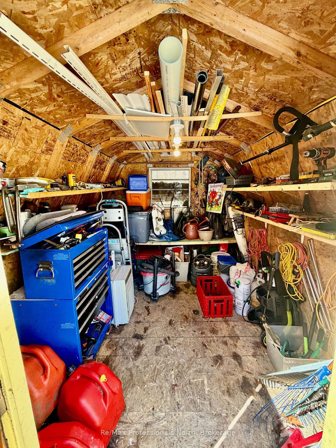
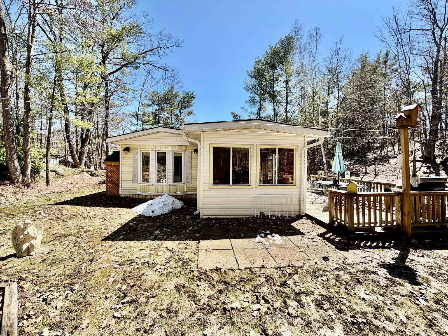
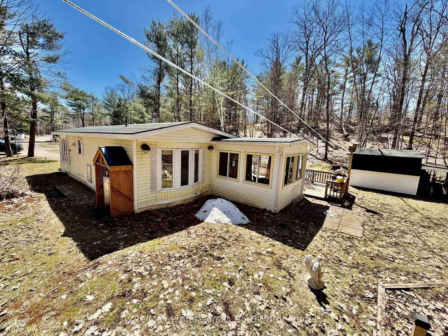
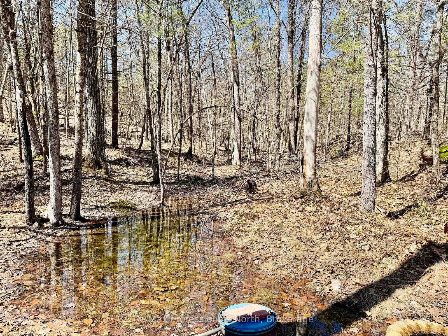
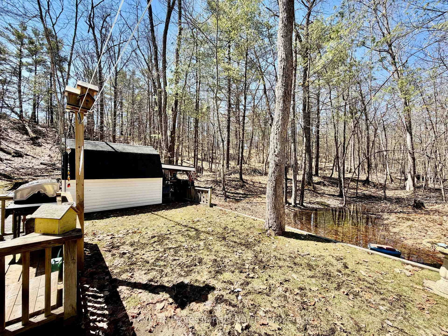
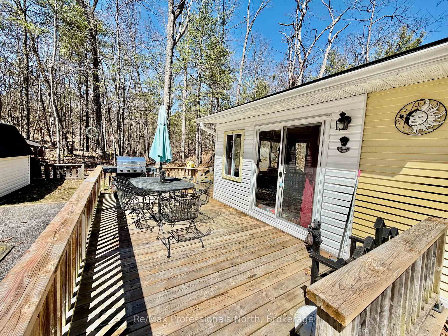
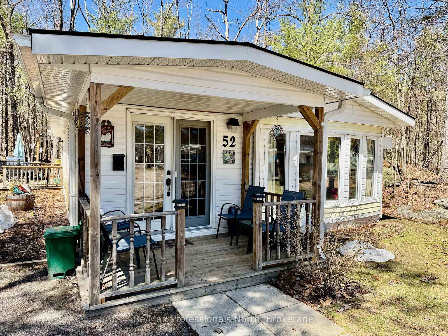
Rare first time offering in over 16 years! This 850sqft, 2 bedroom, 1 bathroom mobile home at Sunpark Beaver Ridge has been lovingly cared for throughout the years. It has hardwood floors, has be drywalled and re-insulated for improved efficiency throughout the seasons, electric wall mounted Napolean fireplace, and an upgraded membrane roof. It sports one of the nicest locations in the park with this plot having parking for 3 cars comfortably, no neighbors on either side and forest to the back. There is a 4 season sunroom with wall to wall windows out back which leads to the sunny deck great for dinners and entertaining. The shed provides excellent storage as your flat lot has a lovely yard and a walking path beside which leads to phase 1. At the back of the shed there has been a water system added for gardening, car washing, and activities which pulls from the small pond out back not from the park's drilled well water. Great double wide unit with open concept layout and lots of storage inside and out, its time for the new owner to make it their own. Park fees for the new owner will be $895/month, water testing $69.99/month, taxes $550/annually.

Listed by Re/Max Professionals North

  • MLS #

    X13019834

  • Sq. Ft

    700-1100

  • Sq. Ft. Source

    MLS

  • Lot Irregularities

    n/a

  • Year Built

    Available Upon Request

  • Pool

    Community, Inground, Outdoor

  • Drive

    Pvt Double

  • Garage

    None

  • Total Parking

    3

  • Family Room

    Y

  • Den

    Y

  • Exterior

    Vinyl Siding

  • Fireplace

    N

  • Roof

    Membrane

  • Foundation

    Piers

  • Elevator

    N

  • Water View

    n/a

  • Laundry Level

    n/a

  • Heat

    Forced Air

  • A/C

    None

  • Water

    Well

  • Water Supply

    n/a

  • Sewers

    Septic

  • Central Vac

    N

  • Living

    6.1 x 3.0 ft Main level

  • Kitchen

    3.05 x 3.35 ft Main level

  • Dining

    3.48 x 3.35 ft Main level

  • Primary

    2.59 x 3.35 ft Main level

  • Br

    2.97 x 3.18 ft Main level

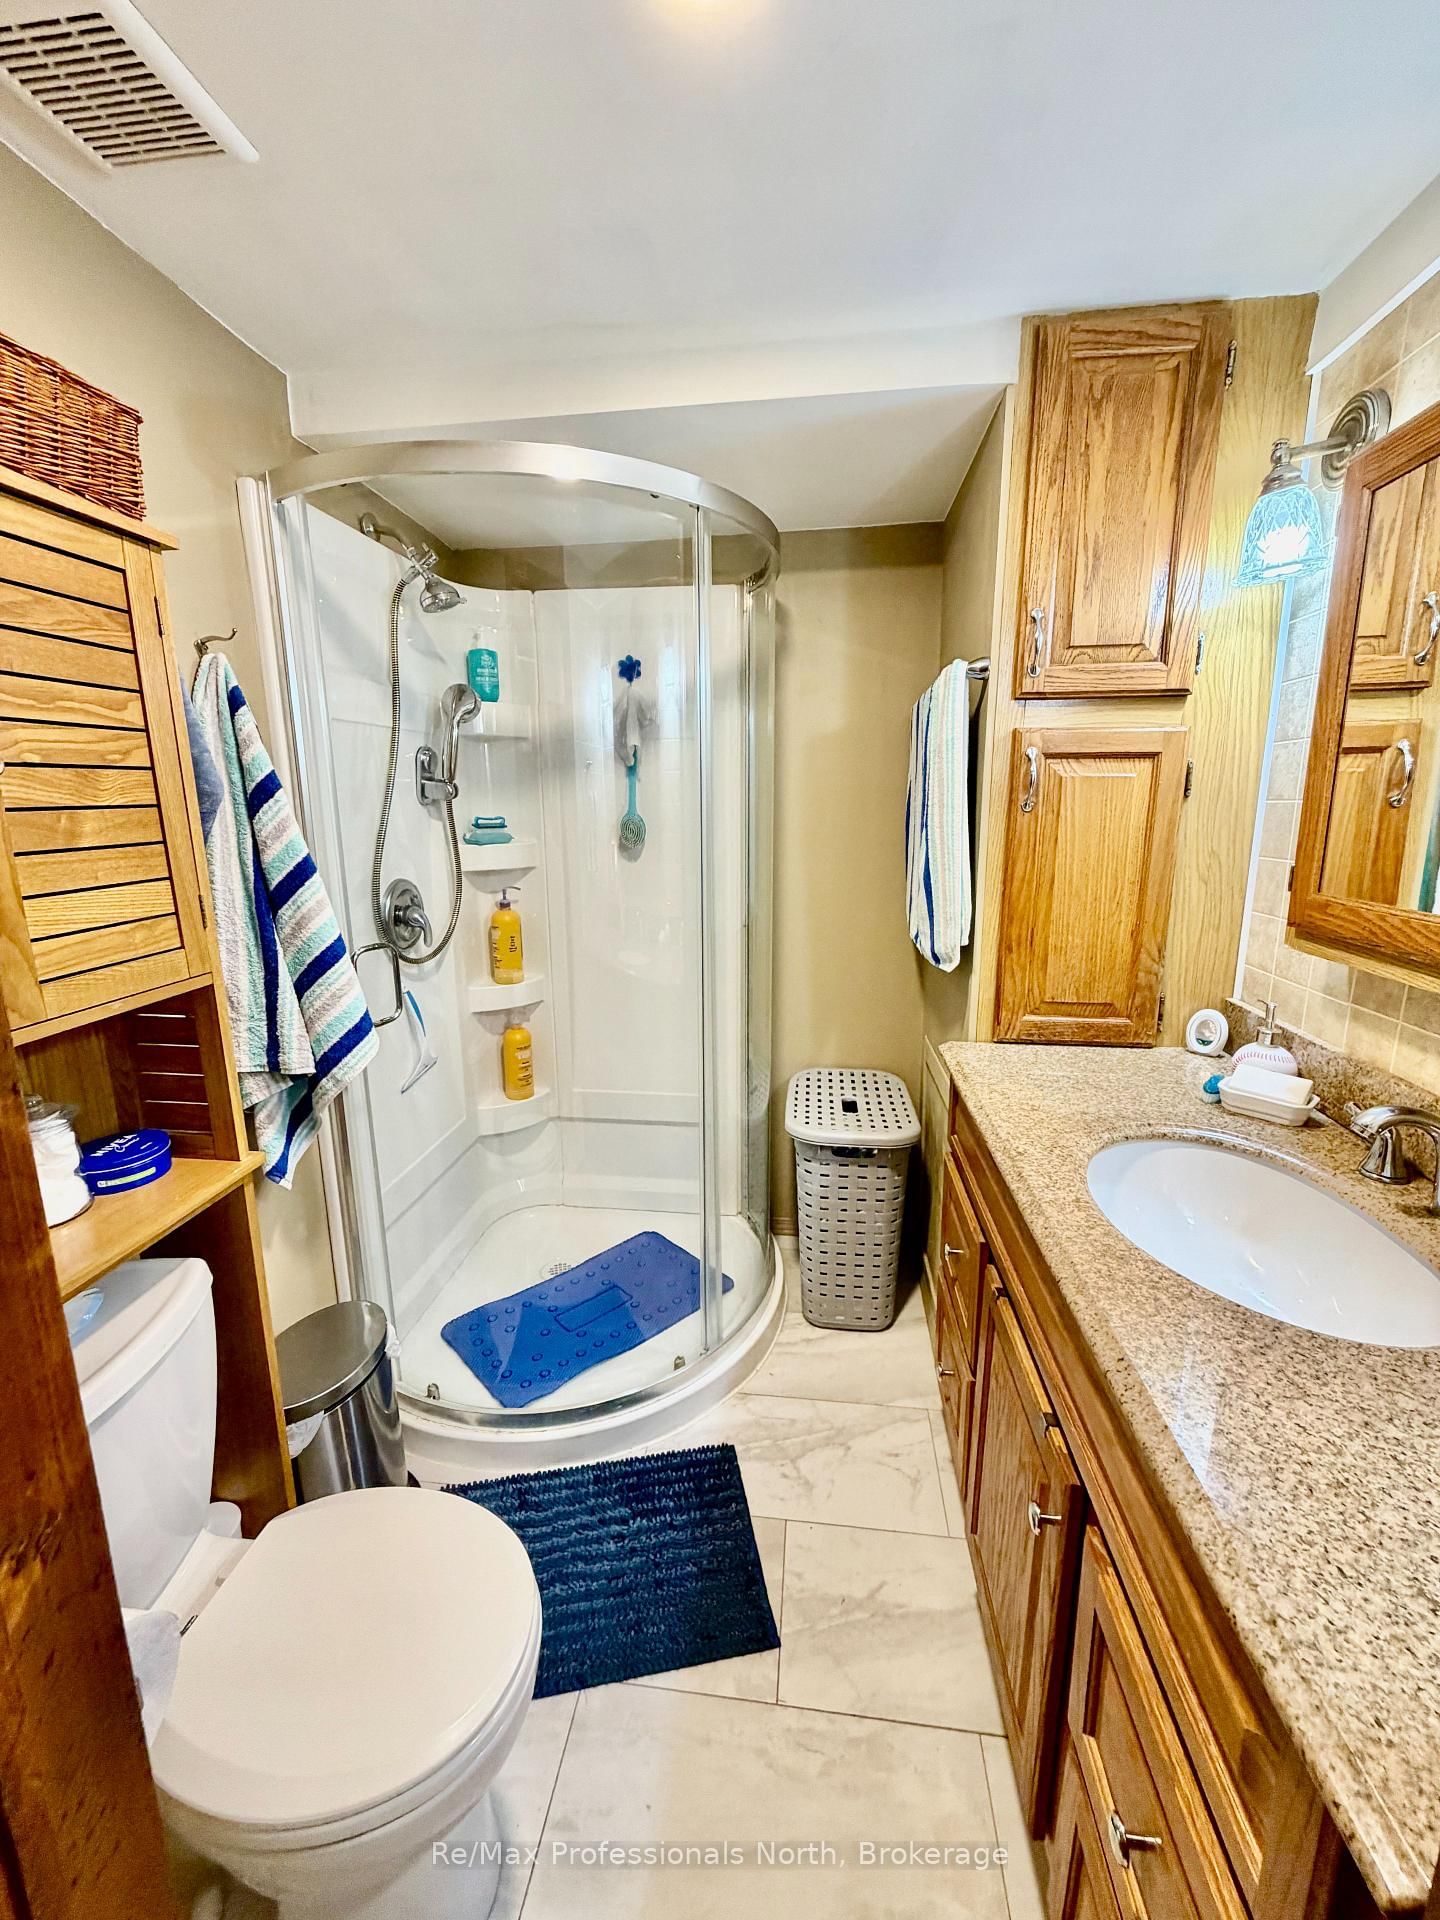
  • Bathroom

    1.93 x 1.83 ft Main level

    3 Pc Bath

  • Sunroom

    3.35 x 2.84 ft Main level

Thinking of Selling?

Find Out Your Home’s Value in Today’s Market!

No Email or Signup is required to view your home estimate.

estimate your home value

Contact Manoj Kukreja

Sales Representative,
Century 21 People’s Choice Realty Inc.,
Brokerage
(647) 576 - 2100

Manoj profile avatar

Estimated price

Date
Price
Change
2026-04-20
$191,390
---

Mortgage Calculator

This data is for informational purposes only.

Mortgage Payment per month

Principal Amount

Interest

Total Payable

Amortization

Amortization

Closing Cost Calculator

This data is for informational purposes only.

Closing Cost Total for this property

Total Cash flow for purchasing this property

Down Payment(%)*
Additional information

Provincial Land Transfer Tax

Ontario Land Transfer Tax Rebate

Toronto Land Transfer Tax

Toronto Land Transfer Tax Rebate

PST on CMHC Insurance Premium

Lawyer Fees

$2,825

Government Registration Fee's

$164

Title Insurance

Closing Cost Total

Total Cash flow for purchasing this property

Provincial Land Transfer Tax

Ontario Land Transfer Tax Rebate

Toronto Land Transfer Tax

Toronto Land Transfer Tax Rebate

PST on CMHC Insurance Premium

Lawyer Fees

$2,825

Government Registarion Fee's

$164

Title Insurance

Down Payment(%)*

* A down payment of less than 20% is permitted only for first-time home buyers purchasing their principal residence. The minimum down payment required is 5% for the portion of the purchase price up to $500,000, and 10% for the portion between $500,000 and $1,500,000. For properties priced over $1,500,000, a minimum down payment of 20% is required.

Thinking of Selling?

Find Out Your Home’s Value in Today’s Market!

No Email or Signup is required to view your home estimate.

estimate your home value

Contact Manoj Kukreja

Sales Representative, Century 21 People’s Choice Realty Inc., Brokerage
(647) 576 - 2100

Manoj profile avatar

Recent Sold Listings in Morrison, Gravenhurst

Popular Cities