<-- style PDP --> 1104 Xavier Street, Gravenhurst - Detached for sale for $1,378,800
  • sold
  • leased

1104 Xavier Street

Gravenhurst, Ontario, P0E 1G0 - Morrison

$1,378,800$000000

  • Neighbourhood

    Morrison

  • Major Intersection

    KILWORTHY RD/XAVIER STREET

  • Listed Since: 108 day(s)

  • Last update: 104 day(s) ago

Overview

  • Property Type

    Detached, Bungalow

  • Bedrooms

    3 + 2

  • Bathrooms

    3

  • Basement

    Finished

  • Kitchen

    1

  • Total Parking

    15 (3 Attached Garage)

  • Lot Size

    134x358 (Feet)

  • Taxes

    $4,444.66 (2026)

  • Type

    Freehold

Property Description

Property description for 1104 Xavier Street, Gravenhurst

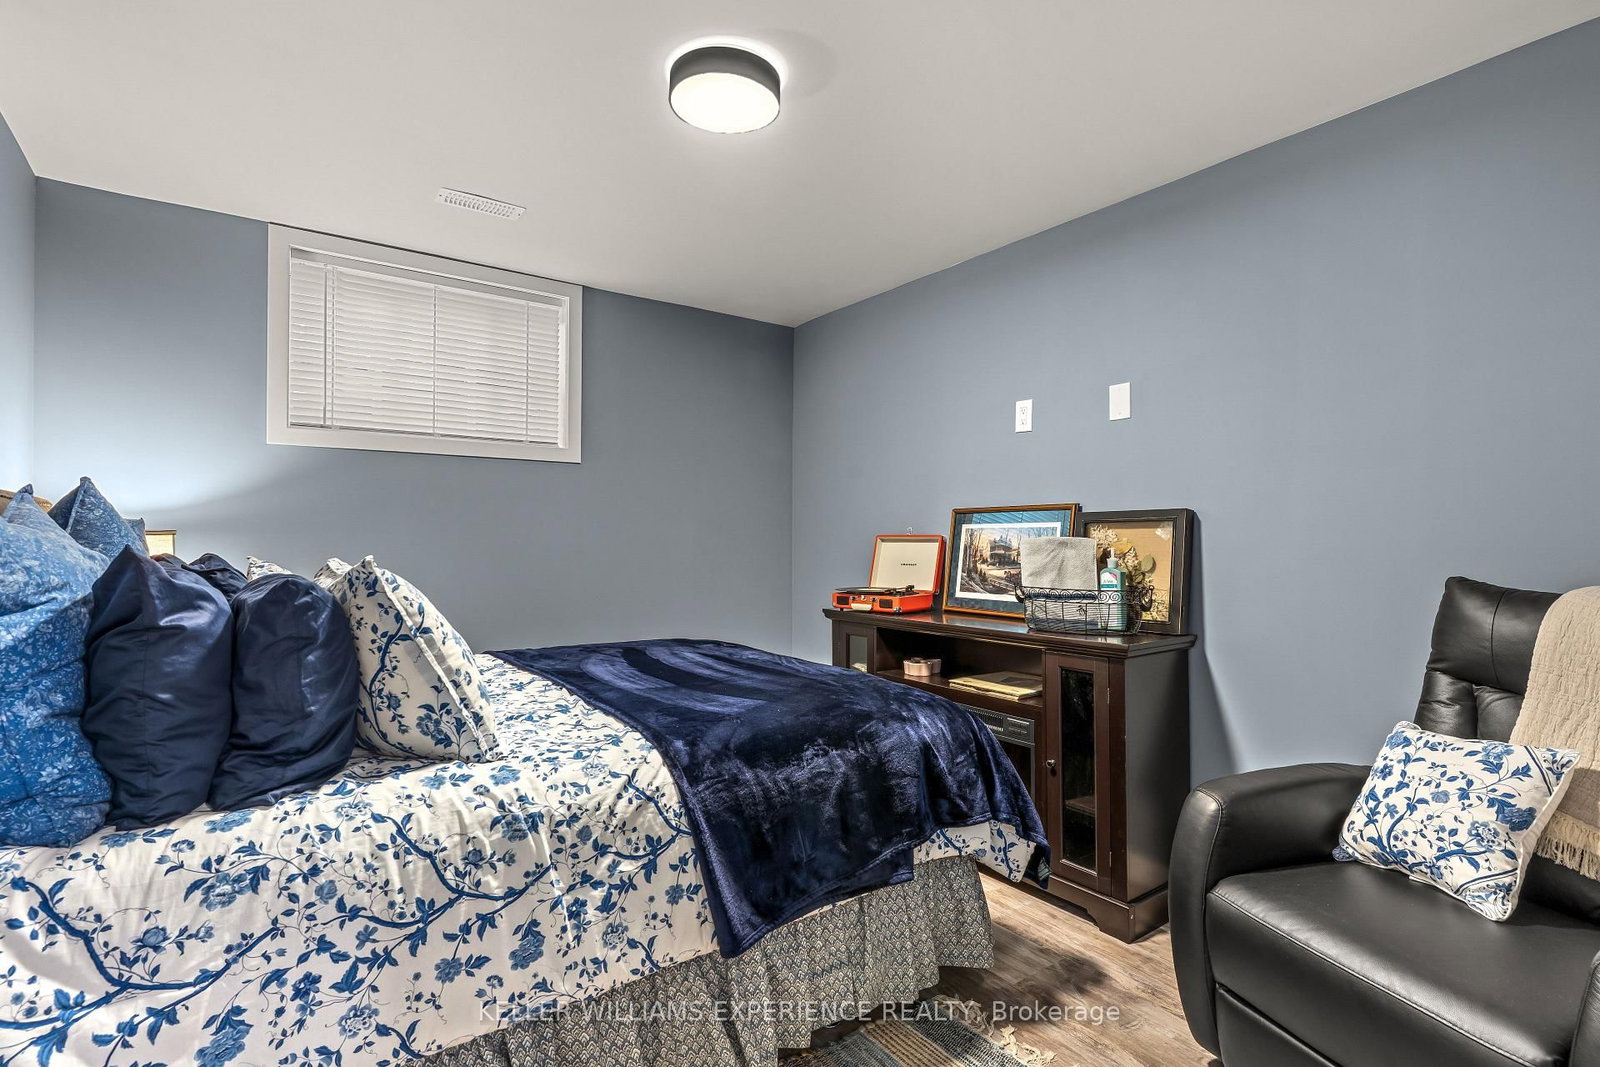
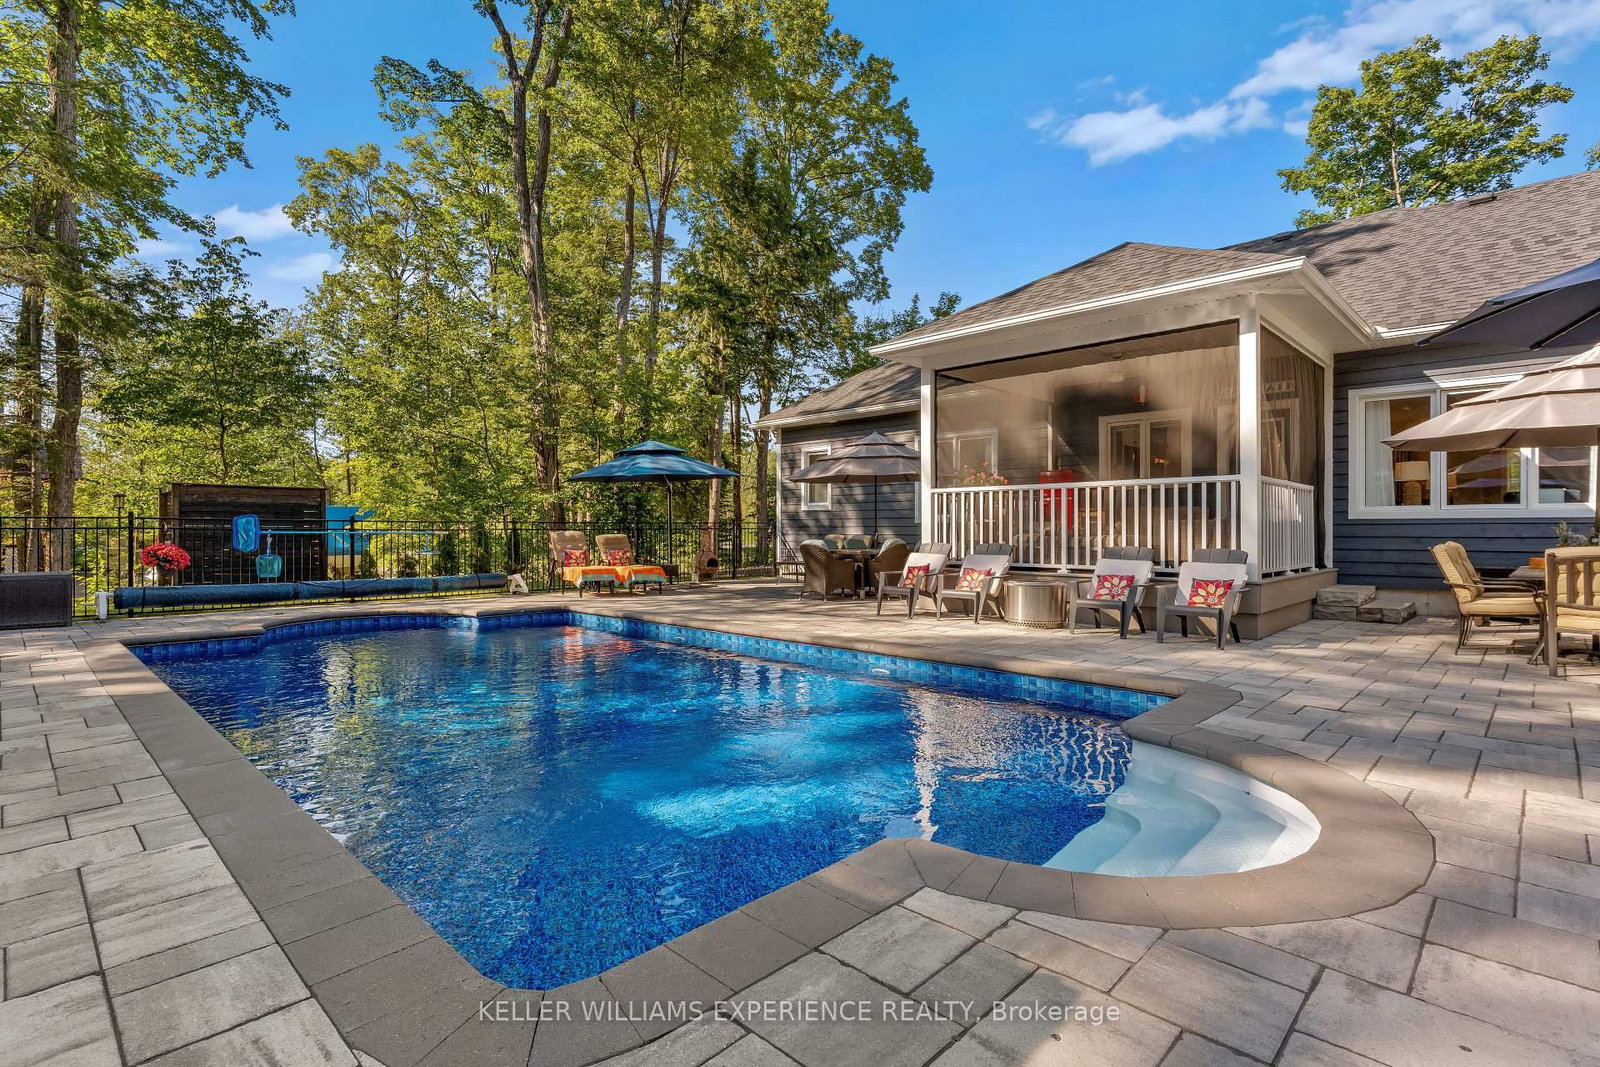
Every great home has a place where everyone naturally gathers-and this is that home. Set on a private 1+ acre estate lot in a quiet executive neighbourhood, this beautifully designed property offers 3,286 sq. ft. of finished living space and was built for entertaining, with seamless indoor and outdoor spaces where family, friends, and neighbours can gather year-round.The backyard is a private oasis featuring a 16' x 32' heated saltwater pool, extensive stone landscaping, cabana, fire pit, and a covered Muskoka room with retractable screens, creating the perfect space for entertaining in every season. A garden shed, extended paved driveway with rear garage access, and a heated, insulated triple-car garage complete the exterior.Inside, the open-concept design centres around a chef-inspired kitchen with a stunning 10' quartz island, flowing into the dining and living areas with a gas fireplace and elegant waffle ceiling. The main floor offers 3 bedrooms, 2 bathrooms, and laundry for everyday convenience.The fully finished lower level features 2 additional bedrooms a stylish 4-piece bathroom kitchenette, spacious recreation room, and dedicated dressing room/wardrobe-ideal for extended family, overnight guests, or multi-generational living.Premium features include dual-fuel heating (heat pump and propane), a whole-home standby generator, in-ground irrigation, reverse osmosis water filtration, smart lighting throughout, propane hookup for a gas stove and bbq, high-speed internet for remote work and streaming. Minutes from Gravenhurst, Orillia, Bracebridge, Sparrow Lake, Kahshe Lake, and Highway 11, this is more than a home-it's where celebrations are hosted, memories are made, and every season is meant to be enjoyed.

Listed by KELLER WILLIAMS EXPERIENCE REALTY

  • MLS #

    X13607442

  • Sq. Ft

    1500-2000

  • Sq. Ft. Source

    MLS

  • Lot Irregularities

    Y

  • Year Built

    0-5

  • Pool

    Inground, Salt

  • Drive

    n/a

  • Garage

    Attached, 3 spaces

  • Total Parking

    15

  • Family Room

    Y

  • Den

    Y

  • Exterior

    Stone

  • Fireplace

    Y

  • Roof

    Asphalt Shingle

  • Foundation

    Poured Concrete

  • Elevator

    n/a

  • Water View

    n/a

  • Laundry Level

    Main

  • Heat

    Forced Air

  • A/C

    Central Air

  • Water

    Well

  • Water Supply

    n/a

  • Sewers

    Septic

  • Central Vac

    N

  • Dining

    3.7 x 4.53 ft Main level

    hardwood floor, O/Looks Frontyard, Open Concept

  • Living

    6.41 x 3.85 ft Main level

    Coffered Ceiling, Gas Fireplace, hardwood floor

  • Kitchen

    5.33 x 3.37 ft Main level

    Centre Island, Open Concept, Quartz Counter

  • Primary

    4.79 x 3.68 ft Main level

    5 Pc Ensuite, hardwood floor, W/I Closet

  • Br

    3.49 x 3.21 ft Main level

    Double Closet, Large Window, hardwood floor

  • Br

    3.61 x 3.49 ft Main level

    Double Closet, Large Window, hardwood floor

  • Rec

    9.78 x 7.66 ft Lower level

    Gas Fireplace, Pot Lights, Vinyl Floor

  • Br

    3.54 x 3.04 ft Lower level

    Vinyl Floor, Window

  • Br

    3.54 x 3.01 ft Lower level

    Vinyl Floor, Window

  • Cold/Cant

    4.42 x 2.46 ft Lower level

    B/I Shelves

  • Office

    2.43 x 7.35 ft Lower level

  • Other

    6.39 x 3.33 ft Lower level

  • Utility

    2.37 x 5.0 ft Lower level

  • Utility

    4.53 x 4.31 ft Lower level

  • Laundry

    1.75 x 2.36 ft Main level

  • MLS #

    X13607442

  • Sq. Ft

    1500-2000

  • Sq. Ft. Source

    MLS

  • Lot Irregularities

    Y

  • Year Built

    0-5

  • Pool

    Inground, Salt

  • Drive

    n/a

  • Garage

    Attached, 3 spaces

  • Total Parking

    15

  • Family Room

    Y

  • Den

    Y

  • Exterior

    Stone

  • Fireplace

    Y

  • Roof

    Asphalt Shingle

  • Foundation

    Poured Concrete

  • Elevator

    n/a

  • Water View

    n/a

  • Laundry Level

    Main

  • Heat

    Forced Air

  • A/C

    Central Air

  • Water

    Well

  • Water Supply

    n/a

  • Sewers

    Septic

  • Central Vac

    N

  • Dining

    3.7 x 4.53 ft Main level

    hardwood floor, O/Looks Frontyard, Open Concept

  • Living

    6.41 x 3.85 ft Main level

    Coffered Ceiling, Gas Fireplace, hardwood floor

  • Kitchen

    5.33 x 3.37 ft Main level

    Centre Island, Open Concept, Quartz Counter

  • Primary

    4.79 x 3.68 ft Main level

    5 Pc Ensuite, hardwood floor, W/I Closet

  • Br

    3.49 x 3.21 ft Main level

    Double Closet, Large Window, hardwood floor

  • Br

    3.61 x 3.49 ft Main level

    Double Closet, Large Window, hardwood floor

  • Rec

    9.78 x 7.66 ft Lower level

    Gas Fireplace, Pot Lights, Vinyl Floor

  • Br

    3.54 x 3.04 ft Lower level

    Vinyl Floor, Window

  • Br

    3.54 x 3.01 ft Lower level

    Vinyl Floor, Window

  • Cold/Cant

    4.42 x 2.46 ft Lower level

    B/I Shelves

  • Office

    2.43 x 7.35 ft Lower level

  • Other

    6.39 x 3.33 ft Lower level

  • Utility

    2.37 x 5.0 ft Lower level

  • Utility

    4.53 x 4.31 ft Lower level

  • Laundry

    1.75 x 2.36 ft Main level

Thinking of Selling?

Find Out Your Home’s Value in Today’s Market!

No Email or Signup is required to view your home estimate.

estimate your home value

Contact Manoj Kukreja

Sales Representative,
Century 21 People’s Choice Realty Inc.,
Brokerage
(647) 576 - 2100

Manoj profile avatar

Property History

Property history for 1104 Xavier Street, Gravenhurst

This property has been sold 1 time before. Create your free account to explore sold prices, detailed property history, and more insider data.

Sign In / Register

Estimated price

Date
Price
Change
2026-07-27
$1,337,342
-15.28%

Mortgage Calculator

This data is for informational purposes only.

Mortgage Payment per month

Principal Amount

Interest

Total Payable

Amortization

Amortization

Closing Cost Calculator

This data is for informational purposes only.

Closing Cost Total for this property

Total Cash flow for purchasing this property

Down Payment(%)*
Additional information

Provincial Land Transfer Tax

Ontario Land Transfer Tax Rebate

Toronto Land Transfer Tax

Toronto Land Transfer Tax Rebate

PST on CMHC Insurance Premium

Lawyer Fees

$2,825

Government Registration Fee's

$164

Title Insurance

Closing Cost Total

Total Cash flow for purchasing this property

Provincial Land Transfer Tax

Ontario Land Transfer Tax Rebate

Toronto Land Transfer Tax

Toronto Land Transfer Tax Rebate

PST on CMHC Insurance Premium

Lawyer Fees

$2,825

Government Registarion Fee's

$164

Title Insurance

Down Payment(%)*

* A down payment of less than 20% is permitted only for first-time home buyers purchasing their principal residence. The minimum down payment required is 5% for the portion of the purchase price up to $500,000, and 10% for the portion between $500,000 and $1,500,000. For properties priced over $1,500,000, a minimum down payment of 20% is required.

Thinking of Selling?

Find Out Your Home’s Value in Today’s Market!

No Email or Signup is required to view your home estimate.

estimate your home value

Contact Manoj Kukreja

Sales Representative, Century 21 People’s Choice Realty Inc., Brokerage
(647) 576 - 2100

Manoj profile avatar

Recent Sold Listings in Morrison, Gravenhurst

Popular Cities