<-- style PDP --> 1051 Xavier Street, Gravenhurst - Detached for sale for $799,900
  • sold
  • leased

1051 Xavier Street

Gravenhurst, Ontario, P0E 1G0 - Morrison

$799,900$000000

  • Neighbourhood

    Morrison

  • Major Intersection

    Highway 11 North, Kilworthy Road,

  • Listed Since: 86 day(s)

  • Last update: 12 day(s) ago

Overview

  • Property Type

    Detached, Bungalow

  • Bedrooms

    3 + 1

  • Bathrooms

    2

  • Basement

    Unfinished

  • Kitchen

    1

  • Total Parking

    7.5 (1.5 Attached Garage)

  • Lot Size

    150x287 (Feet)

  • Taxes

    $4,615.18 (2026)

  • Type

    Freehold

Property Description

Property description for 1051 Xavier Street, Gravenhurst

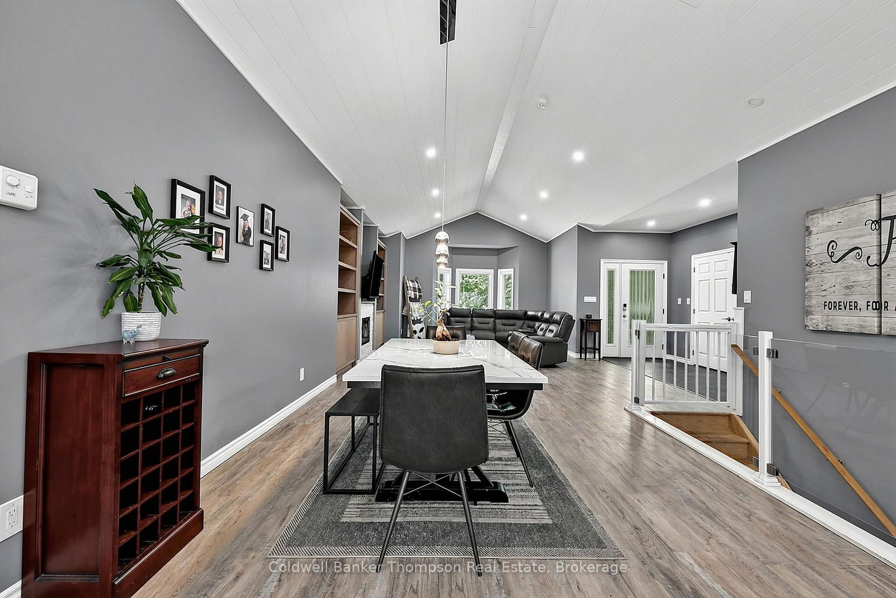
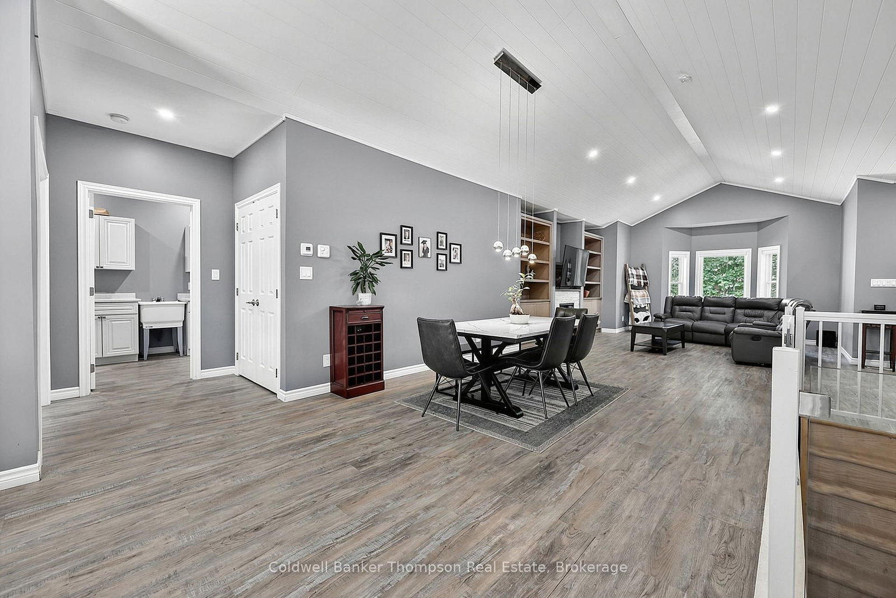
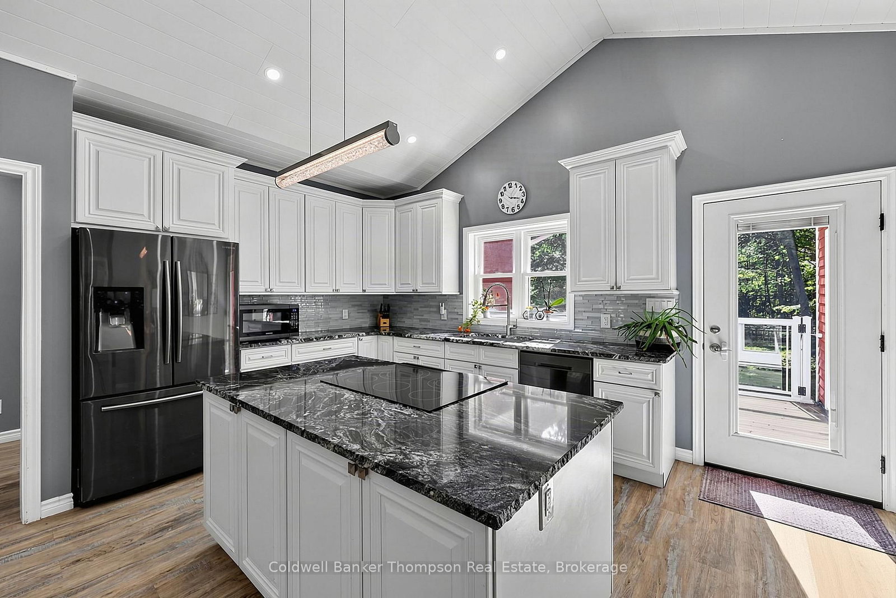
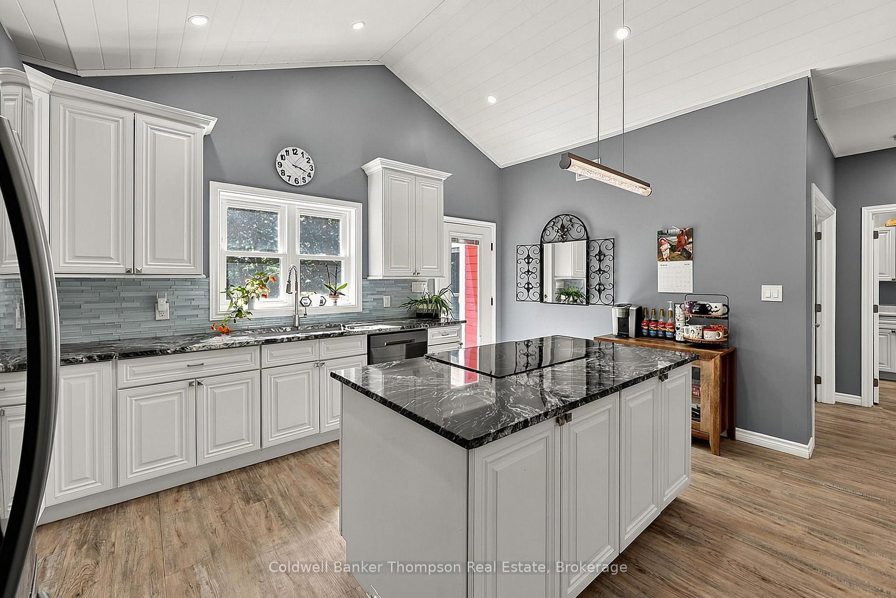
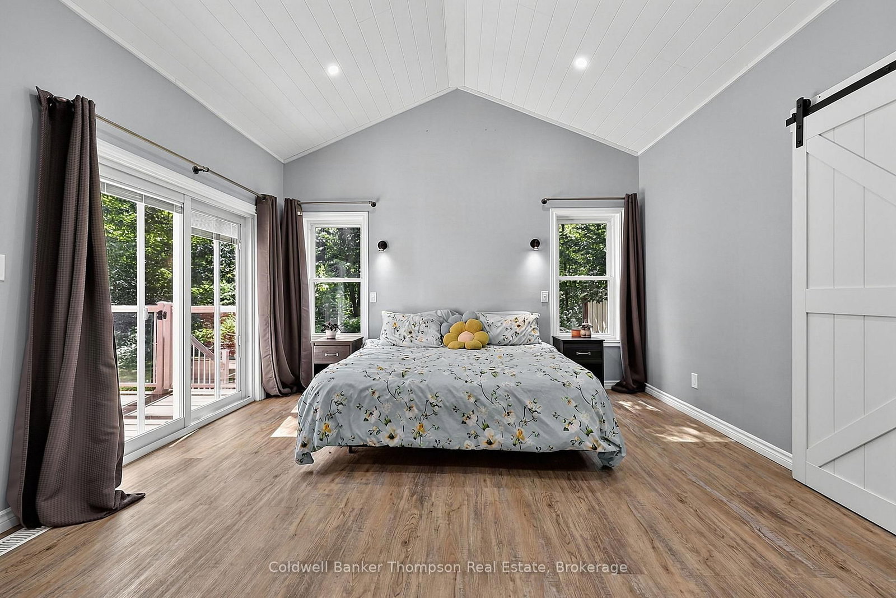
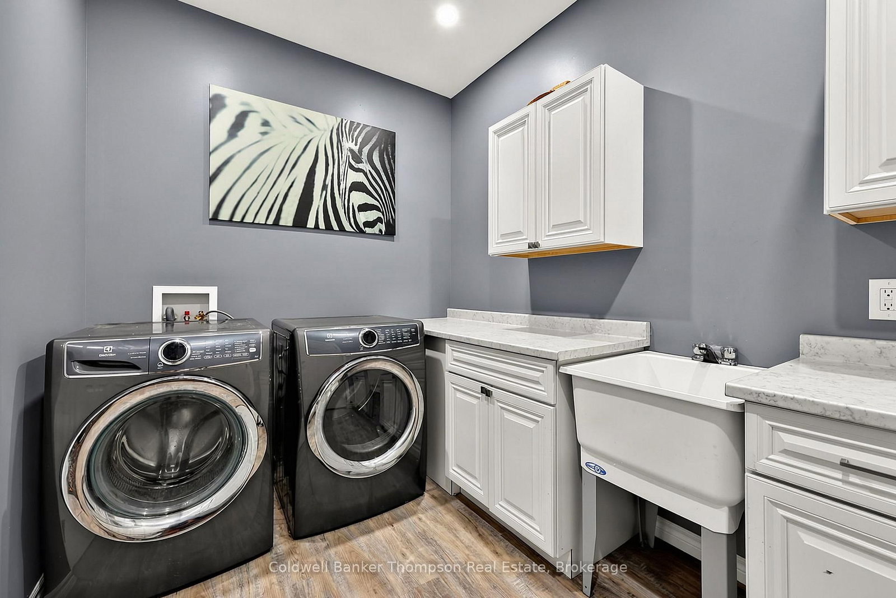
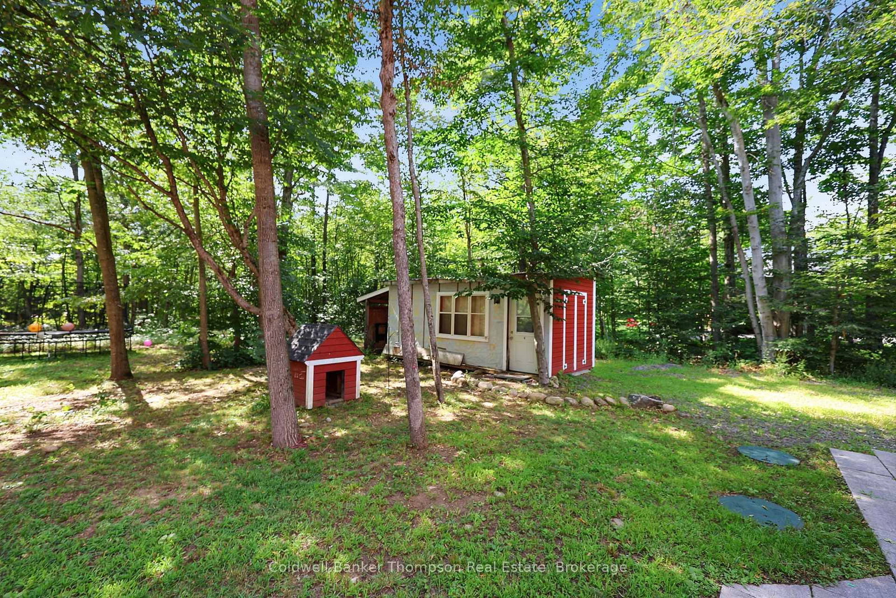
Set on a private, treed 1 acre lot, this beautifully crafted 1,950 sq. ft. bungalow offers quality construction, thoughtful details and the relaxed feel of a Muskoka property. The home features stunning Cape Cod-inspired siding, a striking stone feature wall and a welcoming covered front porch. Inside, the spacious layout is filled with character and natural light, with vaulted shiplap ceilings, open concept living are with a gas fireplace and durable vinyl flooring throughout. The kitchen features granite countertops, a large island with built-in oven with cooktop, shelving and ample cabinetry, while the sprawling laundry room offers plenty of additional storage. The oversized primary bedroom is a true retreat, complete with patio doors leading to the rear deck, a generous walk-in closet and a beautifully appointed ensuite featuring a large walk-in glass shower and sunken Jacuzzi tub. Outside, enjoy the privacy of the mature, treed property from the back deck with glass railings, patio stone area and a handy shed. The attached heated 1.5-car garage includes a man door providing convenient access from the side of the home. Built in 2020, this well-maintained bungalow combines quality construction with comfortable one-level living, all in a beautiful Muskoka setting.

Listed by Coldwell Banker Thompson Real Estate

  • MLS #

    X13696904

  • Sq. Ft

    1500-2000

  • Sq. Ft. Source

    MLS

  • Lot Irregularities

    n/a

  • Year Built

    6-15

  • Pool

    None

  • Drive

    n/a

  • Garage

    Attached, 1.5 spaces

  • Total Parking

    7.5

  • Family Room

    N

  • Den

    N

  • Exterior

    Wood

  • Fireplace

    Y

  • Roof

    Shingles

  • Foundation

    Insulated Concrete Form

  • Elevator

    N

  • Water View

    n/a

  • Laundry Level

    Main

  • Heat

    Forced Air

  • A/C

    Central Air

  • Water

    Well

  • Water Supply

    n/a

  • Sewers

    Septic

  • Central Vac

    N

  • Br

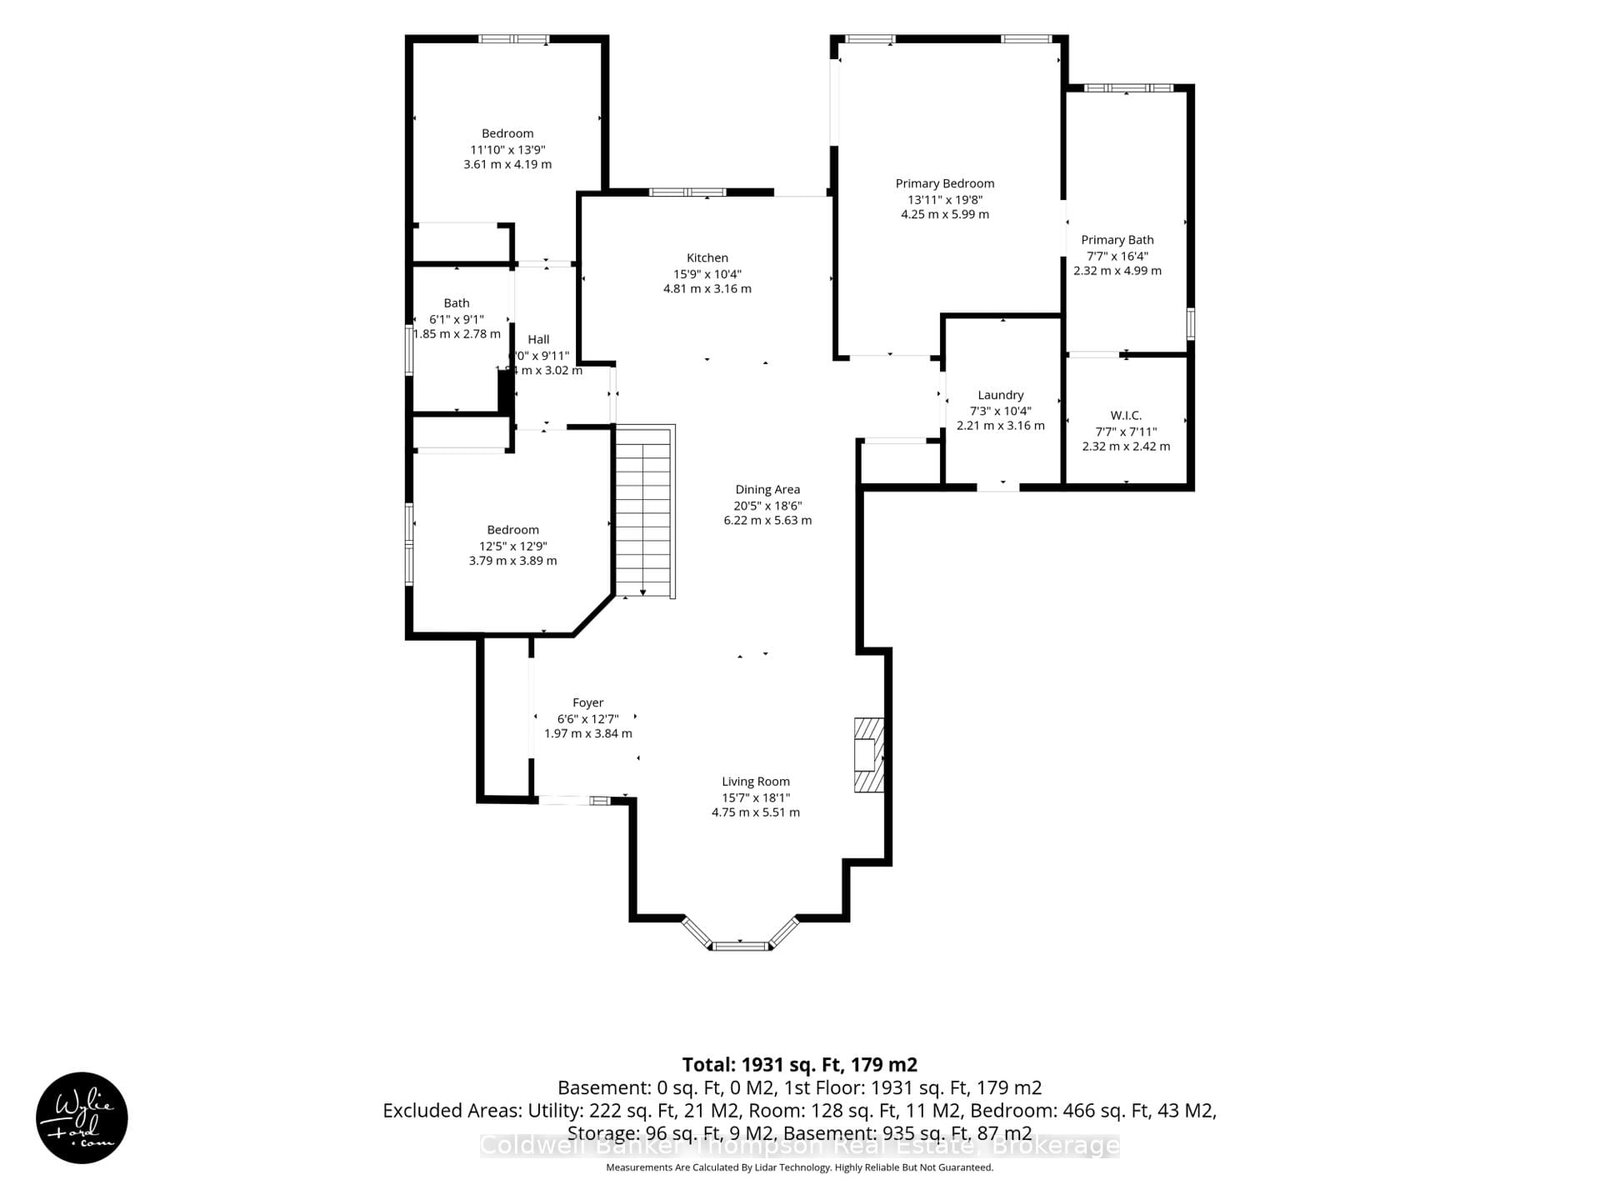
    4.25 x 5.99646 ft Main level

    W/I Closet, Cathedral Ceiling

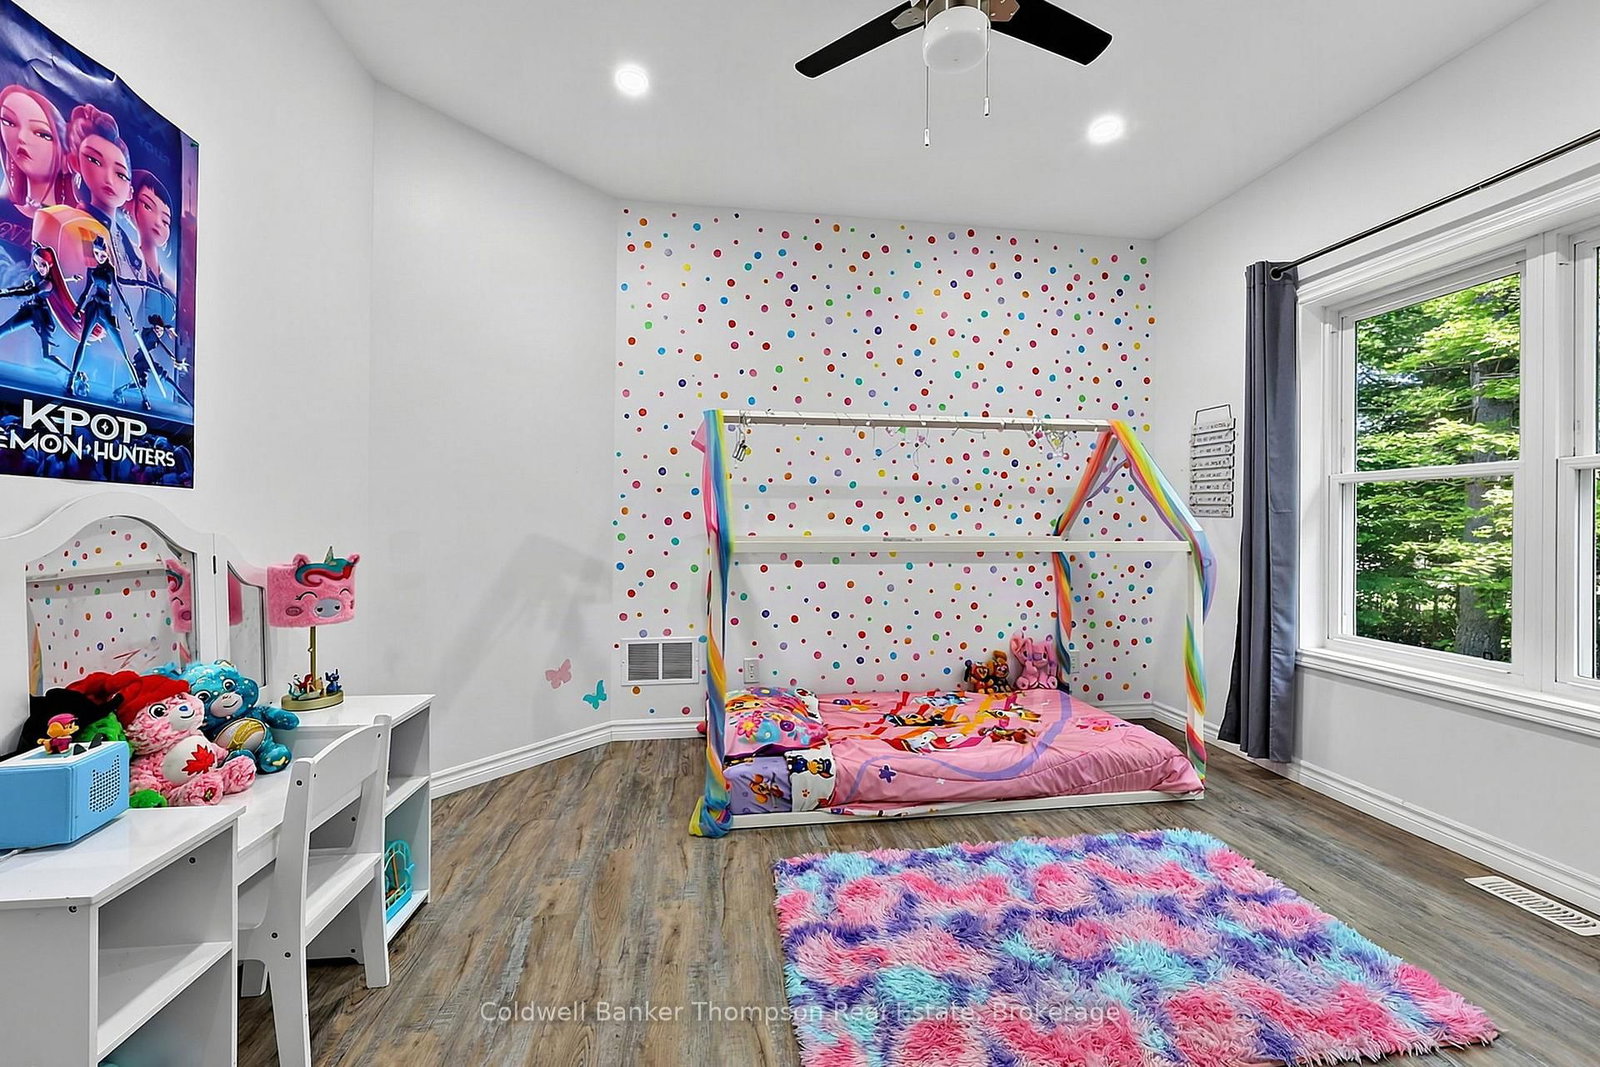
  • 2nd Br

    3.61 x 4.19 ft Main level

  • 3rd Br

    3.79 x 3.89 ft Main level

  • Bathroom

    1.85 x 2.78 ft Main level

    4 Pc Bath

  • Bathroom

    2.32 x 4.99 ft Main level

    5 Pc Ensuite

  • Kitchen

    4.81 x 3.16 ft Main level

  • Laundry

    2.21 x 3.16 ft Main level

  • Living

    4.75 x 5.51 ft Main level

  • Dining

    6.22 x 5.63 ft Main level

  • Other

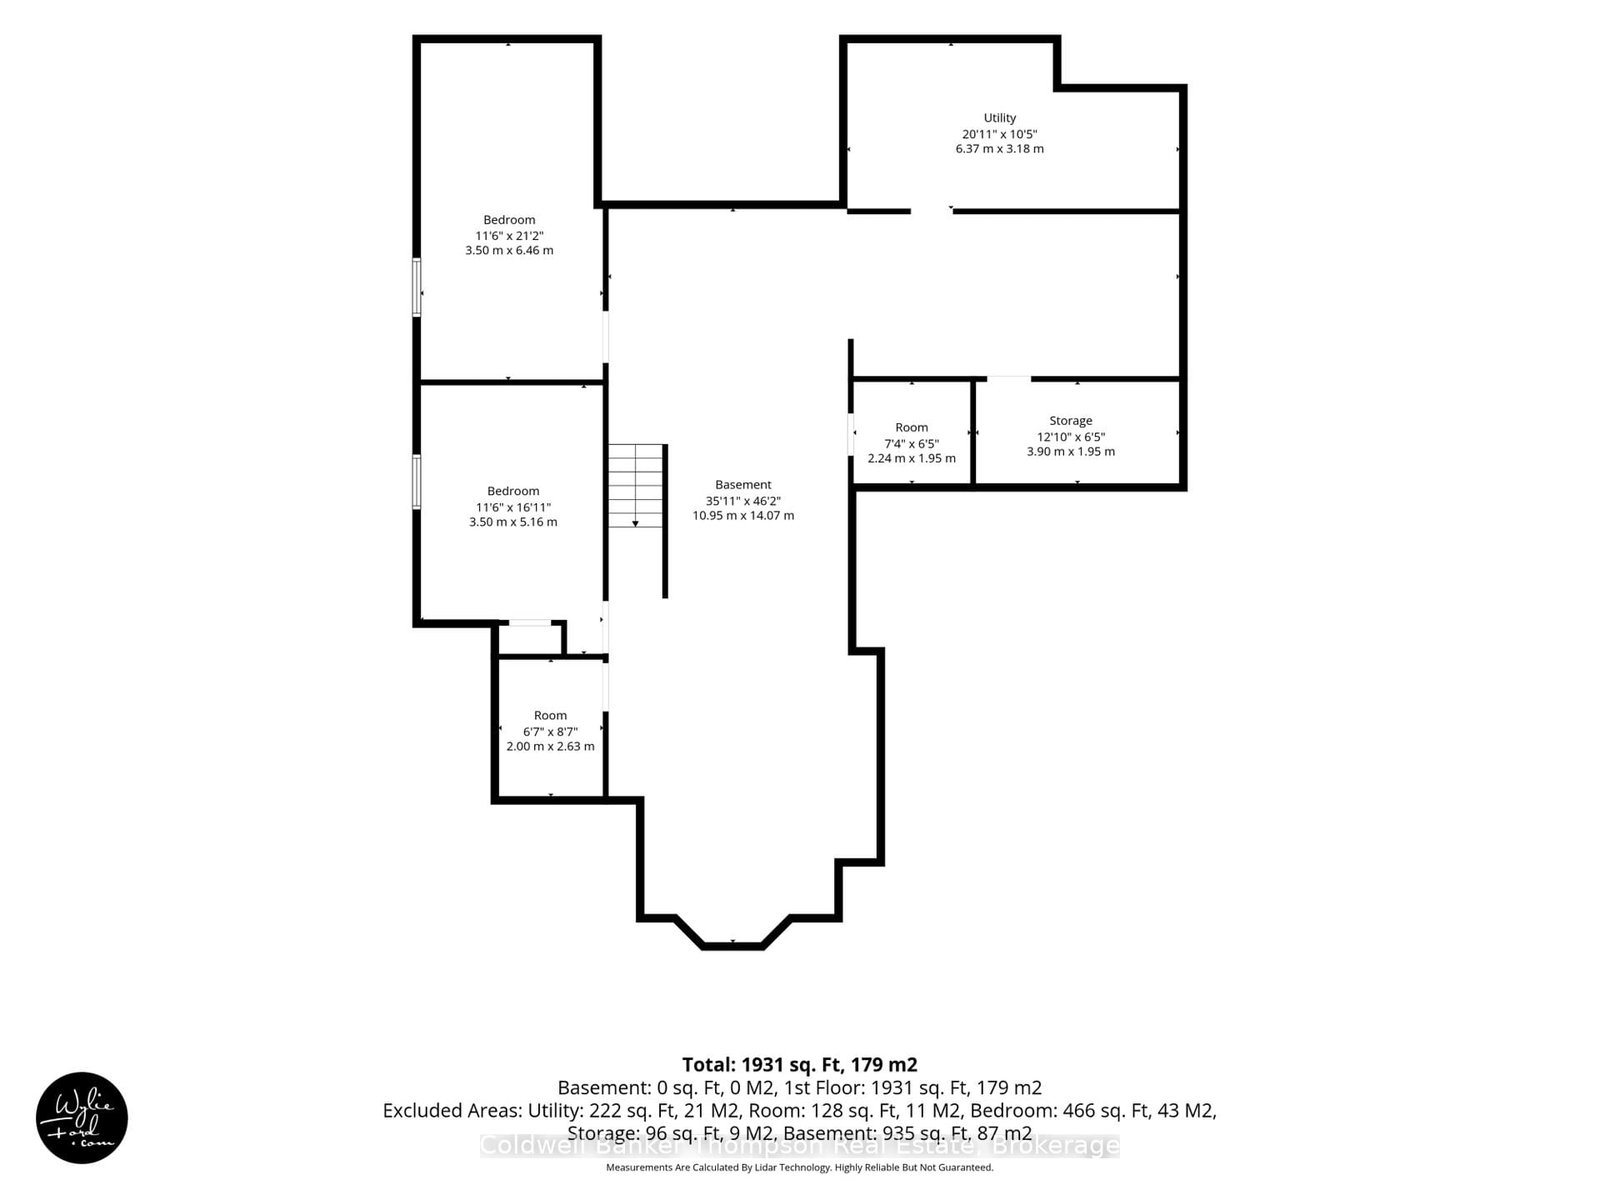
    10.95 x 14.07 ft Bsmt level

  • Other

    3.9 x 1.95 ft Bsmt level

  • Other

    3.5 x 5.16 ft Bsmt level

  • Other

    3.5 x 6.46 ft Bsmt level

  • MLS #

    X13696904

  • Sq. Ft

    1500-2000

  • Sq. Ft. Source

    MLS

  • Lot Irregularities

    n/a

  • Year Built

    6-15

  • Pool

    None

  • Drive

    n/a

  • Garage

    Attached, 1.5 spaces

  • Total Parking

    7.5

  • Family Room

    N

  • Den

    N

  • Exterior

    Wood

  • Fireplace

    Y

  • Roof

    Shingles

  • Foundation

    Insulated Concrete Form

  • Elevator

    N

  • Water View

    n/a

  • Laundry Level

    Main

  • Heat

    Forced Air

  • A/C

    Central Air

  • Water

    Well

  • Water Supply

    n/a

  • Sewers

    Septic

  • Central Vac

    N

  • Br

    4.25 x 5.99646 ft Main level

    W/I Closet, Cathedral Ceiling

  • 2nd Br

    3.61 x 4.19 ft Main level

  • 3rd Br

    3.79 x 3.89 ft Main level

  • Bathroom

    1.85 x 2.78 ft Main level

    4 Pc Bath

  • Bathroom

    2.32 x 4.99 ft Main level

    5 Pc Ensuite

  • Kitchen

    4.81 x 3.16 ft Main level

  • Laundry

    2.21 x 3.16 ft Main level

  • Living

    4.75 x 5.51 ft Main level

  • Dining

    6.22 x 5.63 ft Main level

  • Other

    10.95 x 14.07 ft Bsmt level

  • Other

    3.9 x 1.95 ft Bsmt level

  • Other

    3.5 x 5.16 ft Bsmt level

  • Other

    3.5 x 6.46 ft Bsmt level

Thinking of Selling?

Find Out Your Home’s Value in Today’s Market!

No Email or Signup is required to view your home estimate.

estimate your home value

Contact Manoj Kukreja

Sales Representative,
Century 21 People’s Choice Realty Inc.,
Brokerage
(647) 576 - 2100

Manoj profile avatar

Estimated price

Date
Price
Change
2026-08-20
$934,415
-20.59%

Mortgage Calculator

This data is for informational purposes only.

Mortgage Payment per month

Principal Amount

Interest

Total Payable

Amortization

Amortization

Closing Cost Calculator

This data is for informational purposes only.

Closing Cost Total for this property

Total Cash flow for purchasing this property

Down Payment(%)*
Additional information

Provincial Land Transfer Tax

Ontario Land Transfer Tax Rebate

Toronto Land Transfer Tax

Toronto Land Transfer Tax Rebate

PST on CMHC Insurance Premium

Lawyer Fees

$2,825

Government Registration Fee's

$164

Title Insurance

Closing Cost Total

Total Cash flow for purchasing this property

Provincial Land Transfer Tax

Ontario Land Transfer Tax Rebate

Toronto Land Transfer Tax

Toronto Land Transfer Tax Rebate

PST on CMHC Insurance Premium

Lawyer Fees

$2,825

Government Registarion Fee's

$164

Title Insurance

Down Payment(%)*

* A down payment of less than 20% is permitted only for first-time home buyers purchasing their principal residence. The minimum down payment required is 5% for the portion of the purchase price up to $500,000, and 10% for the portion between $500,000 and $1,500,000. For properties priced over $1,500,000, a minimum down payment of 20% is required.

Thinking of Selling?

Find Out Your Home’s Value in Today’s Market!

No Email or Signup is required to view your home estimate.

estimate your home value

Contact Manoj Kukreja

Sales Representative, Century 21 People’s Choice Realty Inc., Brokerage
(647) 576 - 2100

Manoj profile avatar

Recent Sold Listings in Morrison, Gravenhurst

Popular Cities