<-- style PDP --> 12 Foster Avenue, Guelph - Detached for sale for $979,900
  • sold
  • leased

12 Foster Avenue

Guelph, Ontario, N1H 3B3 - Downtown

$979,900$000000

  • Neighbourhood

    Downtown

  • Major Intersection

    Edinburgh Road North

  • Listed Since: 65 day(s)

  • Last update: 48 day(s) ago

Overview

  • Property Type

    Detached, 2-Storey

  • Bedrooms

    4

  • Bathrooms

    4

  • Basement

    Part Bsmt + Unfinished

  • Kitchen

    4

  • Total Parking

    5

  • Lot Size

    72x119 (Feet)

  • Taxes

    $8,232.00 (2026)

  • Type

    Freehold

Property Description

Property description for 12 Foster Avenue, Guelph

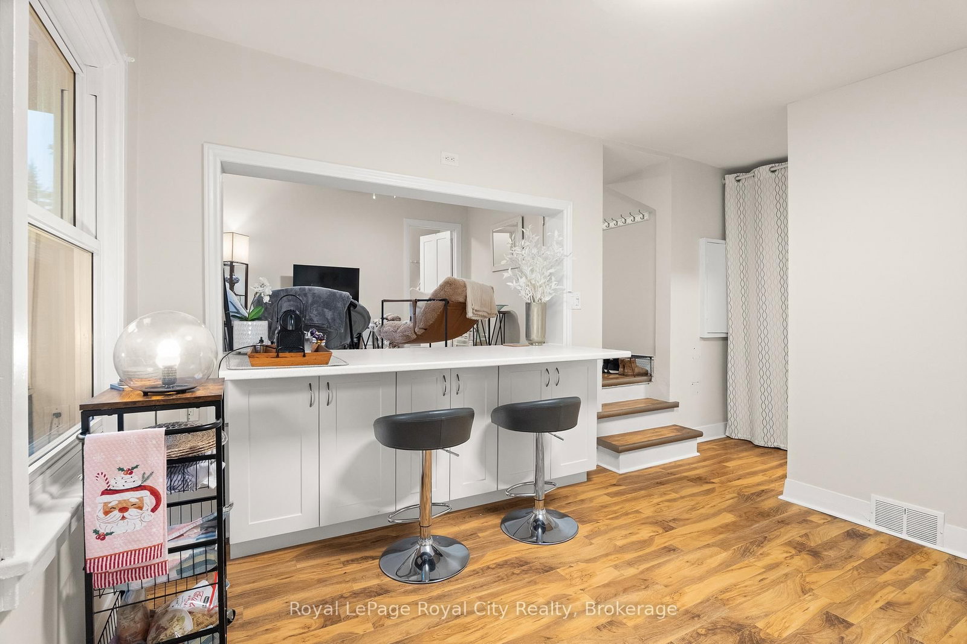
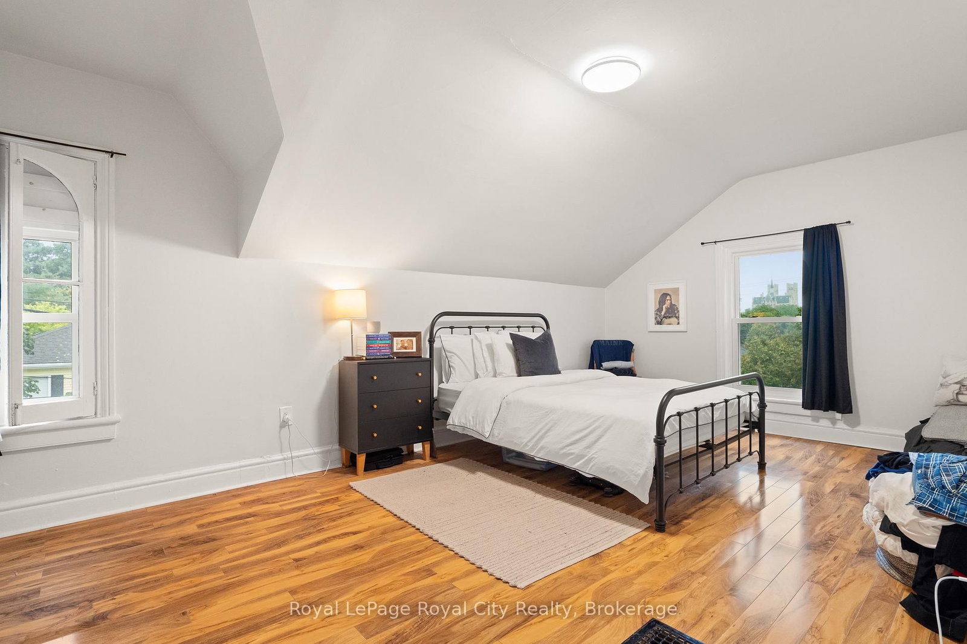
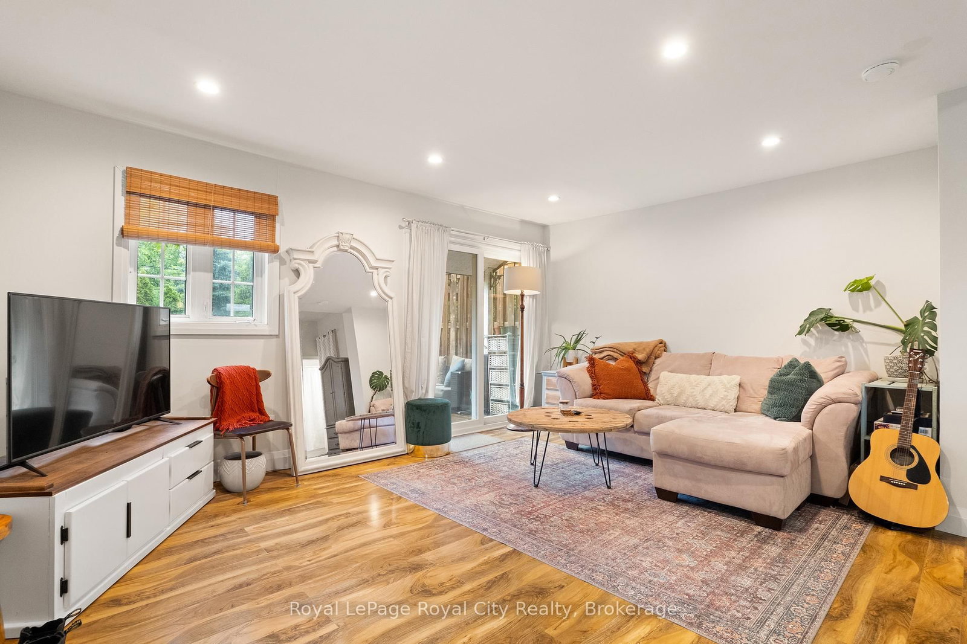
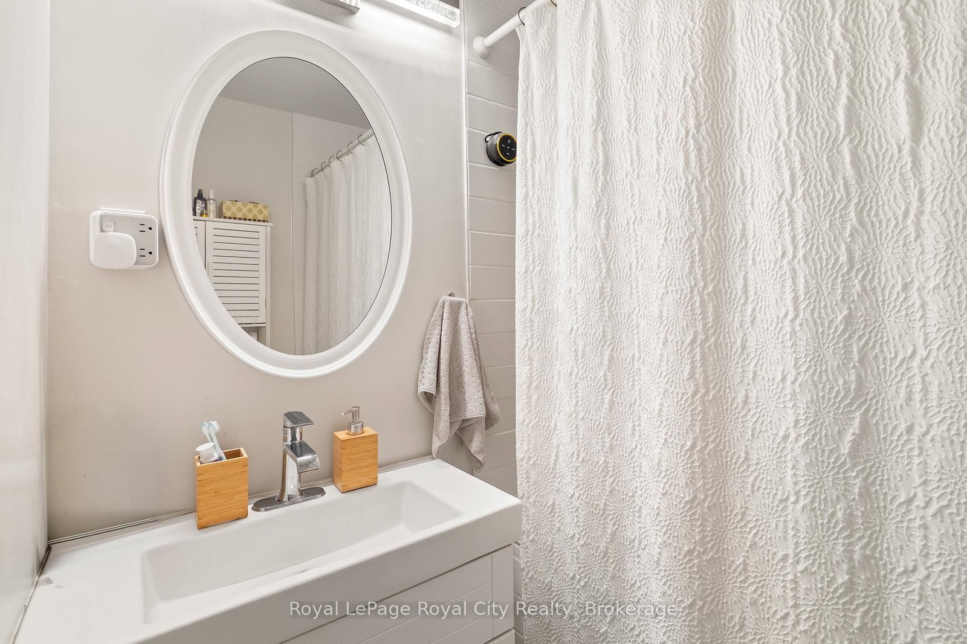
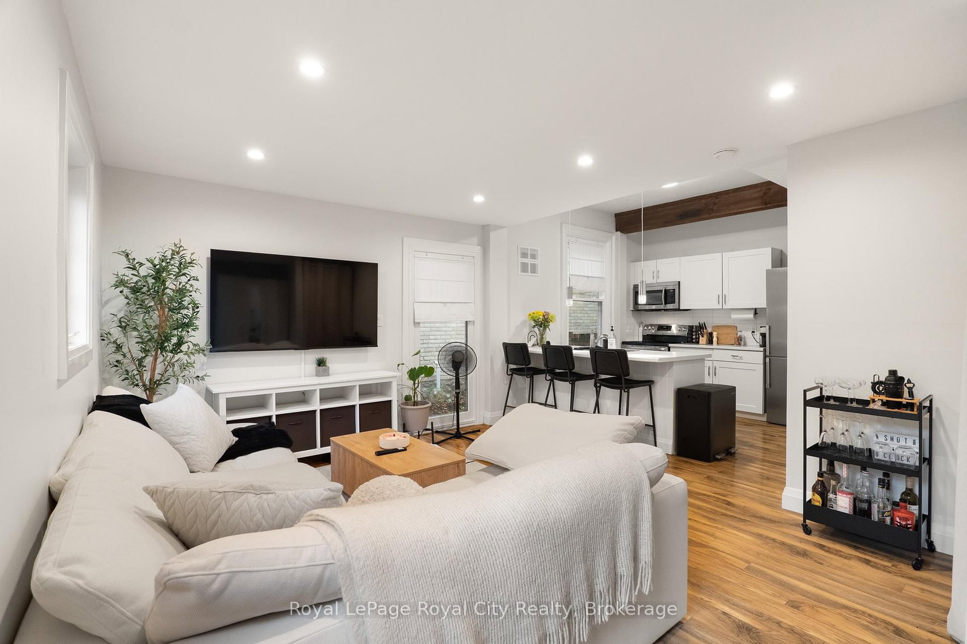
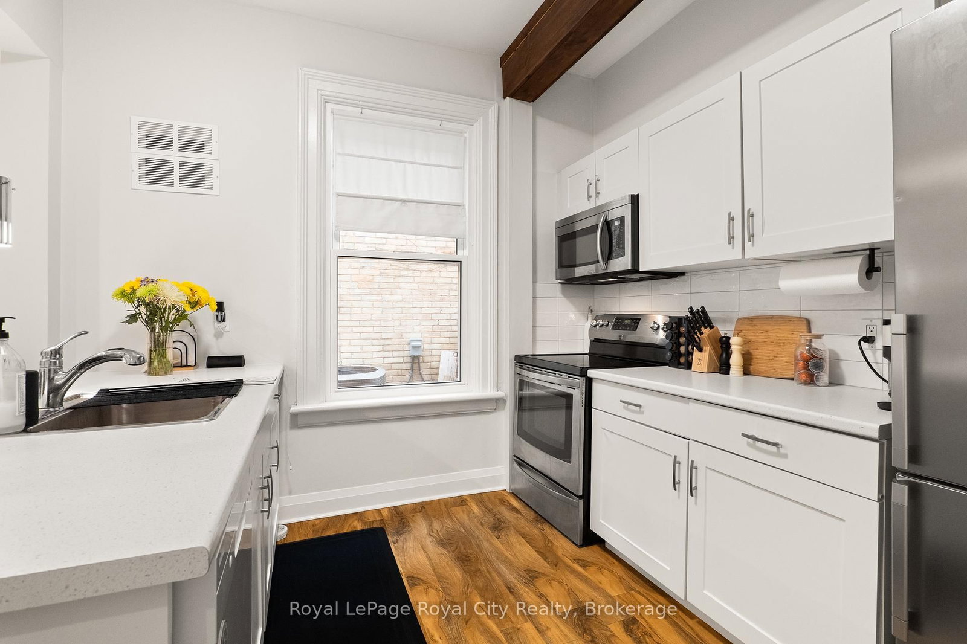
Investors, or live-in house hackers, discover a rare, turnkey opportunity to own a beautifully renovated fourplex in the heart of Guelph. Privately positioned at the end of Foster Street, this charming property has four stylish, self-contained one-bedroom apartments, blending modern finishes with carefully preserved character. Set on a generous 72-by-119-foot lot, the property provides five parking spaces and inviting outdoor areas for tenants to enjoy. Each lower-level apartment features its own private deck with direct access to the expansive lawn, while a substantial backyard storage shed offers convenient, weather-protected space for lawn mowers, snow plows and other property-maintenance equipment, it could also serve as an additional income source. Inside, each well-proportioned unit features a contemporary kitchen with an island for casual dining. The two upper apartments offer distinct, elevated living areas and sleek, modern bathrooms, while the lower units feature bright, open-concept layouts that connect the kitchen and living spaces. The lower apartments include in-suite laundry, while a shared laundry area conveniently serves the two upper units, consider coin laundry again to increase revenue. The location further enhances this exceptional investment opportunity. Just minutes from Downtown Guelph and within walking distance of The Junction, Fixed Gear Brewing, local cafes, Market Fresh, Farmers Market, Exhibition Park and Sunny Acres Park, tenants enjoy convenient access to shopping, dining, recreation and everyday amenities. Renovated, move-in ready, and ideally located, 12 Foster Street presents an outstanding opportunity to add a distinctive multi-residential property to your investment portfolio. Ask your REALTOR to review the listing supplements for a prepared projected-income statement and further financial details.

Listed by Royal LePage Royal City Realty

  • MLS #

    X13746454

  • Sq. Ft

    2000-2500

  • Sq. Ft. Source

    MLS

  • Lot Irregularities

    n/a

  • Year Built

    Available Upon Request

  • Pool

    None

  • Drive

    Private Triple, Private

  • Garage

    None

  • Total Parking

    5

  • Family Room

    N

  • Den

    N

  • Exterior

    Alum Siding

  • Fireplace

    N

  • Roof

    Asphalt Shingle

  • Foundation

    Concrete

  • Elevator

    n/a

  • Water View

    n/a

  • Laundry Level

    n/a

  • Heat

    Forced Air

  • A/C

    None

  • Water

    Municipal

  • Water Supply

    n/a

  • Sewers

    Sewers

  • Central Vac

    N

  • Bathroom

    1.81 x 1.69 ft Main level

  • Br

    3.15 x 3.64 ft Main level

    4 Pc Bath

  • Kitchen

    4.5 x 2.98 ft Main level

  • Living

    4.82 x 3.96 ft Main level

  • Bathroom

    2.14 x 1.54 ft Main level

    4 Pc Bath

  • Br

    3.79 x 3.68 ft Main level

  • Kitchen

    4.88 x 3.3 ft Main level

  • Living

    5.1 x 3.58 ft Main level

  • Bathroom

    1.51 x 2.31 ft 2nd level

  • Bathroom

    1.52 x 2.31 ft 2nd level

  • Br

    3.79 x 2.88 ft 2nd level

  • Kitchen

    4.97 x 3.68 ft 2nd level

  • Kitchen

    4.97 x 3.69 ft 2nd level

  • Living

    5.12 x 3.65 ft 2nd level

  • Living

    3.79 x 3.98 ft 2nd level

  • Br

    5.46 x 3.24 ft 2nd level

  • Other

    1.0 x 1.0 ft 2nd level

  • Other

    1.0 x 1.0 ft 2nd level

  • Foyer

    2.19 x 2.41 ft Main level

  • MLS #

    X13746454

  • Sq. Ft

    2000-2500

  • Sq. Ft. Source

    MLS

  • Lot Irregularities

    n/a

  • Year Built

    Available Upon Request

  • Pool

    None

  • Drive

    Private Triple, Private

  • Garage

    None

  • Total Parking

    5

  • Family Room

    N

  • Den

    N

  • Exterior

    Alum Siding

  • Fireplace

    N

  • Roof

    Asphalt Shingle

  • Foundation

    Concrete

  • Elevator

    n/a

  • Water View

    n/a

  • Laundry Level

    n/a

  • Heat

    Forced Air

  • A/C

    None

  • Water

    Municipal

  • Water Supply

    n/a

  • Sewers

    Sewers

  • Central Vac

    N

  • Bathroom

    1.81 x 1.69 ft Main level

  • Br

    3.15 x 3.64 ft Main level

    4 Pc Bath

  • Kitchen

    4.5 x 2.98 ft Main level

  • Living

    4.82 x 3.96 ft Main level

  • Bathroom

    2.14 x 1.54 ft Main level

    4 Pc Bath

  • Br

    3.79 x 3.68 ft Main level

  • Kitchen

    4.88 x 3.3 ft Main level

  • Living

    5.1 x 3.58 ft Main level

  • Bathroom

    1.51 x 2.31 ft 2nd level

  • Bathroom

    1.52 x 2.31 ft 2nd level

  • Br

    3.79 x 2.88 ft 2nd level

  • Kitchen

    4.97 x 3.68 ft 2nd level

  • Kitchen

    4.97 x 3.69 ft 2nd level

  • Living

    5.12 x 3.65 ft 2nd level

  • Living

    3.79 x 3.98 ft 2nd level

  • Br

    5.46 x 3.24 ft 2nd level

  • Other

    1.0 x 1.0 ft 2nd level

  • Other

    1.0 x 1.0 ft 2nd level

  • Foyer

    2.19 x 2.41 ft Main level

Thinking of Selling?

Find Out Your Home’s Value in Today’s Market!

No Email or Signup is required to view your home estimate.

estimate your home value

Contact Manoj Kukreja

Sales Representative,
Century 21 People’s Choice Realty Inc.,
Brokerage
(647) 576 - 2100

Manoj profile avatar

Property History

Property history for 12 Foster Avenue, Guelph

This property has been sold 2 times before. Create your free account to explore sold prices, detailed property history, and more insider data.

Sign In / Register

Estimated price

Date
Price
Change
2026-09-04
$988,643
-3.34%

Mortgage Calculator

This data is for informational purposes only.

Mortgage Payment per month

Principal Amount

Interest

Total Payable

Amortization

Amortization

Closing Cost Calculator

This data is for informational purposes only.

Closing Cost Total for this property

Total Cash flow for purchasing this property

Down Payment(%)*
Additional information

Provincial Land Transfer Tax

Ontario Land Transfer Tax Rebate

Toronto Land Transfer Tax

Toronto Land Transfer Tax Rebate

PST on CMHC Insurance Premium

Lawyer Fees

$2,825

Government Registration Fee's

$164

Title Insurance

Closing Cost Total

Total Cash flow for purchasing this property

Provincial Land Transfer Tax

Ontario Land Transfer Tax Rebate

Toronto Land Transfer Tax

Toronto Land Transfer Tax Rebate

PST on CMHC Insurance Premium

Lawyer Fees

$2,825

Government Registarion Fee's

$164

Title Insurance

Down Payment(%)*

* A down payment of less than 20% is permitted only for first-time home buyers purchasing their principal residence. The minimum down payment required is 5% for the portion of the purchase price up to $500,000, and 10% for the portion between $500,000 and $1,500,000. For properties priced over $1,500,000, a minimum down payment of 20% is required.

Thinking of Selling?

Find Out Your Home’s Value in Today’s Market!

No Email or Signup is required to view your home estimate.

estimate your home value

Contact Manoj Kukreja

Sales Representative, Century 21 People’s Choice Realty Inc., Brokerage
(647) 576 - 2100

Manoj profile avatar

Recent Sold Listings in Downtown, Guelph

Popular Cities