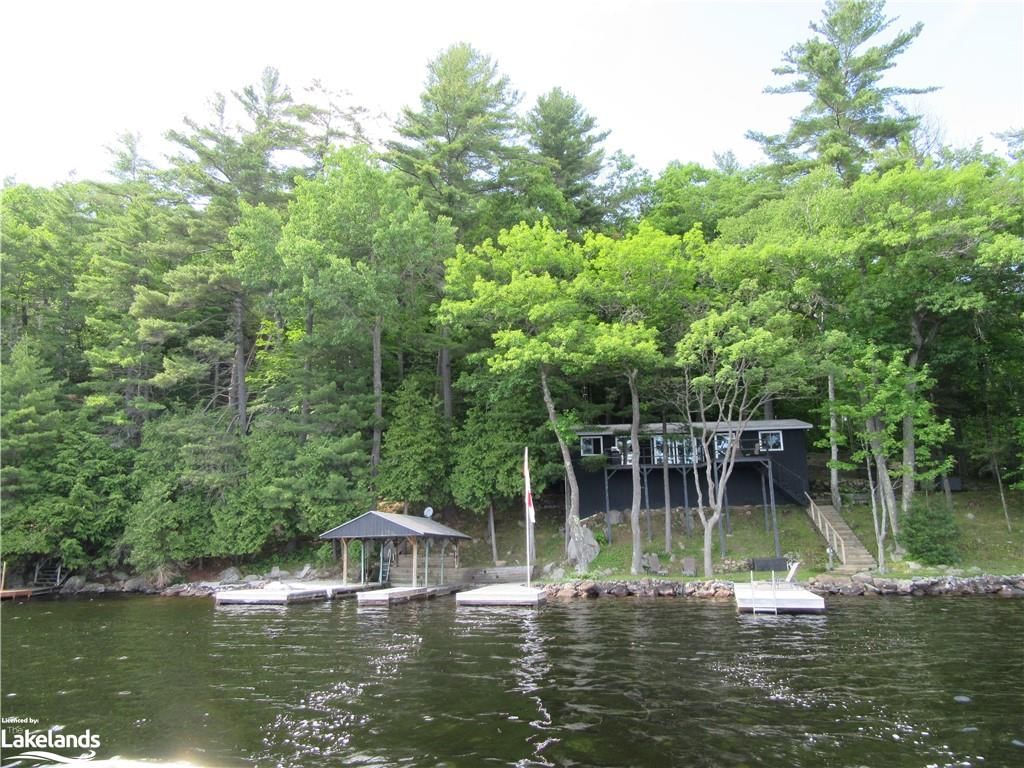
<-- style PDP --> 1935 Watts Road, Haliburton - Single Family Residence for sale for $1,370,000
  • sold
  • leased

1935 Watts Road

Haliburton, ON, K0M 1S0 - Guilford

$1,370,000$000000

  • Neighbourhood

    Guilford

  • Major Intersection

  • Listed Since: 894 day(s)

  • Last update: 768 day(s) ago

Overview

  • Property Type

    Single Family Residence, Bungalow

  • Bedrooms

    3 + 0

  • Bathrooms

    1

  • Basement

    Crawl Space, Unfinished

  • Kitchen

    n/a

  • Total Parking

    7 (1 null Garage)

  • Lot Size

    Available Upon Request

  • Taxes

    $4,659.42 (2023)

  • Type

    Freehold

Property Description

Property description for 1935 Watts Road, Haliburton

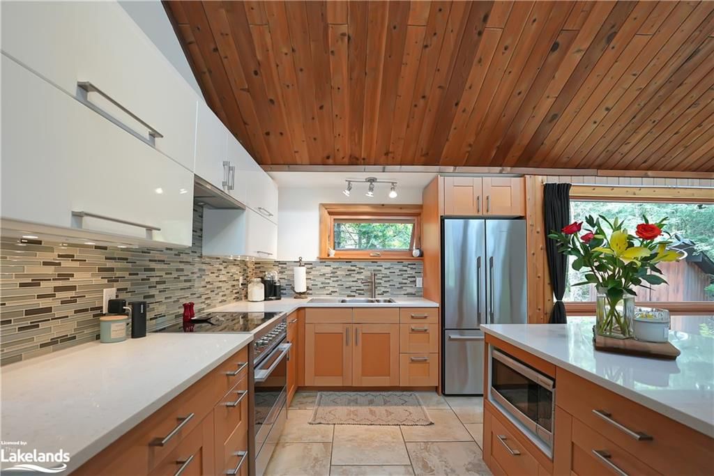
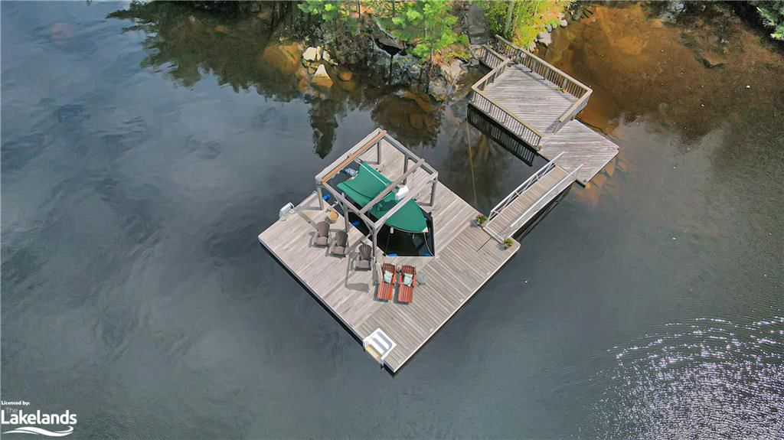
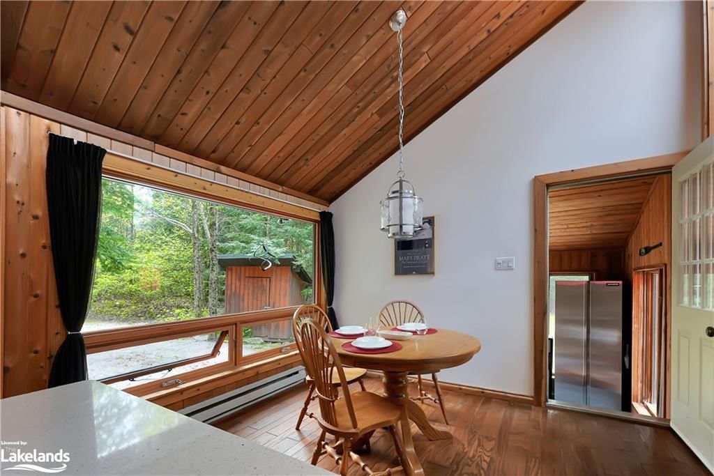
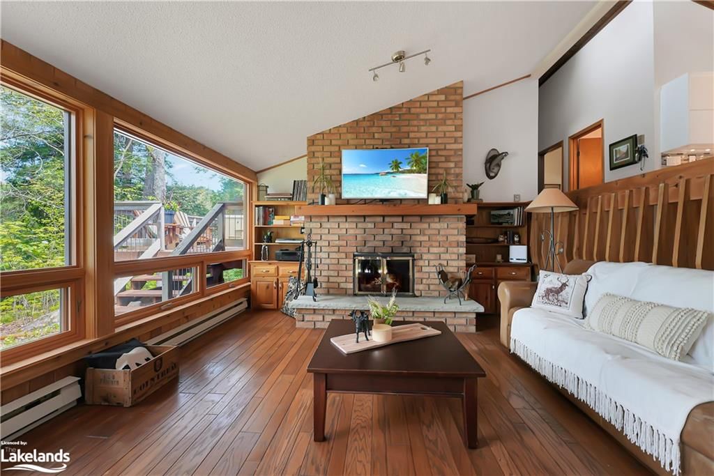
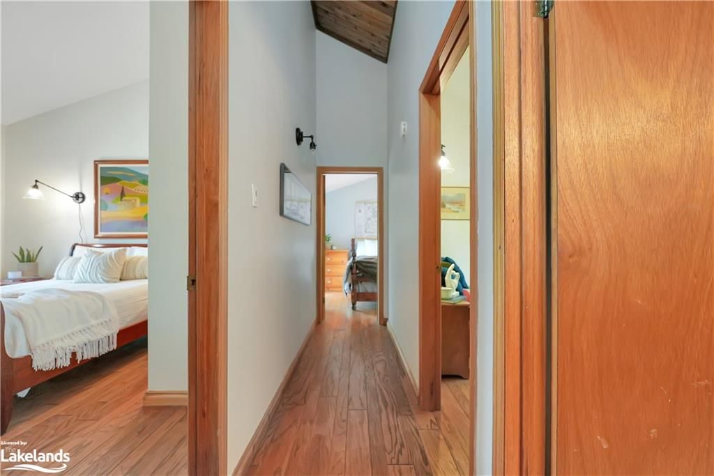
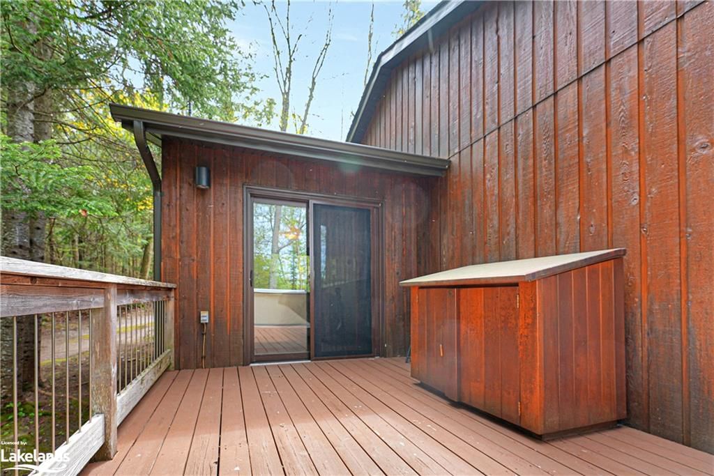
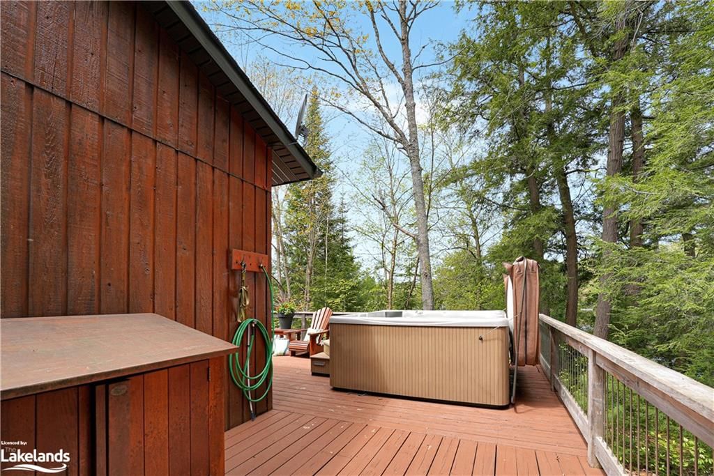
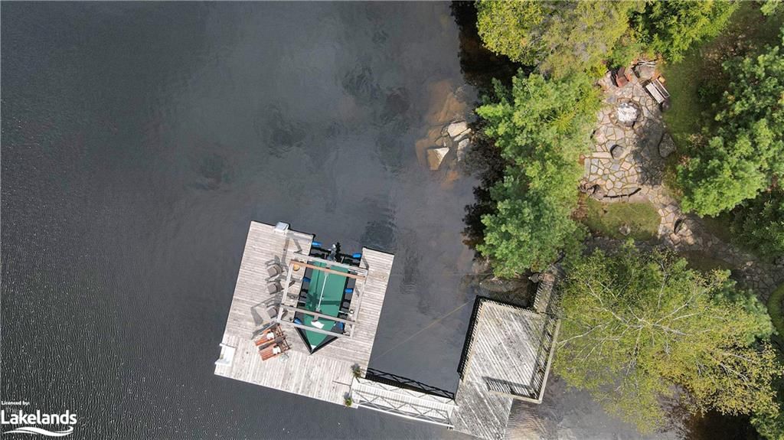
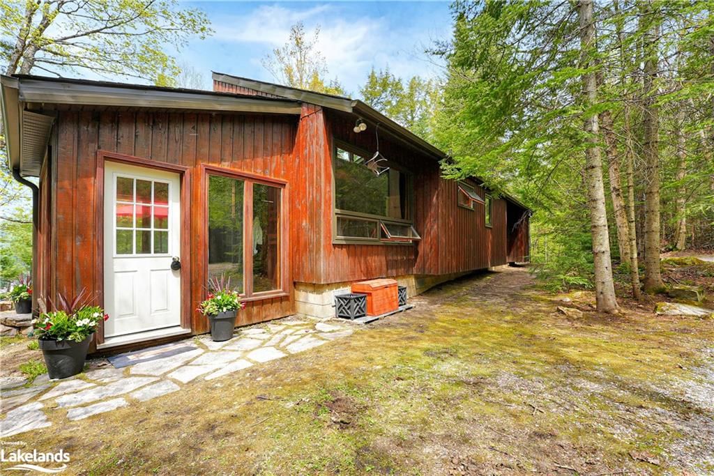
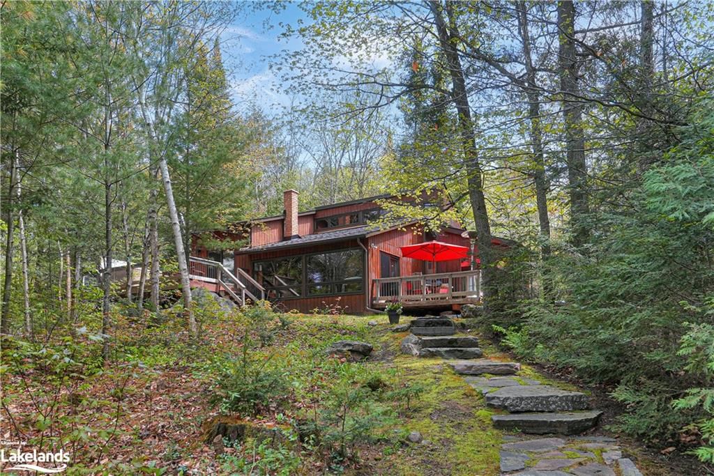
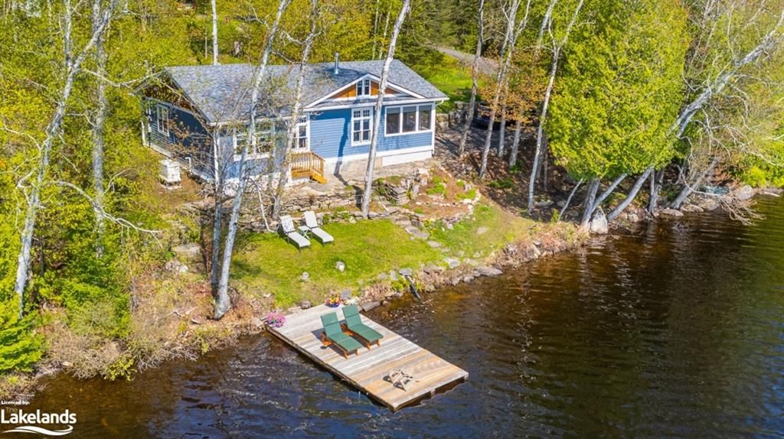
Your private retreat on Little Kennisis Lake awaits! Amidst the serene beauty of nature, this charming 3-bedroom, 1-bathroom cottage offers a perfect blend of comfort and tranquility. A long driveway leads you to the cottage, transporting you to your own private sanctuary. The lot itself is level, allowing for easy movement and enjoyment of the outdoors. With over 300 feet of water frontage and northwest exposure, you'll have ample space to relish the lake's beauty, and amazing sunsets. The waterfront is a paradise, featuring a sandy shallow entry, ideal for swimming, along with captivating rock outcroppings adding character to the landscape. Venture deeper, and you'll find that the water is deep off the dock, perfect for diving or docking, larger watercraft. There are large water level walk-in/out stairs for easy entry/exit of the lake. Adjacent to the lakeside is a large, landscaped fire-pit. Inside, the cottage features an open-concept layout maximizing both space and light. The kitchen has been thoughtfully updated, offering modern convenience while maintaining a cozy charm. Adjacent to the kitchen is a dining area, seamlessly flowing into the living room where a wood-burning fireplace creates a warm and inviting ambiance. Hardwood floors throughout add a touch of elegance to the interior. Step outside onto the two large decks, one featuring a hot tub, where indoor-outdoor living becomes a daily delight. Whether you're enjoying a morning coffee or hosting a barbecue with friends, these decks offer the perfect setting to soak in the natural surroundings. For added convenience, a detached garage features a full bathroom, laundry facilities, and space for 1 vehicle. Additionally, the extensive 'Taylor' dock system with a boat lift is a testament to the thoughtful design of the property, providing low-maintenance waterfront access that's hassle-free even in winter.

Listed by Re/Max Professionals North, Brokerage, Haliburton

  • MLS #

    40588982

  • Sq. Ft

    1150

  • Sq. Ft. Source

    MLS

  • Lot Irregularities

    n/a

  • Year Built

    Available Upon Request

  • Pool

    n/a

  • Drive

    n/a

  • Garage

    n/a

  • Total Parking

    7

  • Family Room

    n/a

  • Den

    n/a

  • Exterior

    Wood Siding

  • Fireplace

    1

  • Roof

    Asphalt Shing

  • Foundation

    Block

  • Elevator

    n/a

  • Water View

    n/a

  • Laundry Level

    n/a

  • Heat

    Baseboard, Electric, Fireplace-Wood

  • A/C

    None

  • Water

    Lake/River

  • Water Supply

    n/a

  • Sewers

    n/a

  • Central Vac

    n/a

  • Living Room

    5.36 x 4.44 ft Main level

  • Mud Room

    2.67 x 2.69 ft Main level

  • Kitchen/Dining Room

    5.79 x 3.43 ft Main level

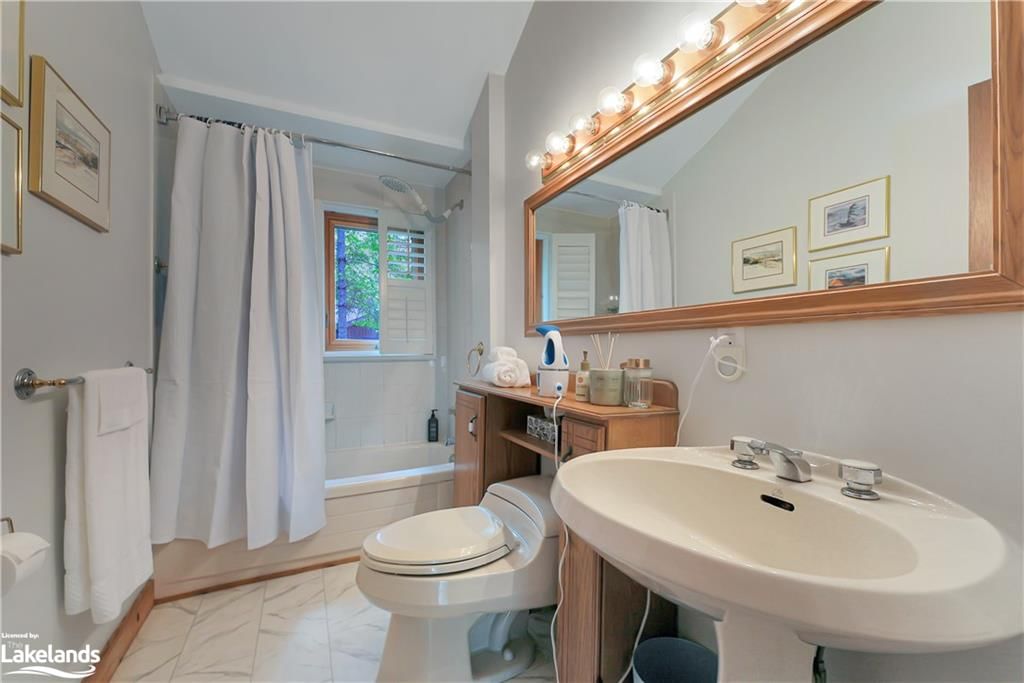
  • Bathroom

    2.97 x 1.50 ft Main level

    4-Piece

  • Bedroom

    4.06 x 3.61 ft Main level

  • Bedroom

    2.36 x 2.82 ft Main level

  • Bedroom Primary

    3.96 x 2.82 ft Main level

Thinking of Selling?

Find Out Your Home’s Value in Today’s Market!

No Email or Signup is required to view your home estimate.

estimate your home value

Contact Manoj Kukreja

Sales Representative,
Century 21 People’s Choice Realty Inc.,
Brokerage
(647) 576 - 2100

Manoj profile avatar

Mortgage Calculator

This data is for informational purposes only.

Mortgage Payment per month

Principal Amount

Interest

Total Payable

Amortization

Amortization

Closing Cost Calculator

This data is for informational purposes only.

Closing Cost Total for this property

Total Cash flow for purchasing this property

Down Payment(%)*
Additional information

Provincial Land Transfer Tax

Ontario Land Transfer Tax Rebate

Toronto Land Transfer Tax

Toronto Land Transfer Tax Rebate

PST on CMHC Insurance Premium

Lawyer Fees

$2,825

Government Registration Fee's

$164

Title Insurance

Closing Cost Total

Total Cash flow for purchasing this property

Provincial Land Transfer Tax

Ontario Land Transfer Tax Rebate

Toronto Land Transfer Tax

Toronto Land Transfer Tax Rebate

PST on CMHC Insurance Premium

Lawyer Fees

$2,825

Government Registarion Fee's

$164

Title Insurance

Down Payment(%)*

* A down payment of less than 20% is permitted only for first-time home buyers purchasing their principal residence. The minimum down payment required is 5% for the portion of the purchase price up to $500,000, and 10% for the portion between $500,000 and $1,500,000. For properties priced over $1,500,000, a minimum down payment of 20% is required.

Thinking of Selling?

Find Out Your Home’s Value in Today’s Market!

No Email or Signup is required to view your home estimate.

estimate your home value

Contact Manoj Kukreja

Sales Representative, Century 21 People’s Choice Realty Inc., Brokerage
(647) 576 - 2100

Manoj profile avatar

Recent Sold Listings in Guilford, Haliburton

Popular Cities