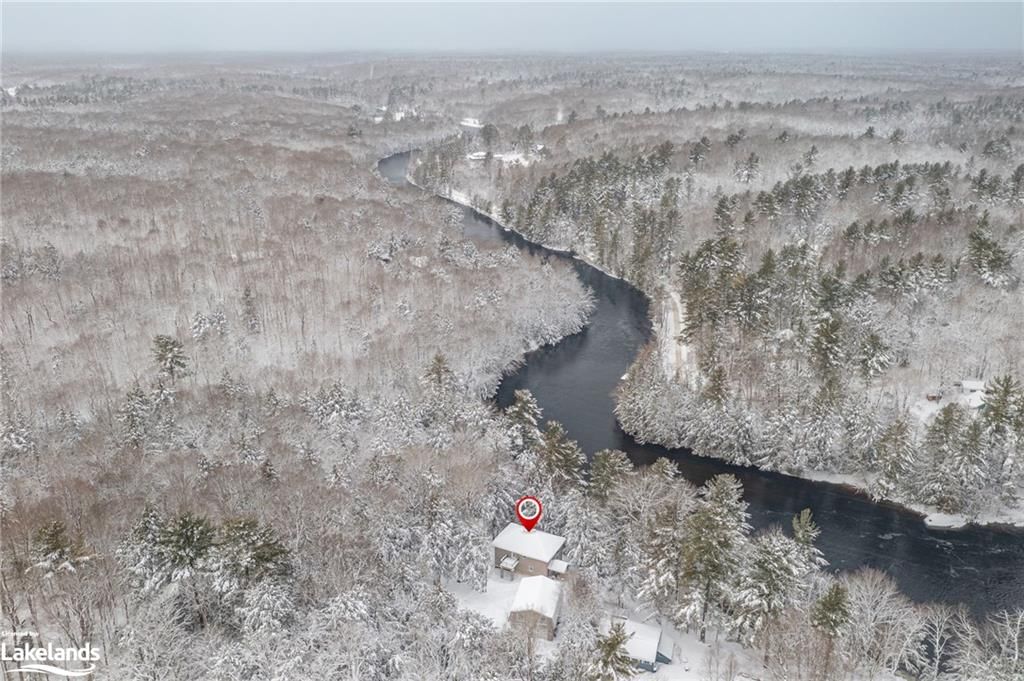
<-- style PDP --> 1319 Watts Road, Haliburton - Single Family Residence for sale for $1,599,900
  • sold
  • leased

1319 Watts Road

Haliburton, ON, K0M 1S0 - Havelock

$1,599,900$000000

  • Neighbourhood

    Havelock

  • Major Intersection

  • Listed Since: 988 day(s)

  • Last update: 903 day(s) ago

Overview

  • Property Type

    Single Family Residence, Two Story

  • Bedrooms

    3 + 1

  • Bathrooms

    3

  • Basement

    Walk-Out Access, Partial, Finished

  • Kitchen

    n/a

  • Total Parking

    8 (2 null Garage)

  • Lot Size

    Available Upon Request

  • Taxes

    $4,878.00 (2024)

  • Type

    Freehold

Property Description

Property description for 1319 Watts Road, Haliburton

Indulge in the epitome of waterfront living at this remarkable 4 season home/cottage on Little Kennisis Lake. Breathtaking panoramic sunset views with the warmth of sunny western exposure. Situated on the majestic Canadian Shield, this expansive 3300+sq ft open-concept cottage is a true masterpiece. Step inside to be greeted by floor-to-ceiling windows that frame the waterfront vistas, cathedral ceilings, hardwood floors, charming pine walls & ceilings, custom stone fireplace in the living room, a chef's kitchen boasting premium stainless steel appliances, granite countertops, & walk out to waterside decking. The upper level features a spacious master bedroom suite, strategically positioned to maximize the panoramic waterfront views & its own 4pc ensuite featuring a soaker tub. The 2 additional bedrooms on the main floor exude charm with its cozy original panabode log cabin aesthetic, wet bar & family room with walkout to deck. The lower level offers even more living space, including a welcoming rec room with woodstove, bedroom with walkout to a screened porch, & laundry room. Modern comforts abound with central air, new forced air propane furnace, security system, new septic system & drilled well. Boasting 152ft waterfront complete with new stairs from the Bunkie, a new dock and ramp, perfect for enjoying the deep, weed-free water nestled against the rock face ideal for swimming & water sports. Double detached heated garage with loft area, garden shed, upgraded retaining wall, & meticulously landscaped grounds. Located on a year-round township road, this turnkey fully furnished property with many recent updates, (bathrooms, lighting, paint throughout full list attached) offers an excellent opportunity for immediate enjoyment or lucrative rental potential. The Community of Kennisis Lakes has a locally owned marina, social programs, parties & get together for families and kids. With fiber optics on the horizon, staying connected is a breeze.

Listed by Royal Lepage Lakes Of Haliburton, Brokerage, Haliburton

  • MLS #

    40534720

  • Sq. Ft

    3337

  • Sq. Ft. Source

    MLS

  • Lot Irregularities

    n/a

  • Year Built

    Available Upon Request

  • Pool

    n/a

  • Drive

    n/a

  • Garage

    n/a

  • Total Parking

    8

  • Family Room

    n/a

  • Den

    n/a

  • Exterior

    Wood Siding

  • Fireplace

    n/a

  • Roof

    Metal

  • Foundation

    Concrete Block

  • Elevator

    n/a

  • Water View

    n/a

  • Laundry Level

    n/a

  • Heat

    Airtight Stove, Fireplace-Wood, Forced Air-Propane

  • A/C

    Central Air

  • Water

    Drilled Well

  • Water Supply

    n/a

  • Sewers

    n/a

  • Central Vac

    n/a

  • Foyer

    1.91 x 2.01 ft Main level

  • Kitchen

    3.96 x 3.96 ft Main level

  • Dining Room

    3.94 x 3.02 ft Main level

  • Living Room

    7.04 x 5.33 ft Main level

  • Bedroom Primary

    6.40 x 4.47 ft Second level

  • Family Room

    6.02 x 4.27 ft Main level

  • Bedroom

    2.97 x 2.74 ft Main level

  • Bedroom

    4.70 x 3.05 ft Main level

  • Bathroom

    1.91 x 1.91 ft Main level

    4-Piece

  • Laundry

    2.18 x 1.60 ft Lower level

  • Game Room

    6.86 x 9.14 ft Lower level

  • Bedroom

    8.08 x 5.23 ft Lower level

  • Bathroom

    2.18 x 1.70 ft Lower level

    2-Piece

  • Porch

    false Lower level

    Enclosed

  • Other

    7.32 x 7.32 ft Main level

  • Other

    2.44 x 3.05 ft Main level

  • Other

    2.44 x 3.66 ft Main level

Thinking of Selling?

Find Out Your Home’s Value in Today’s Market!

No Email or Signup is required to view your home estimate.

estimate your home value

Contact Manoj Kukreja

Sales Representative,
Century 21 People’s Choice Realty Inc.,
Brokerage
(647) 576 - 2100

Manoj profile avatar

Property History

Property history for 1319 Watts Road, Haliburton

This property has been sold 2 times before. Create your free account to explore sold prices, detailed property history, and more insider data.

Sign In / Register

Mortgage Calculator

This data is for informational purposes only.

Mortgage Payment per month

Principal Amount

Interest

Total Payable

Amortization

Amortization

Closing Cost Calculator

This data is for informational purposes only.

Closing Cost Total for this property

Total Cash flow for purchasing this property

Down Payment(%)*
Additional information

Provincial Land Transfer Tax

Ontario Land Transfer Tax Rebate

Toronto Land Transfer Tax

Toronto Land Transfer Tax Rebate

PST on CMHC Insurance Premium

Lawyer Fees

$2,825

Government Registration Fee's

$164

Title Insurance

Closing Cost Total

Total Cash flow for purchasing this property

Provincial Land Transfer Tax

Ontario Land Transfer Tax Rebate

Toronto Land Transfer Tax

Toronto Land Transfer Tax Rebate

PST on CMHC Insurance Premium

Lawyer Fees

$2,825

Government Registarion Fee's

$164

Title Insurance

Down Payment(%)*

* A down payment of less than 20% is permitted only for first-time home buyers purchasing their principal residence. The minimum down payment required is 5% for the portion of the purchase price up to $500,000, and 10% for the portion between $500,000 and $1,500,000. For properties priced over $1,500,000, a minimum down payment of 20% is required.

Thinking of Selling?

Find Out Your Home’s Value in Today’s Market!

No Email or Signup is required to view your home estimate.

estimate your home value

Contact Manoj Kukreja

Sales Representative, Century 21 People’s Choice Realty Inc., Brokerage
(647) 576 - 2100

Manoj profile avatar

Recent Sold Listings in Havelock, Haliburton

Popular Cities