<-- style PDP --> 32 Turquoise Drive, Hamilton - Single Family Residence for sale for $749,919
  • sold

32 Turquoise Drive

Hamilton, ON, L8W 4A4 - Allison

$749,919$000000

  • Neighbourhood

    Allison

  • Major Intersection

  • Listed Since: 329 day(s)

  • Last update: 246 day(s) ago

Overview

  • Property Type

    Single Family Residence, Two Story

  • Bedrooms

    3 + 0

  • Bathrooms

    3

  • Basement

    Full, Partially Finished

  • Kitchen

    n/a

  • Total Parking

    4 (2 null Garage)

  • Lot Size

    Available Upon Request

  • Taxes

    $5,659.00 (2025)

  • Type

    Freehold

Property Description

Property description for 32 Turquoise Drive, Hamilton

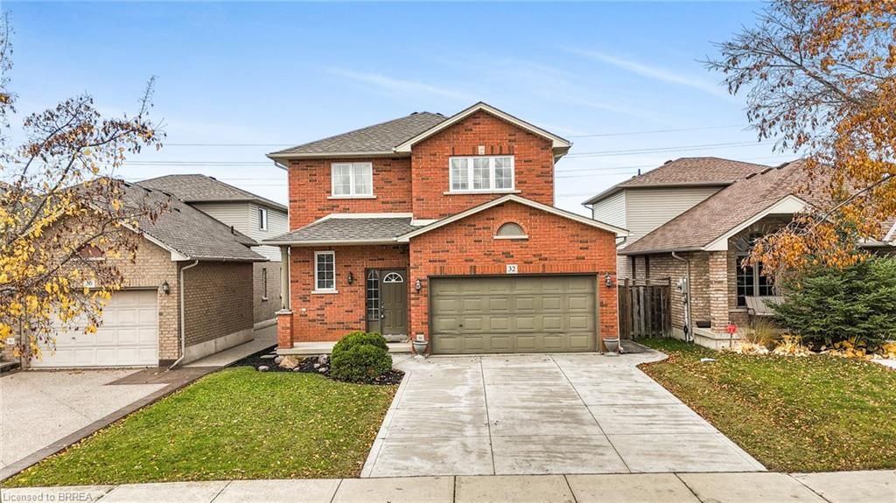
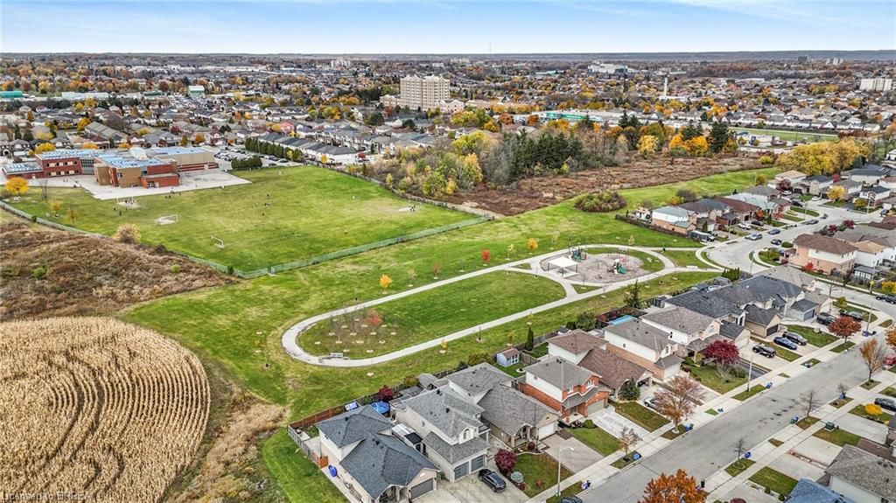
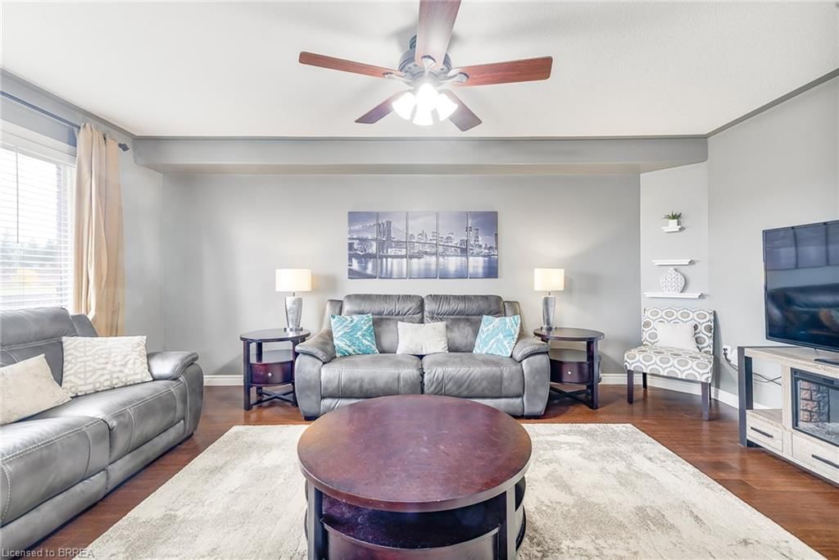
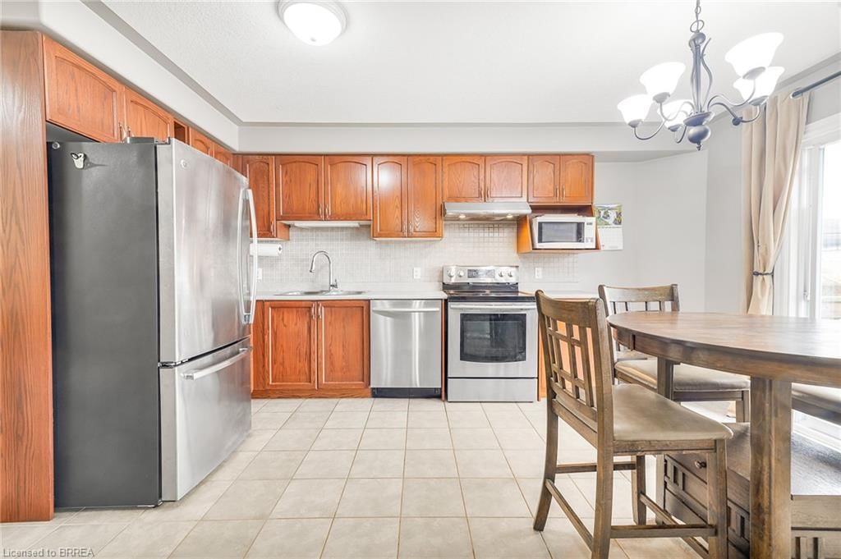
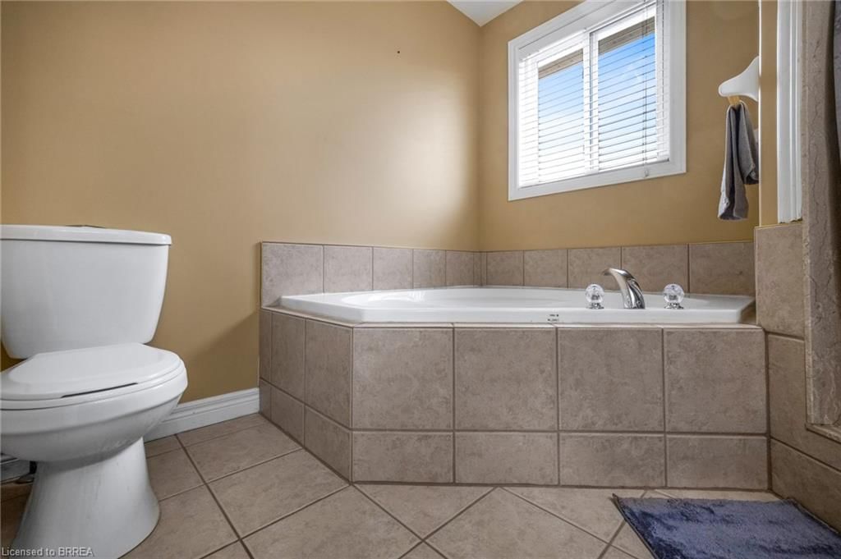
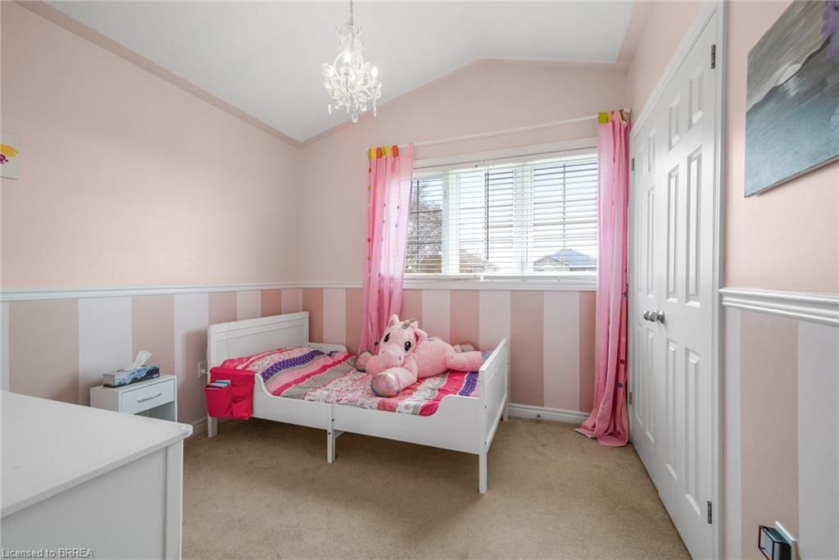
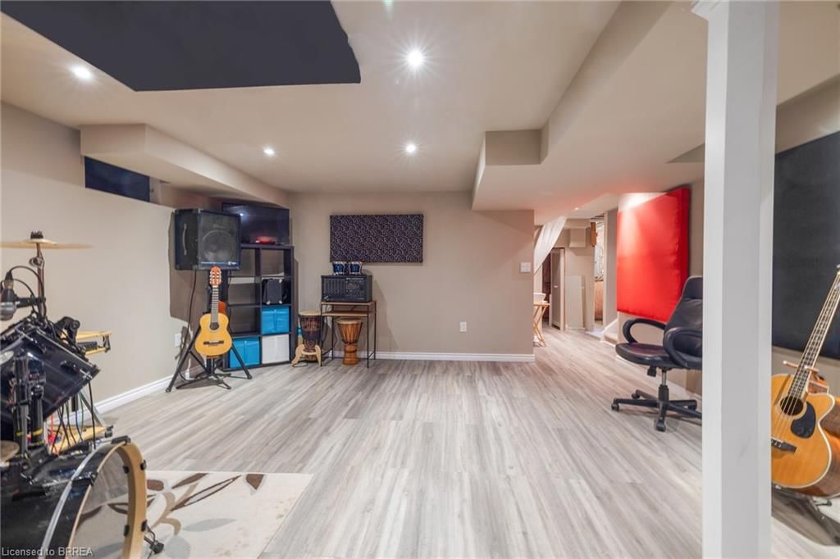
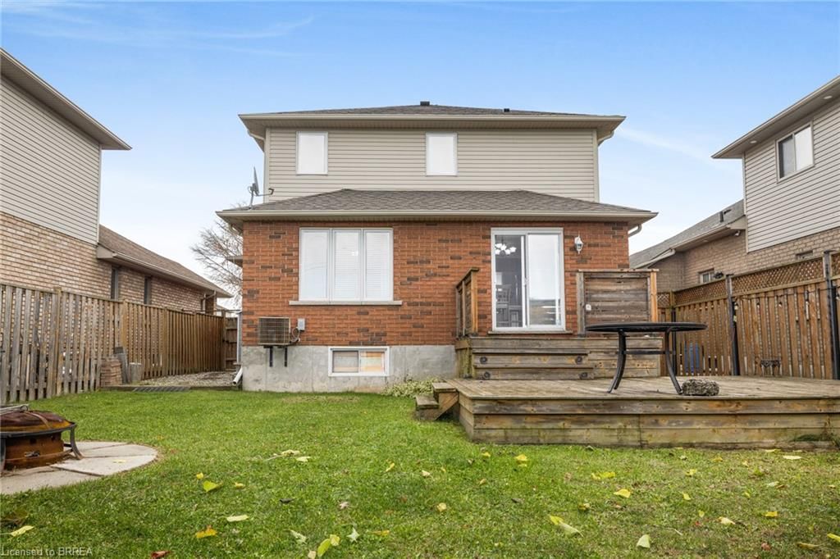
Welcome to this beautifully maintained two-storey home tucked away on a quiet dead-end cul-de-sac in Hamilton’s highly sought-after, family-friendly Greeningdon neighbourhood. Offering peaceful living with no rear neighbours, the property backs directly onto a scenic park, walking paths, and wide-open green spaces—creating the perfect setting for outdoor enjoyment and everyday tranquility. A charming covered front porch welcomes you into the home. Inside, you are greeted by an inviting open-concept layout that seamlessly connects the living, kitchen, and dining areas. The living room features rich hardwood floors and elegant decorative columns that subtly define the space while maintaining an airy, open feel. The kitchen is beautifully appointed with stainless-steel appliances, a stylish tile backsplash, and maple cabinetry, providing both function and timeless appeal. Sliding doors off the dining area lead to a two-tier deck, ideal for summer barbecues, entertaining, or morning coffee. The upper level offers three generously sized bedrooms, including a serene primary suite with a walk-in closet and a spa-like ensuite featuring a separate shower and a luxurious corner soaking tub. A well-designed additional four-piece bathroom completes this level, perfectly accommodating the other two bedrooms. The lower level extends your living space with a large recreation room, ideal for family movie nights, a play area, or a cozy retreat for relaxation. Outside, the backyard is a private oasis with full fencing, a multi-level deck, and a designated firepit area—perfect for gathering with friends and family throughout the seasons. Additional features include rough-in for a fourth bathroom in the basement, central-vac rough-ins, and an automatic garage door opener for added convenience. This exceptional location is close to all amenities, with two schools, a park, and walking paths directly behind the home, making it the perfect blend of comfort, convenience, and lifestyle.

Listed by Pay It Forward Realty

  • MLS #

    40779255

  • Sq. Ft

    1637

  • Sq. Ft. Source

    MLS

  • Lot Irregularities

    39.56 ft x 105.21 ft x 39.56 ft x 105.21 ft

  • Year Built

    Available Upon Request

  • Pool

    n/a

  • Drive

    n/a

  • Garage

    n/a

  • Total Parking

    4

  • Family Room

    n/a

  • Den

    n/a

  • Exterior

    Brick, Vinyl Siding

  • Fireplace

    n/a

  • Roof

    Asphalt Shing

  • Foundation

    Poured Concrete

  • Elevator

    n/a

  • Water View

    n/a

  • Laundry Level

    n/a

  • Heat

    Forced Air, Natural Gas

  • A/C

    Central Air

  • Water

    Municipal

  • Water Supply

    n/a

  • Sewers

    n/a

  • Central Vac

    Y

  • Foyer

    2.95 x 4.34 ft Main level

  • Living Room

    3.43 x 5.31 ft Main level

    Hardwood Floor

  • Kitchen

    3.76 x 3.05 ft Main level

  • Bathroom

    1.50 x 1.52 ft Main level

    2-Piece

  • Dining Room

    3.76 x 2.24 ft Main level

    Sliding Doors

  • Bedroom Primary

    4.72 x 3.17 ft Second level

    Ensuite

  • Bedroom

    3.71 x 2.79 ft Second level

  • Bedroom

    2.69 x 3.43 ft Second level

  • Bathroom

    1.70 x 2.39 ft Second level

    4-Piece

  • Laundry

    3.66 x 2.77 ft Lower level

  • Storage

    2.06 x 1.57 ft Lower level

  • Recreation Room

    5.05 x 6.76 ft Lower level

  • Storage

    2.03 x 5.66 ft Lower level

  • MLS #

    40779255

  • Sq. Ft

    1637

  • Sq. Ft. Source

    MLS

  • Lot Irregularities

    39.56 ft x 105.21 ft x 39.56 ft x 105.21 ft

  • Year Built

    Available Upon Request

  • Pool

    n/a

  • Drive

    n/a

  • Garage

    n/a

  • Total Parking

    4

  • Family Room

    n/a

  • Den

    n/a

  • Exterior

    Brick, Vinyl Siding

  • Fireplace

    n/a

  • Roof

    Asphalt Shing

  • Foundation

    Poured Concrete

  • Elevator

    n/a

  • Water View

    n/a

  • Laundry Level

    n/a

  • Heat

    Forced Air, Natural Gas

  • A/C

    Central Air

  • Water

    Municipal

  • Water Supply

    n/a

  • Sewers

    n/a

  • Central Vac

    Y

  • Foyer

    2.95 x 4.34 ft Main level

  • Living Room

    3.43 x 5.31 ft Main level

    Hardwood Floor

  • Kitchen

    3.76 x 3.05 ft Main level

  • Bathroom

    1.50 x 1.52 ft Main level

    2-Piece

  • Dining Room

    3.76 x 2.24 ft Main level

    Sliding Doors

  • Bedroom Primary

    4.72 x 3.17 ft Second level

    Ensuite

  • Bedroom

    3.71 x 2.79 ft Second level

  • Bedroom

    2.69 x 3.43 ft Second level

  • Bathroom

    1.70 x 2.39 ft Second level

    4-Piece

  • Laundry

    3.66 x 2.77 ft Lower level

  • Storage

    2.06 x 1.57 ft Lower level

  • Recreation Room

    5.05 x 6.76 ft Lower level

  • Storage

    2.03 x 5.66 ft Lower level

Thinking of Selling?

Find Out Your Home’s Value in Today’s Market!

No Email or Signup is required to view your home estimate.

estimate your home value

Contact Manoj Kukreja

Sales Representative,
Century 21 People’s Choice Realty Inc.,
Brokerage
(647) 576 - 2100

Manoj profile avatar

Mortgage Calculator

This data is for informational purposes only.

Mortgage Payment per month

Principal Amount

Interest

Total Payable

Amortization

Amortization

Closing Cost Calculator

This data is for informational purposes only.

Closing Cost Total for this property

Total Cash flow for purchasing this property

Down Payment(%)*
Additional information

Provincial Land Transfer Tax

Ontario Land Transfer Tax Rebate

Toronto Land Transfer Tax

Toronto Land Transfer Tax Rebate

PST on CMHC Insurance Premium

Lawyer Fees

$2,825

Government Registration Fee's

$164

Title Insurance

Closing Cost Total

Total Cash flow for purchasing this property

Provincial Land Transfer Tax

Ontario Land Transfer Tax Rebate

Toronto Land Transfer Tax

Toronto Land Transfer Tax Rebate

PST on CMHC Insurance Premium

Lawyer Fees

$2,825

Government Registarion Fee's

$164

Title Insurance

Down Payment(%)*

* A down payment of less than 20% is permitted only for first-time home buyers purchasing their principal residence. The minimum down payment required is 5% for the portion of the purchase price up to $500,000, and 10% for the portion between $500,000 and $1,500,000. For properties priced over $1,500,000, a minimum down payment of 20% is required.

Thinking of Selling?

Find Out Your Home’s Value in Today’s Market!

No Email or Signup is required to view your home estimate.

estimate your home value

Contact Manoj Kukreja

Sales Representative, Century 21 People’s Choice Realty Inc., Brokerage
(647) 576 - 2100

Manoj profile avatar

Recent Sold Listings in Allison, Hamilton

Popular Cities