<-- style PDP --> 21 HARRINGTON Place, Hamilton - Detached for sale for $3,900,000
  • sold
  • leased

21 HARRINGTON Place

Hamilton, Ontario, L9G 4Z2 - Ancaster

$3,900,000$000000

  • Neighbourhood

    Ancaster

  • Major Intersection

    Lovers Lane

  • Listed Since: 61 day(s)

  • Last update: 11 day(s) ago

Overview

  • Property Type

    Detached, Bungalow

  • Bedrooms

    2 + 3

  • Bathrooms

    5

  • Basement

    Fin W/O + Full

  • Kitchen

    1

  • Total Parking

    7 (3 Attached Garage)

  • Lot Size

    78.74x245.64 (Feet)

  • Taxes

    $16,196.24 (2026)

  • Type

    Freehold

Property Description

Property description for 21 HARRINGTON Place, Hamilton

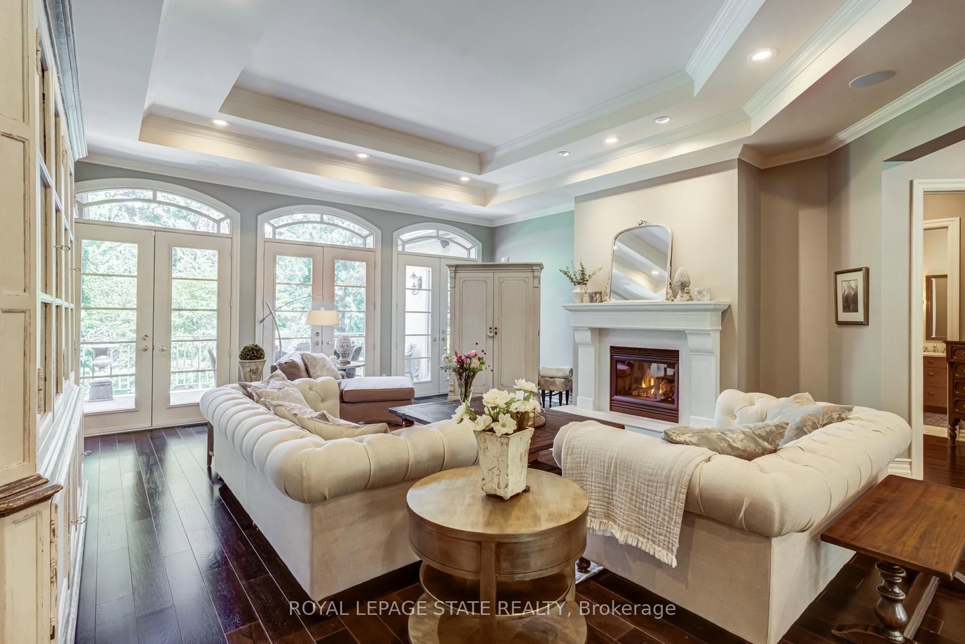
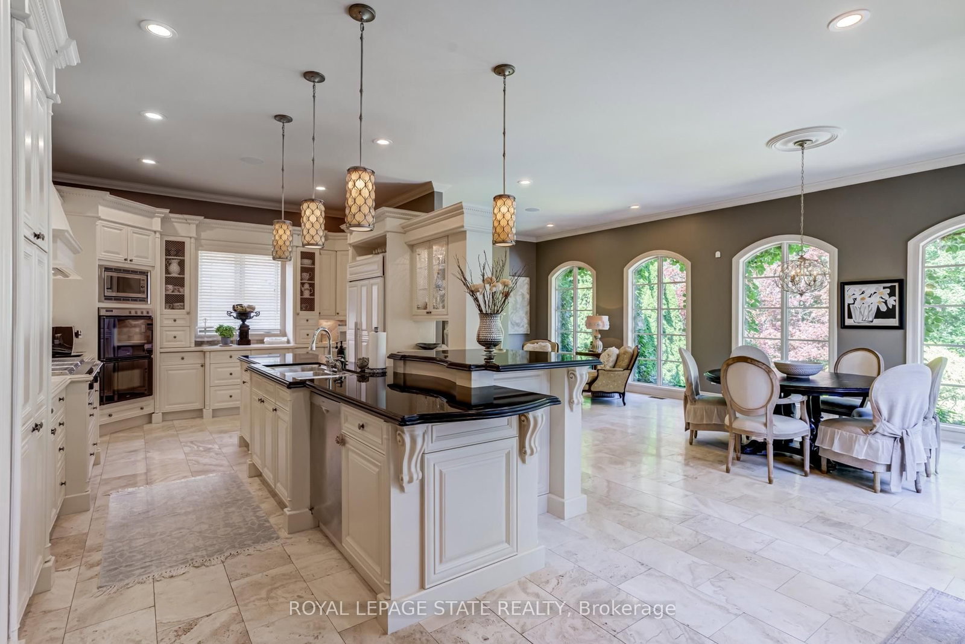
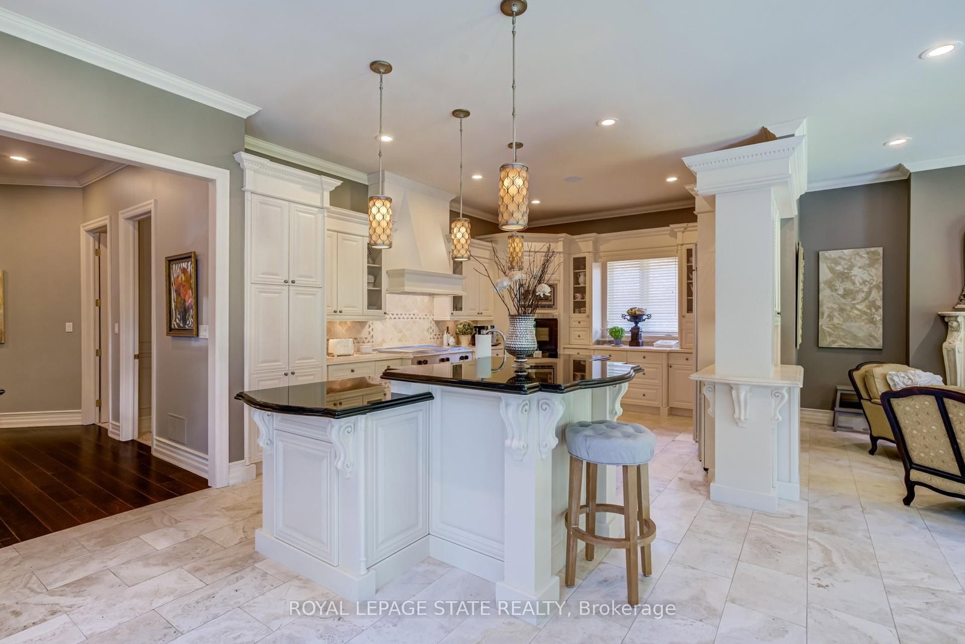
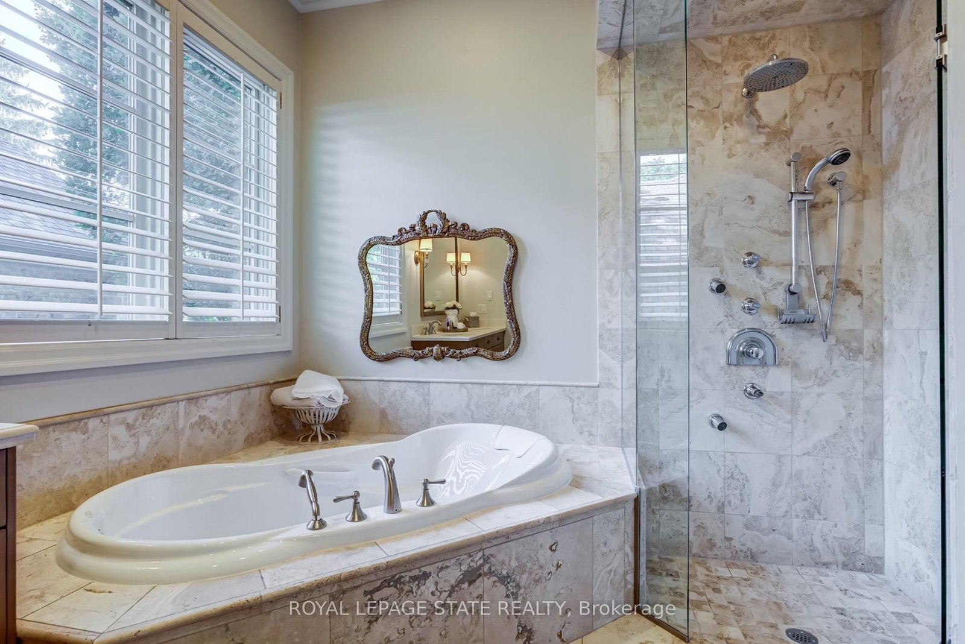
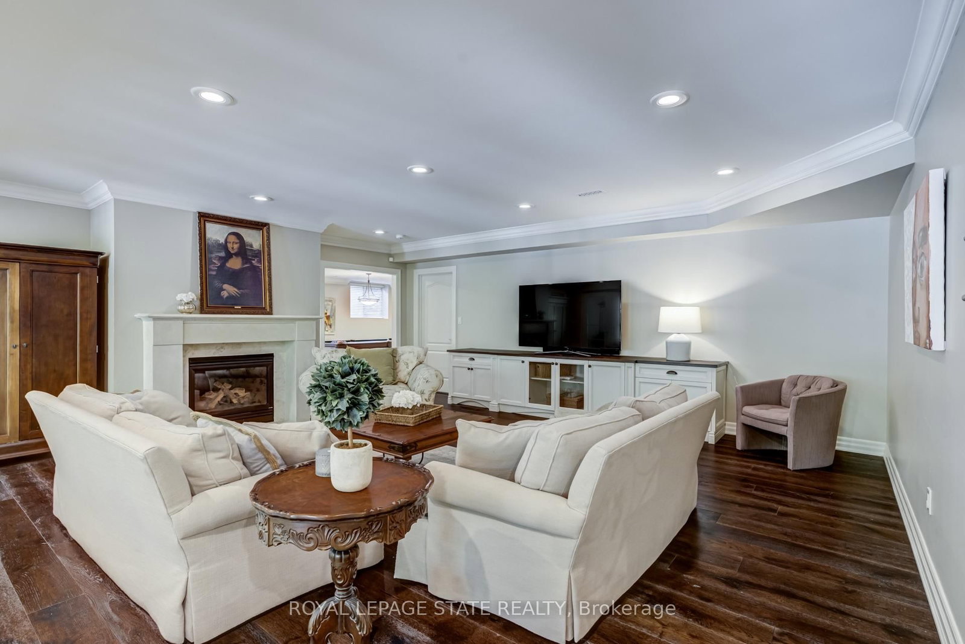
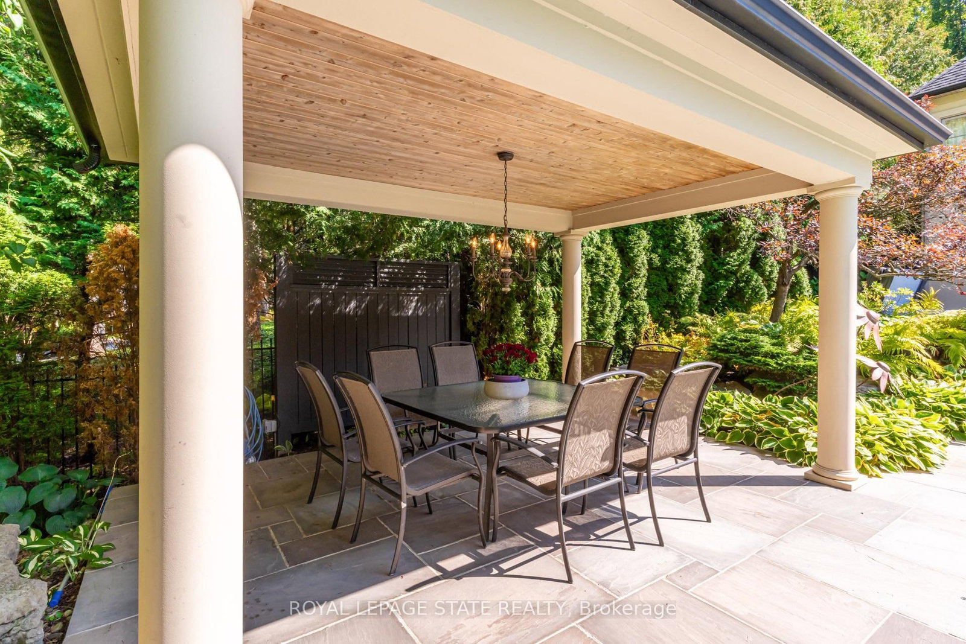
Located on one of Ancaster's most desirable cul-de-sacs in prestigious Oakhill, this French-inspired custom luxury bungalow offers timeless architecture and exceptional living on a sprawling 79 x 245 ft, nearly half-acre property. Surrounded by mature trees and manicured landscaping, the home makes an impressive first impression with beautiful curb appeal and a rare triple tandem garage with 12-ft ceiling. Inside, more than 6,100 sq ft of finished living space unfolds across two levels, showcasing exceptional craftsmanship, rich hardwood flooring, elegant millwork and four European-inspired cast-stone fireplaces. Soaring 10 and 12-ft ceilings, oversized windows and doors, abundant natural light and views of the private grounds enhance the open and elegant main level. At the heart of the home is a custom Cellini kitchen featuring travertine flooring, marble and granite surfaces, high-end built-in appliances and a seamless connection to the principal living and entertaining spaces. The main-floor primary suite is a luxurious private retreat with a beautifully appointed ensuite and direct access to the upper terrace overlooking the pool and landscaped grounds. A separate office offers flexibility as an additional main-floor bedroom. The fully finished walkout level is equally impressive, with a spacious family living area, games room, three additional bedrooms, three full bathrooms including two ensuites, dedicated fitness space, oversized windows and French doors creating a bright extension of the home with seamless access outdoors. Upper and lower terraces overlook resort-style grounds featuring a heated saltwater pool, hot tub, gazebo, flagstone patio, multiple entertaining areas and an expansive recreation area at the back of the property, all surrounded by mature landscaping and exceptional privacy. Steps to scenic conservation hiking trails and minutes to Ancaster Village, boutique shops and restaurants, and the renowned Hamilton Golf & Country Club.

Listed by ROYAL LEPAGE STATE REALTY

  • MLS #

    X13800040

  • Sq. Ft

    2500-3000

  • Sq. Ft. Source

    MLS

  • Lot Irregularities

    n/a

  • Year Built

    16-30

  • Pool

    Inground, Salt

  • Drive

    Pvt Double

  • Garage

    Attached, 3 spaces

  • Total Parking

    7

  • Family Room

    Y

  • Den

    Y

  • Exterior

    Stucco/Plaster

  • Fireplace

    Y

  • Roof

    Asphalt Shingle

  • Foundation

    Poured Concrete

  • Elevator

    N

  • Water View

    n/a

  • Laundry Level

    Main

  • Heat

    Forced Air

  • A/C

    Central Air

  • Water

    Municipal

  • Water Supply

    n/a

  • Sewers

    Sewers

  • Central Vac

    Y

  • Foyer

    3.35 x 3.02 ft Main level

  • Family

    6.81 x 10.46 ft Main level

  • Kitchen

    7.9 x 4.19 ft Main level

  • Living

    4.67 x 4.01 ft Main level

  • Dining

    3.89 x 4.52 ft Main level

  • Primary

    4.09 x 4.9 ft Main level

  • Bathroom

    3.07 x 3.68 ft Main level

    5 Pc Ensuite

  • Br

    4.7 x 4.85 ft Main level

  • Bathroom

    1.93 x 1.93 ft Main level

    2 Pc Bath

  • Laundry

    3.96 x 2.21 ft Main level

  • Rec

    6.58 x 6.73 ft Bsmt level

  • Games

    3.73 x 5.33 ft Bsmt level

  • Br

    3.73 x 5.33 ft Bsmt level

  • Bathroom

    1.93 x 3.12 ft Bsmt level

    3 Pc Ensuite

  • Br

    3.63 x 5.69 ft Bsmt level

  • Br

    3.71 x 5.69 ft Bsmt level

  • Bathroom

    2.49 x 3.4 ft Bsmt level

    4 Pc Bath

  • Exercise

    6.3 x 6.65 ft Bsmt level

  • Bathroom

    2.69 x 1.78 ft Bsmt level

    3 Pc Ensuite

  • Office

    5.41 x 3.3 ft Bsmt level

  • Utility

    5.13 x 5.21 ft Bsmt level

  • Other

    2.64 x 2.39 ft Bsmt level

  • MLS #

    X13800040

  • Sq. Ft

    2500-3000

  • Sq. Ft. Source

    MLS

  • Lot Irregularities

    n/a

  • Year Built

    16-30

  • Pool

    Inground, Salt

  • Drive

    Pvt Double

  • Garage

    Attached, 3 spaces

  • Total Parking

    7

  • Family Room

    Y

  • Den

    Y

  • Exterior

    Stucco/Plaster

  • Fireplace

    Y

  • Roof

    Asphalt Shingle

  • Foundation

    Poured Concrete

  • Elevator

    N

  • Water View

    n/a

  • Laundry Level

    Main

  • Heat

    Forced Air

  • A/C

    Central Air

  • Water

    Municipal

  • Water Supply

    n/a

  • Sewers

    Sewers

  • Central Vac

    Y

  • Foyer

    3.35 x 3.02 ft Main level

  • Family

    6.81 x 10.46 ft Main level

  • Kitchen

    7.9 x 4.19 ft Main level

  • Living

    4.67 x 4.01 ft Main level

  • Dining

    3.89 x 4.52 ft Main level

  • Primary

    4.09 x 4.9 ft Main level

  • Bathroom

    3.07 x 3.68 ft Main level

    5 Pc Ensuite

  • Br

    4.7 x 4.85 ft Main level

  • Bathroom

    1.93 x 1.93 ft Main level

    2 Pc Bath

  • Laundry

    3.96 x 2.21 ft Main level

  • Rec

    6.58 x 6.73 ft Bsmt level

  • Games

    3.73 x 5.33 ft Bsmt level

  • Br

    3.73 x 5.33 ft Bsmt level

  • Bathroom

    1.93 x 3.12 ft Bsmt level

    3 Pc Ensuite

  • Br

    3.63 x 5.69 ft Bsmt level

  • Br

    3.71 x 5.69 ft Bsmt level

  • Bathroom

    2.49 x 3.4 ft Bsmt level

    4 Pc Bath

  • Exercise

    6.3 x 6.65 ft Bsmt level

  • Bathroom

    2.69 x 1.78 ft Bsmt level

    3 Pc Ensuite

  • Office

    5.41 x 3.3 ft Bsmt level

  • Utility

    5.13 x 5.21 ft Bsmt level

  • Other

    2.64 x 2.39 ft Bsmt level

Thinking of Selling?

Find Out Your Home’s Value in Today’s Market!

No Email or Signup is required to view your home estimate.

estimate your home value

Contact Manoj Kukreja

Sales Representative,
Century 21 People’s Choice Realty Inc.,
Brokerage
(647) 576 - 2100

Manoj profile avatar

Property History

Property history for 21 HARRINGTON Place, Hamilton

This property has been sold 1 time before. Create your free account to explore sold prices, detailed property history, and more insider data.

Sign In / Register

Estimated price

Date
Price
Change
2026-09-17
$3,467,124
0.04%

Inventory Graph

10 9 8 7 6 5 4 3 2 1 0 6 Months of inventory SELLER'S Market BALANCED Market BUYER'S Market

Mortgage Calculator

This data is for informational purposes only.

Mortgage Payment per month

Principal Amount

Interest

Total Payable

Amortization

Amortization

Closing Cost Calculator

This data is for informational purposes only.

Closing Cost Total for this property

Total Cash flow for purchasing this property

Down Payment(%)*
Additional information

Provincial Land Transfer Tax

Ontario Land Transfer Tax Rebate

Toronto Land Transfer Tax

Toronto Land Transfer Tax Rebate

PST on CMHC Insurance Premium

Lawyer Fees

$2,825

Government Registration Fee's

$164

Title Insurance

Closing Cost Total

Total Cash flow for purchasing this property

Provincial Land Transfer Tax

Ontario Land Transfer Tax Rebate

Toronto Land Transfer Tax

Toronto Land Transfer Tax Rebate

PST on CMHC Insurance Premium

Lawyer Fees

$2,825

Government Registarion Fee's

$164

Title Insurance

Down Payment(%)*

* A down payment of less than 20% is permitted only for first-time home buyers purchasing their principal residence. The minimum down payment required is 5% for the portion of the purchase price up to $500,000, and 10% for the portion between $500,000 and $1,500,000. For properties priced over $1,500,000, a minimum down payment of 20% is required.

Thinking of Selling?

Find Out Your Home’s Value in Today’s Market!

No Email or Signup is required to view your home estimate.

estimate your home value

Contact Manoj Kukreja

Sales Representative, Century 21 People’s Choice Realty Inc., Brokerage
(647) 576 - 2100

Manoj profile avatar

Recent Sold Listings in Ancaster, Hamilton

Popular Cities