<-- style PDP --> 37 Barley Lane, Hamilton - Att/Row/Twnhouse for lease for $2,850
  • new
  • for lease

37 Barley Lane

Hamilton, Ontario, L9K 0K1 - Ancaster

$2,850

  • Neighbourhood

    Ancaster

  • Major Intersection

    Garner Road

  • Listed Since: 1 day(s)

  • Last update: today

Overview

  • Property Type

    Att/Row/Twnhouse, 3-Storey

  • Bedrooms

    3

  • Bathrooms

    3

  • Basement

    Full

  • Kitchen

    1

  • Total Parking

    2 (1 Attached Garage)

  • Lot Size

    24.89x77.75 (Feet)

  • Taxes

    n/a

  • Type

    Freehold

Property Description

Property description for 37 Barley Lane, Hamilton

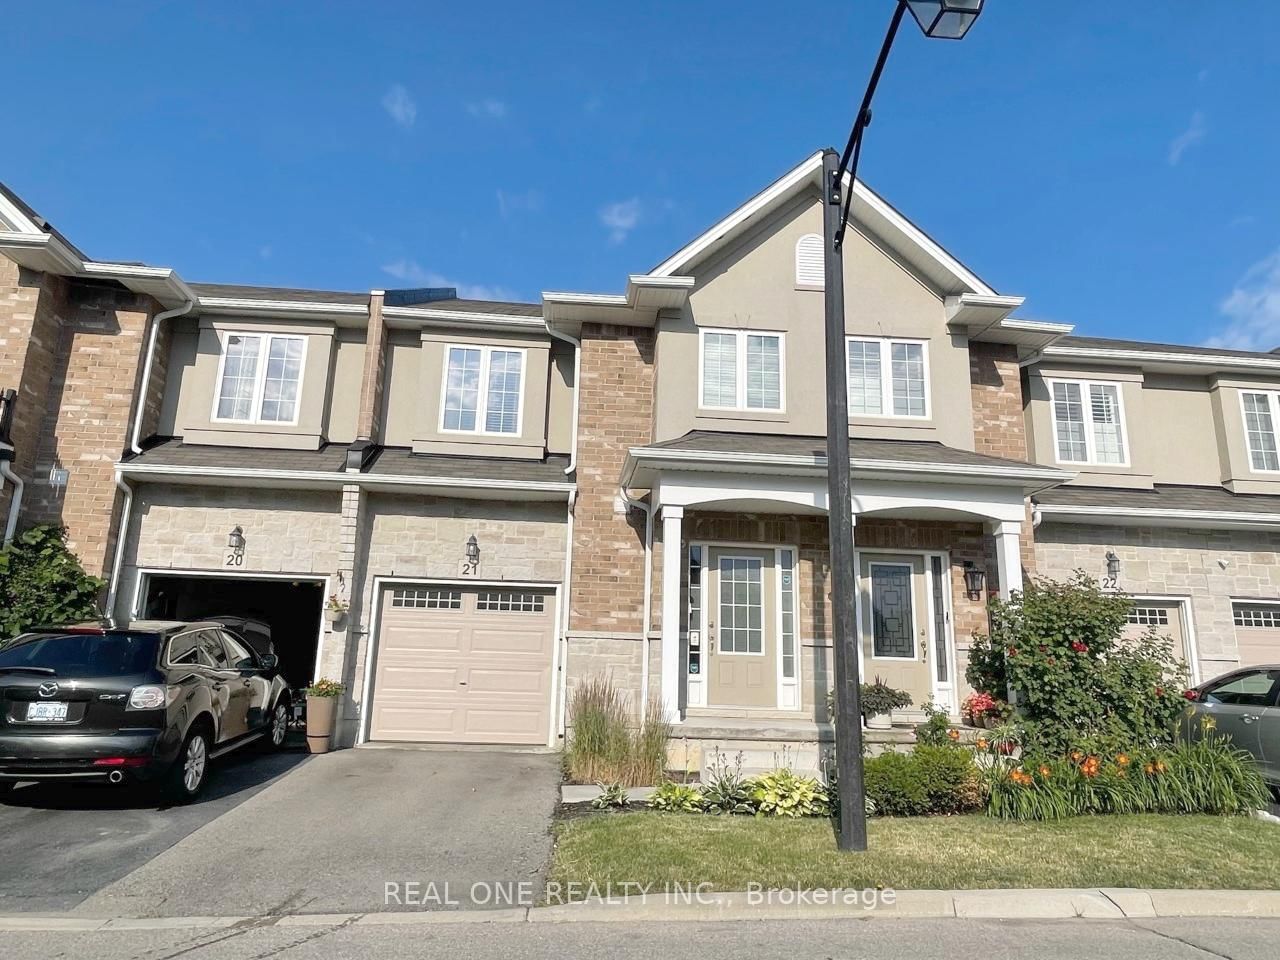
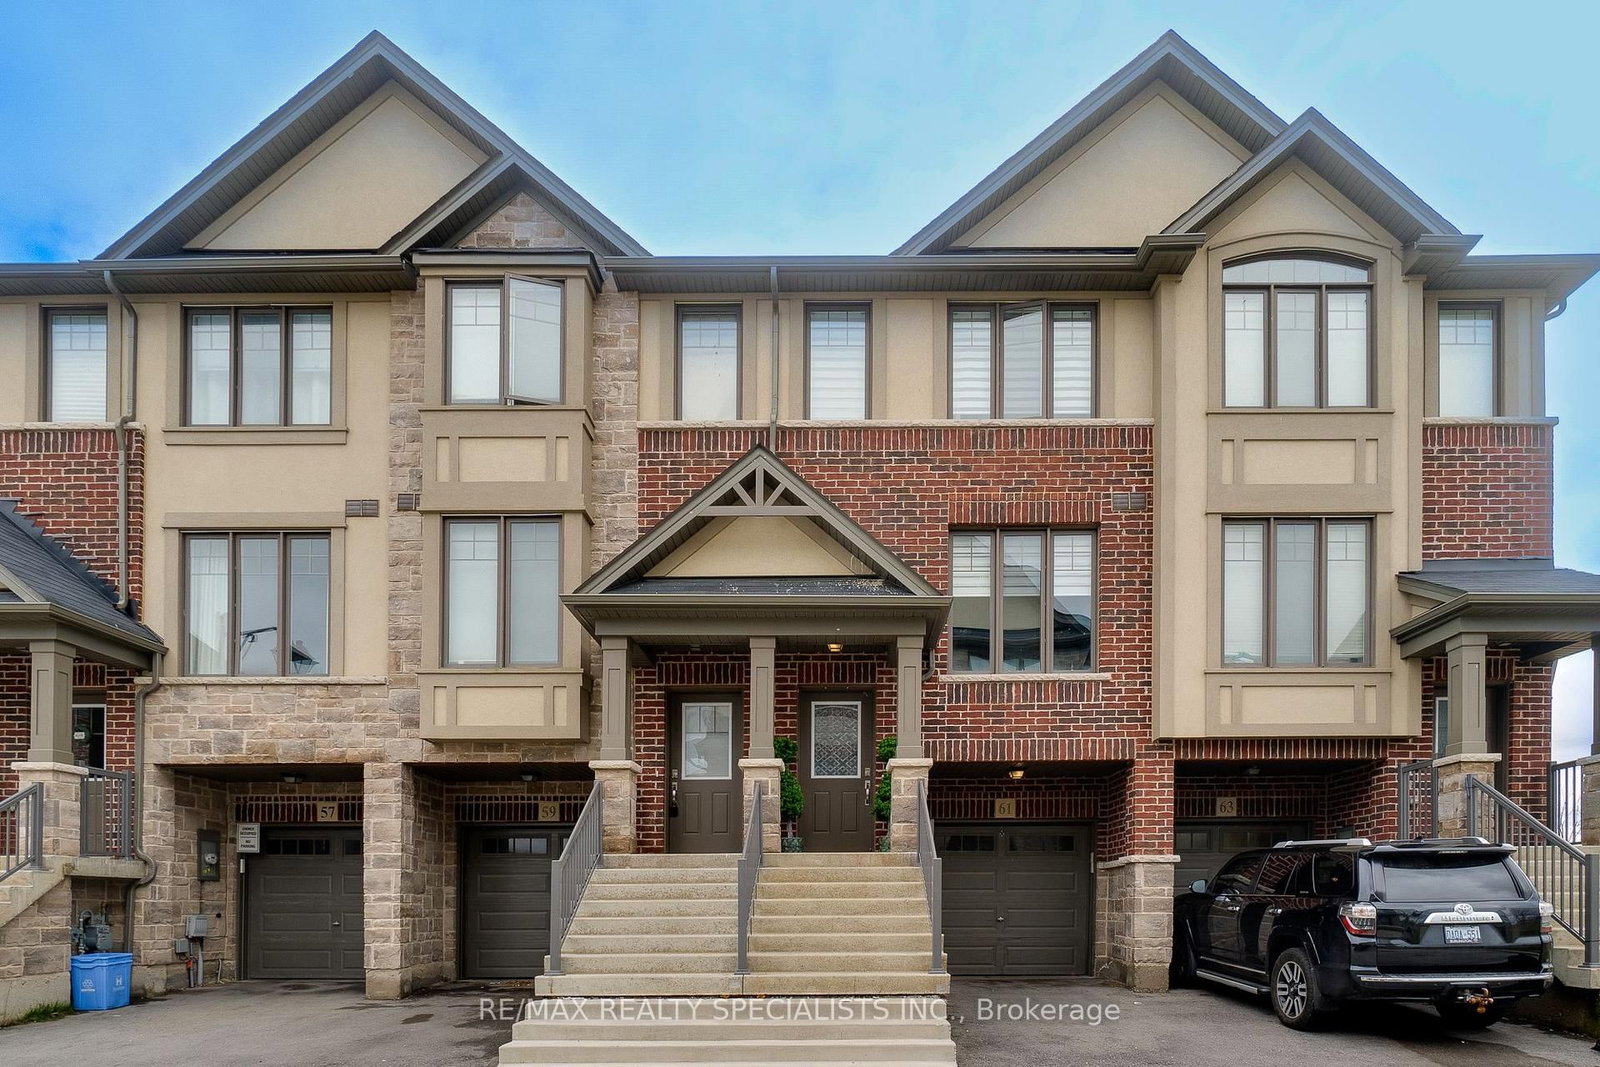
Welcome to this beautifully maintained end-unit townhome built by Marz Homes, ideally situated with no rear neighbours and peaceful greenspace views. Offering 3 spacious bedrooms and 2.5 bathrooms, this bright and functional home features hardwood flooring, elegant oak staircase details, and a well-designed layout perfect for comfortable everyday living. The eat-in kitchen provides ample cabinetry and workspace, while the open-concept living and dining areas create a warm and inviting atmosphere. Enjoy the convenience of an attached single-car garage and excellent commuter access with nearby highways, schools, parks, and everyday amenities just minutes away. No smoking and no pets preferred.

Listed by ROYAL LEPAGE STATE REALTY

  • MLS #

    X13151956

  • Sq. Ft

    1500-2000

  • Sq. Ft. Source

    MLS

  • Lot Irregularities

    n/a

  • Year Built

    Available Upon Request

  • Pool

    None

  • Drive

    Private

  • Garage

    Attached, 1 spaces

  • Total Parking

    2

  • Family Room

    Y

  • Den

    Y

  • Exterior

    Brick

  • Fireplace

    N

  • Roof

    Asphalt Shingle

  • Foundation

    Poured Concrete

  • Elevator

    n/a

  • Water View

    n/a

  • Laundry Level

    Main

  • Heat

    Forced Air

  • A/C

    Central Air

  • Water

    Municipal

  • Water Supply

    n/a

  • Sewers

    Sewers

  • Central Vac

    N

  • Den

    3.33 x 3.53 ft Main level

  • Living

    5.13 x 3.35 ft 2nd level

  • Kitchen

    3.38 x 4.85 ft 2nd level

    Eat-In Kitchen

  • Primary

    3.23 x 4.85 ft 3rd level

    4 Pc Ensuite

  • Br

    2.92 x 2.41 ft 3rd level

  • Br

    2.92 x 2.34 ft 3rd level

  • MLS #

    X13151956

  • Sq. Ft

    1500-2000

  • Sq. Ft. Source

    MLS

  • Lot Irregularities

    n/a

  • Year Built

    Available Upon Request

  • Pool

    None

  • Drive

    Private

  • Garage

    Attached, 1 spaces

  • Total Parking

    2

  • Family Room

    Y

  • Den

    Y

  • Exterior

    Brick

  • Fireplace

    N

  • Roof

    Asphalt Shingle

  • Foundation

    Poured Concrete

  • Elevator

    n/a

  • Water View

    n/a

  • Laundry Level

    Main

  • Heat

    Forced Air

  • A/C

    Central Air

  • Water

    Municipal

  • Water Supply

    n/a

  • Sewers

    Sewers

  • Central Vac

    N

  • Den

    3.33 x 3.53 ft Main level

  • Living

    5.13 x 3.35 ft 2nd level

  • Kitchen

    3.38 x 4.85 ft 2nd level

    Eat-In Kitchen

  • Primary

    3.23 x 4.85 ft 3rd level

    4 Pc Ensuite

  • Br

    2.92 x 2.41 ft 3rd level

  • Br

    2.92 x 2.34 ft 3rd level

Thinking of Selling?

Find Out Your Home’s Value in Today’s Market!

No Email or Signup is required to view your home estimate.

estimate your home value

Contact Manoj Kukreja

Sales Representative,
Century 21 People’s Choice Realty Inc.,
Brokerage
(647) 576 - 2100

Manoj profile avatar

Thinking of Selling?

Find Out Your Home’s Value in Today’s Market!

No Email or Signup is required to view your home estimate.

estimate your home value

Contact Manoj Kukreja

Sales Representative, Century 21 People’s Choice Realty Inc., Brokerage
(647) 576 - 2100

Manoj profile avatar

Recent Sold Listings in Ancaster, Hamilton

Popular Cities