<-- style PDP --> 171 Klein Circle, Hamilton - Detached for sale for $1,278,000
  • sold

171 Klein Circle

Hamilton, Ontario, L9K 0K5 - Ancaster

$1,278,000$000000

  • Neighbourhood

    Ancaster

  • Major Intersection

    Garnet Road West/ Springbrook Avenue

  • Listed Since: 257 day(s)

  • Last update: 131 day(s) ago

Overview

  • Property Type

    Detached, 2-Storey

  • Bedrooms

    4

  • Bathrooms

    3

  • Basement

    Full + Unfinished

  • Kitchen

    1

  • Total Parking

    4 (2 Built-In Garage)

  • Lot Size

    40.6x105.32 (Feet)

  • Taxes

    $7,840.00 (2025)

  • Type

    Freehold

Property Description

Property description for 171 Klein Circle, Hamilton

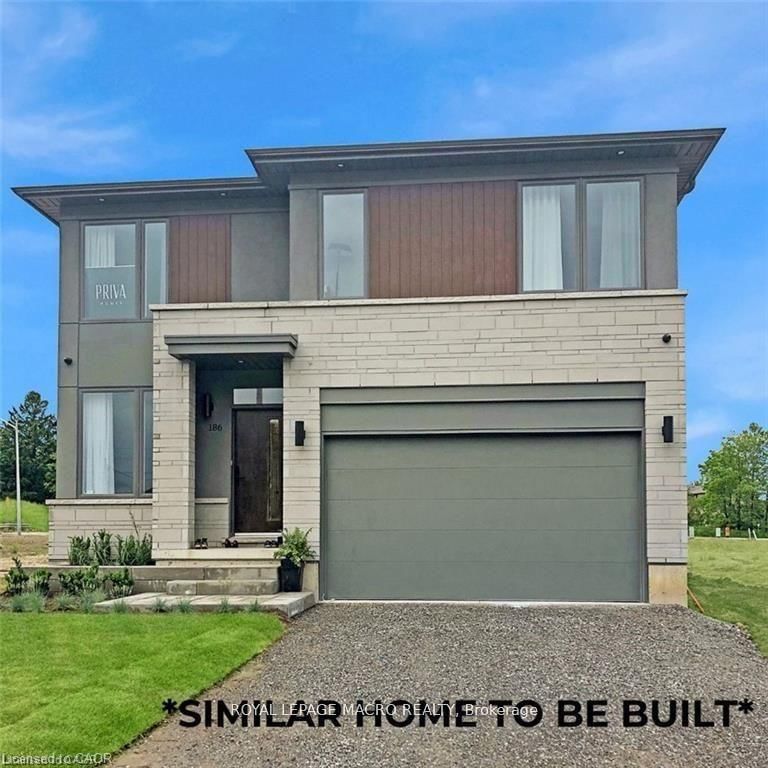
MOVE-IN READY, STUNNING 2-STOREY CUSTOM HOME IN HIGHLY SOUGHT-AFTER ANCASTER!!! Prepare to be impressed from the moment you arrive with its beautiful curb appeal, all-brick exterior, new driveway and double garage. Step inside to a bright, open concept layout featuring elegant flooring, oversized windows, custom blinds, pot lights and an impressive 8' x 8' sliding glass door filling the home with natural light.The main level offers the perfect blend of elegance and functionality with a private office, formal dining area and inviting Family Room w/gas fireplace for cozy evenings. The designer Eat-In Kitchen is truly a showstopper showcasing quartz counters & backsplash, oversized island w/seating for six, high-end Bosch appliances, custom range hood, panel-ready dishwasher and ample cabinetry-ideal for entertaining and everyday living. Main floor laundry, powder room and plenty of storage complete this level.Upstairs you'll find 4 spacious bedrooms with custom closets and beautifully appointed spa-like baths. The Primary Suite is a luxurious retreat featuring a premium ensuite . The bright unfinished basement offers incredible potential and awaits your personal touch. Added bonuses include a professionally installed EV charger for modern convenience.Located minutes to top schools, parks, golf courses, shopping, dining, Hwy 403, the Linc and all amenities, this exceptional home blends luxury, comfort and lifestyle seamlessly.DO NOT MISS this spectacular almost-new home in one of Ancaster's most desirable communities!!!

Listed by RE/MAX OPTIMUM REALTY

  • MLS #

    X12768036

  • Sq. Ft

    2500-3000

  • Sq. Ft. Source

    MLS

  • Lot Irregularities

    n/a

  • Year Built

    0-5

  • Pool

    None

  • Drive

    Private

  • Garage

    Built-In, 2 spaces

  • Total Parking

    4

  • Family Room

    Y

  • Den

    Y

  • Exterior

    Brick

  • Fireplace

    Y

  • Roof

    Asphalt Shingle

  • Foundation

    Poured Concrete

  • Elevator

    n/a

  • Water View

    n/a

  • Laundry Level

    Upper

  • Heat

    Forced Air

  • A/C

    Central Air

  • Water

    Municipal

  • Water Supply

    n/a

  • Sewers

    Sewers

  • Central Vac

    N

  • Family

    4.6736 x 5.0292 ft Main level

    hardwood floor, Fireplace, Open Concept

  • Dining

    4.5212 x 3.3528 ft Main level

    hardwood floor, O/Looks Backyard, Pot Lights

  • Kitchen

    4.5212 x 3.5052 ft Main level

    hardwood floor, Centre Island, B/I Stove

  • Den

    2.286 x 3.5052 ft Main level

    hardwood floor, Window

  • Primary

    4.8768 x 4.6736 ft 2nd level

    hardwood floor, 5 Pc Ensuite, B/I Closet

  • 2nd Br

    3.9624 x 3.9624 ft 2nd level

    hardwood floor, B/I Closet, Large Window

  • 3rd Br

    3.5568 x 3.9624 ft 2nd level

    hardwood floor, Closet, Window

  • 4th Br

    4.4196 x 3.3528 ft 2nd level

    hardwood floor, Closet, Window

Thinking of Selling?

Find Out Your Home’s Value in Today’s Market!

No Email or Signup is required to view your home estimate.

estimate your home value

Contact Manoj Kukreja

Sales Representative,
Century 21 People’s Choice Realty Inc.,
Brokerage
(647) 576 - 2100

Manoj profile avatar

Property History

Property history for 171 Klein Circle, Hamilton

This property has been sold 7 times before. Create your free account to explore sold prices, detailed property history, and more insider data.

Sign In / Register

Estimated price

Date
Price
Change
2026-02-06
$1,230,447
---

Mortgage Calculator

This data is for informational purposes only.

Mortgage Payment per month

Principal Amount

Interest

Total Payable

Amortization

Amortization

Closing Cost Calculator

This data is for informational purposes only.

Closing Cost Total for this property

Total Cash flow for purchasing this property

Down Payment(%)*
Additional information

Provincial Land Transfer Tax

Ontario Land Transfer Tax Rebate

Toronto Land Transfer Tax

Toronto Land Transfer Tax Rebate

PST on CMHC Insurance Premium

Lawyer Fees

$2,825

Government Registration Fee's

$164

Title Insurance

Closing Cost Total

Total Cash flow for purchasing this property

Provincial Land Transfer Tax

Ontario Land Transfer Tax Rebate

Toronto Land Transfer Tax

Toronto Land Transfer Tax Rebate

PST on CMHC Insurance Premium

Lawyer Fees

$2,825

Government Registarion Fee's

$164

Title Insurance

Down Payment(%)*

* A down payment of less than 20% is permitted only for first-time home buyers purchasing their principal residence. The minimum down payment required is 5% for the portion of the purchase price up to $500,000, and 10% for the portion between $500,000 and $1,500,000. For properties priced over $1,500,000, a minimum down payment of 20% is required.

Thinking of Selling?

Find Out Your Home’s Value in Today’s Market!

No Email or Signup is required to view your home estimate.

estimate your home value

Contact Manoj Kukreja

Sales Representative, Century 21 People’s Choice Realty Inc., Brokerage
(647) 576 - 2100

Manoj profile avatar

Recent Sold Listings in Ancaster, Hamilton

Popular Cities