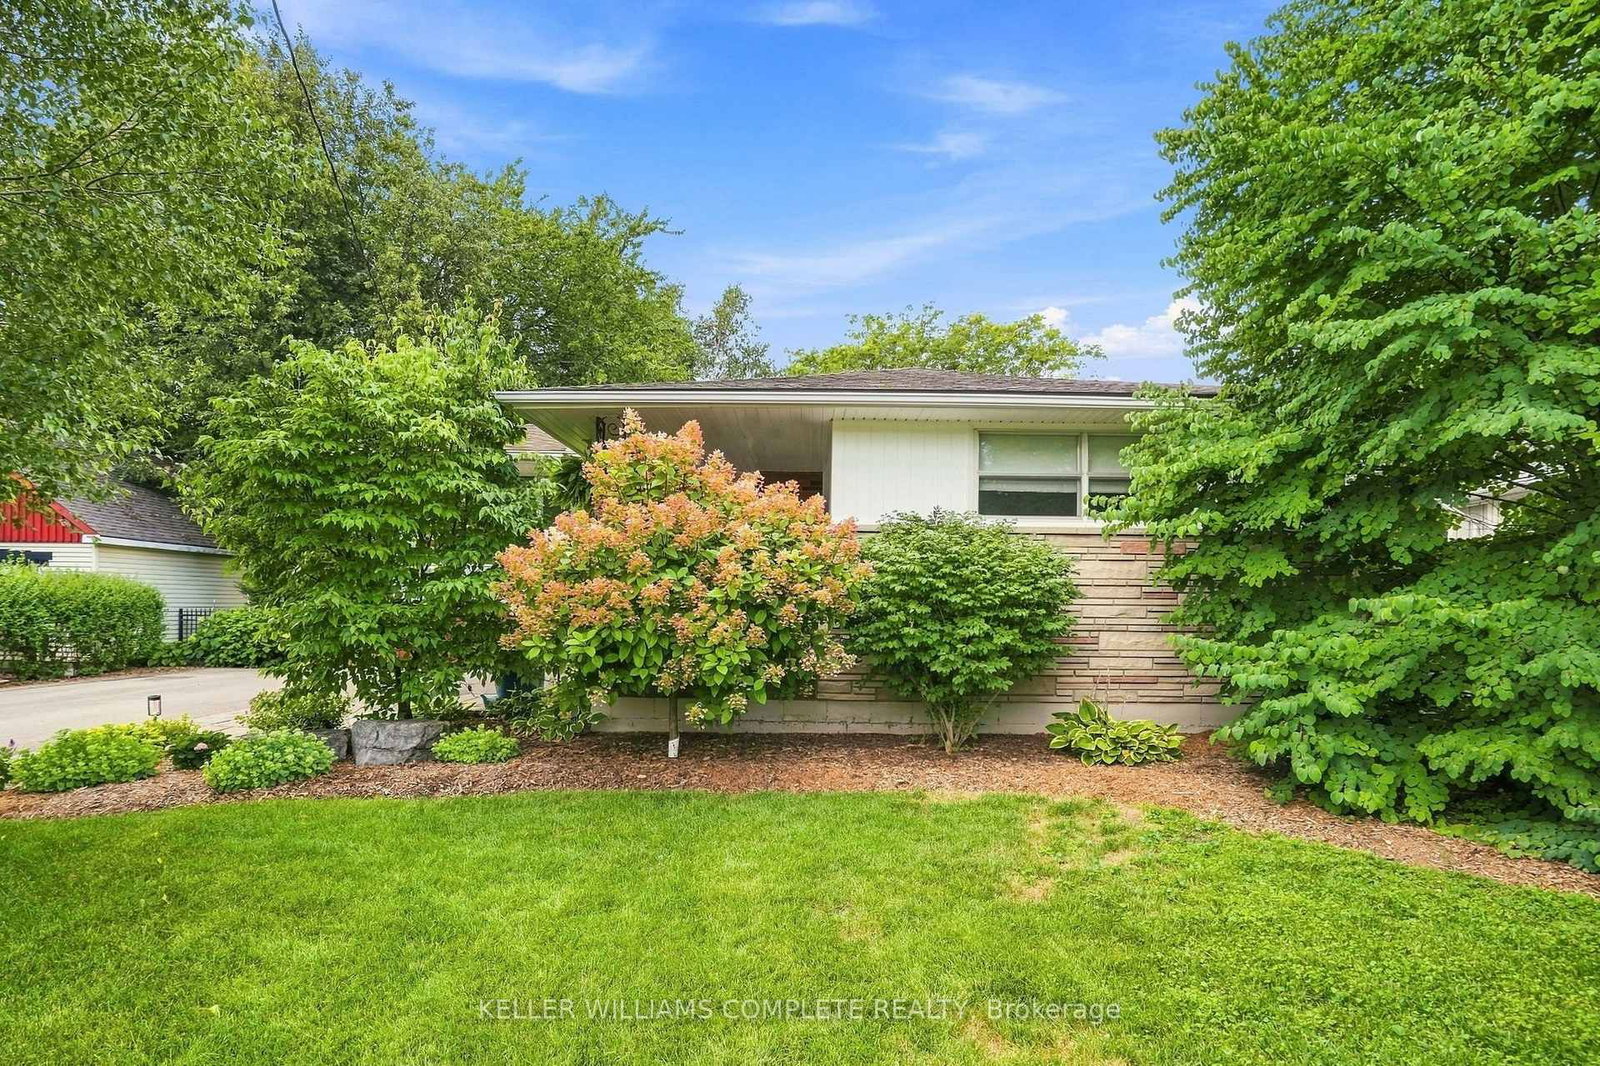
<-- style PDP --> 238 Seminole Road, Hamilton - Detached for sale for $799,999
  • sold

238 Seminole Road

Hamilton, Ontario, L9G 1Y9 - Ancaster

$799,999$000000

  • Neighbourhood

    Ancaster

  • Major Intersection

    Wilson St W

  • Listed Since: 47 day(s)

  • Last update: 30 day(s) ago

Overview

  • Property Type

    Detached, Bungalow

  • Bedrooms

    3

  • Bathrooms

    1

  • Basement

    Part Fin + Development Potential

  • Kitchen

    1

  • Total Parking

    8

  • Lot Size

    76.87x100 (Feet)

  • Taxes

    $5,412.20 (2026)

  • Type

    Freehold

Property Description

Property description for 238 Seminole Road, Hamilton

Welcome to 238 Seminole Rd, a meticulously cared-for 3-bedroom brick bungalow tucked into one of Ancaster's beautiful, established neighbourhoods. Owned by the same family since 1986, this is one of those homes where the pride of ownership is obvious the moment you arrive. With over 1,600 sq. ft. of finished living space, the home has been exceptionally well maintained with a bright, comfortable layout and pristine, genuine red oak hardwood floors throughout the main level. The main floor features a spacious living room, large kitchen, separate dining area, three good-sized bedrooms and a full 4-piece bath. Downstairs, the partially finished basement brings even more possibilities, with 7.5-foot ceilings, a large soundproofed family room with wood fireplace and fire door which could double as a 4th bedroom, plenty of storage, and additional framed rooms ready to be finished to suit your needs. A separate side entrance adds even more flexibility and future potential. And then there's the outdoor space. The covered front porch is a great spot to sit and enjoy the neighbourhood, while out back, the professionally landscaped, fully fenced yard is surrounded by mature trees and established gardens, creating a private, peaceful space that's an incredible place to spend a summer afternoon. There's a large stone patio for entertaining, plenty of green space and a powered shed in great condition for storage, hobbies or a workshop. A brand-new roof in 2024 and parking for up to eight cars add to a level of care that's increasingly hard to find. Close to schools, parks, trails, shopping and everything you need, this bungalow is a special chance to get into a fantastic Ancaster neighbourhood. Homes this well cared for, in neighbourhoods like this, don't come along every day. 238 Seminole is ready for its next chapter. Come see it for yourself!

Listed by KELLER WILLIAMS COMPLETE REALTY

  • MLS #

    X13713182

  • Sq. Ft

    1100-1500

  • Sq. Ft. Source

    MLS

  • Lot Irregularities

    n/a

  • Year Built

    51-99

  • Pool

    None

  • Drive

    Pvt Double

  • Garage

    None

  • Total Parking

    8

  • Family Room

    Y

  • Den

    Y

  • Exterior

    Brick

  • Fireplace

    Y

  • Roof

    Asphalt Shingle

  • Foundation

    Concrete Block

  • Elevator

    N

  • Water View

    n/a

  • Laundry Level

    Lower

  • Heat

    Forced Air

  • A/C

    Central Air

  • Water

    Municipal

  • Water Supply

    n/a

  • Sewers

    Sewers

  • Central Vac

    N

  • Bathroom

    2.03 x 2.39 ft Main level

    4 Pc Bath

  • Br

    3.33 x 3.45 ft Main level

    Hardwood Floor

  • Br

    3.48 x 2.77 ft Main level

    Hardwood Floor

  • Dining

    1.98 x 3.58 ft Main level

    Hardwood Floor

  • Kitchen

    3.45 x 3.58 ft Main level

    Hardwood Floor

  • Living

    5.64 x 3.56 ft Main level

    Hardwood Floor

  • Primary

    4.55 x 4.47 ft Main level

    Hardwood Floor

  • Family

    4.29 x 6.12 ft Bsmt level

    Fireplace

  • Laundry

    6.96 x 3.58 ft Bsmt level

  • Other

    2.03 x 2.31 ft Bsmt level

  • Other

    3.79 x 3.35 ft Bsmt level

  • Utility

    4.04 x 3.81 ft Bsmt level

  • MLS #

    X13713182

  • Sq. Ft

    1100-1500

  • Sq. Ft. Source

    MLS

  • Lot Irregularities

    n/a

  • Year Built

    51-99

  • Pool

    None

  • Drive

    Pvt Double

  • Garage

    None

  • Total Parking

    8

  • Family Room

    Y

  • Den

    Y

  • Exterior

    Brick

  • Fireplace

    Y

  • Roof

    Asphalt Shingle

  • Foundation

    Concrete Block

  • Elevator

    N

  • Water View

    n/a

  • Laundry Level

    Lower

  • Heat

    Forced Air

  • A/C

    Central Air

  • Water

    Municipal

  • Water Supply

    n/a

  • Sewers

    Sewers

  • Central Vac

    N

  • Bathroom

    2.03 x 2.39 ft Main level

    4 Pc Bath

  • Br

    3.33 x 3.45 ft Main level

    Hardwood Floor

  • Br

    3.48 x 2.77 ft Main level

    Hardwood Floor

  • Dining

    1.98 x 3.58 ft Main level

    Hardwood Floor

  • Kitchen

    3.45 x 3.58 ft Main level

    Hardwood Floor

  • Living

    5.64 x 3.56 ft Main level

    Hardwood Floor

  • Primary

    4.55 x 4.47 ft Main level

    Hardwood Floor

  • Family

    4.29 x 6.12 ft Bsmt level

    Fireplace

  • Laundry

    6.96 x 3.58 ft Bsmt level

  • Other

    2.03 x 2.31 ft Bsmt level

  • Other

    3.79 x 3.35 ft Bsmt level

  • Utility

    4.04 x 3.81 ft Bsmt level

Thinking of Selling?

Find Out Your Home’s Value in Today’s Market!

No Email or Signup is required to view your home estimate.

estimate your home value

Contact Manoj Kukreja

Sales Representative,
Century 21 People’s Choice Realty Inc.,
Brokerage
(647) 576 - 2100

Manoj profile avatar

Estimated price

Date
Price
Change
2026-08-26
$773,369
-2.93%

Mortgage Calculator

This data is for informational purposes only.

Mortgage Payment per month

Principal Amount

Interest

Total Payable

Amortization

Amortization

Closing Cost Calculator

This data is for informational purposes only.

Closing Cost Total for this property

Total Cash flow for purchasing this property

Down Payment(%)*
Additional information

Provincial Land Transfer Tax

Ontario Land Transfer Tax Rebate

Toronto Land Transfer Tax

Toronto Land Transfer Tax Rebate

PST on CMHC Insurance Premium

Lawyer Fees

$2,825

Government Registration Fee's

$164

Title Insurance

Closing Cost Total

Total Cash flow for purchasing this property

Provincial Land Transfer Tax

Ontario Land Transfer Tax Rebate

Toronto Land Transfer Tax

Toronto Land Transfer Tax Rebate

PST on CMHC Insurance Premium

Lawyer Fees

$2,825

Government Registarion Fee's

$164

Title Insurance

Down Payment(%)*

* A down payment of less than 20% is permitted only for first-time home buyers purchasing their principal residence. The minimum down payment required is 5% for the portion of the purchase price up to $500,000, and 10% for the portion between $500,000 and $1,500,000. For properties priced over $1,500,000, a minimum down payment of 20% is required.

Thinking of Selling?

Find Out Your Home’s Value in Today’s Market!

No Email or Signup is required to view your home estimate.

estimate your home value

Contact Manoj Kukreja

Sales Representative, Century 21 People’s Choice Realty Inc., Brokerage
(647) 576 - 2100

Manoj profile avatar

Recent Sold Listings in Ancaster, Hamilton

Popular Cities