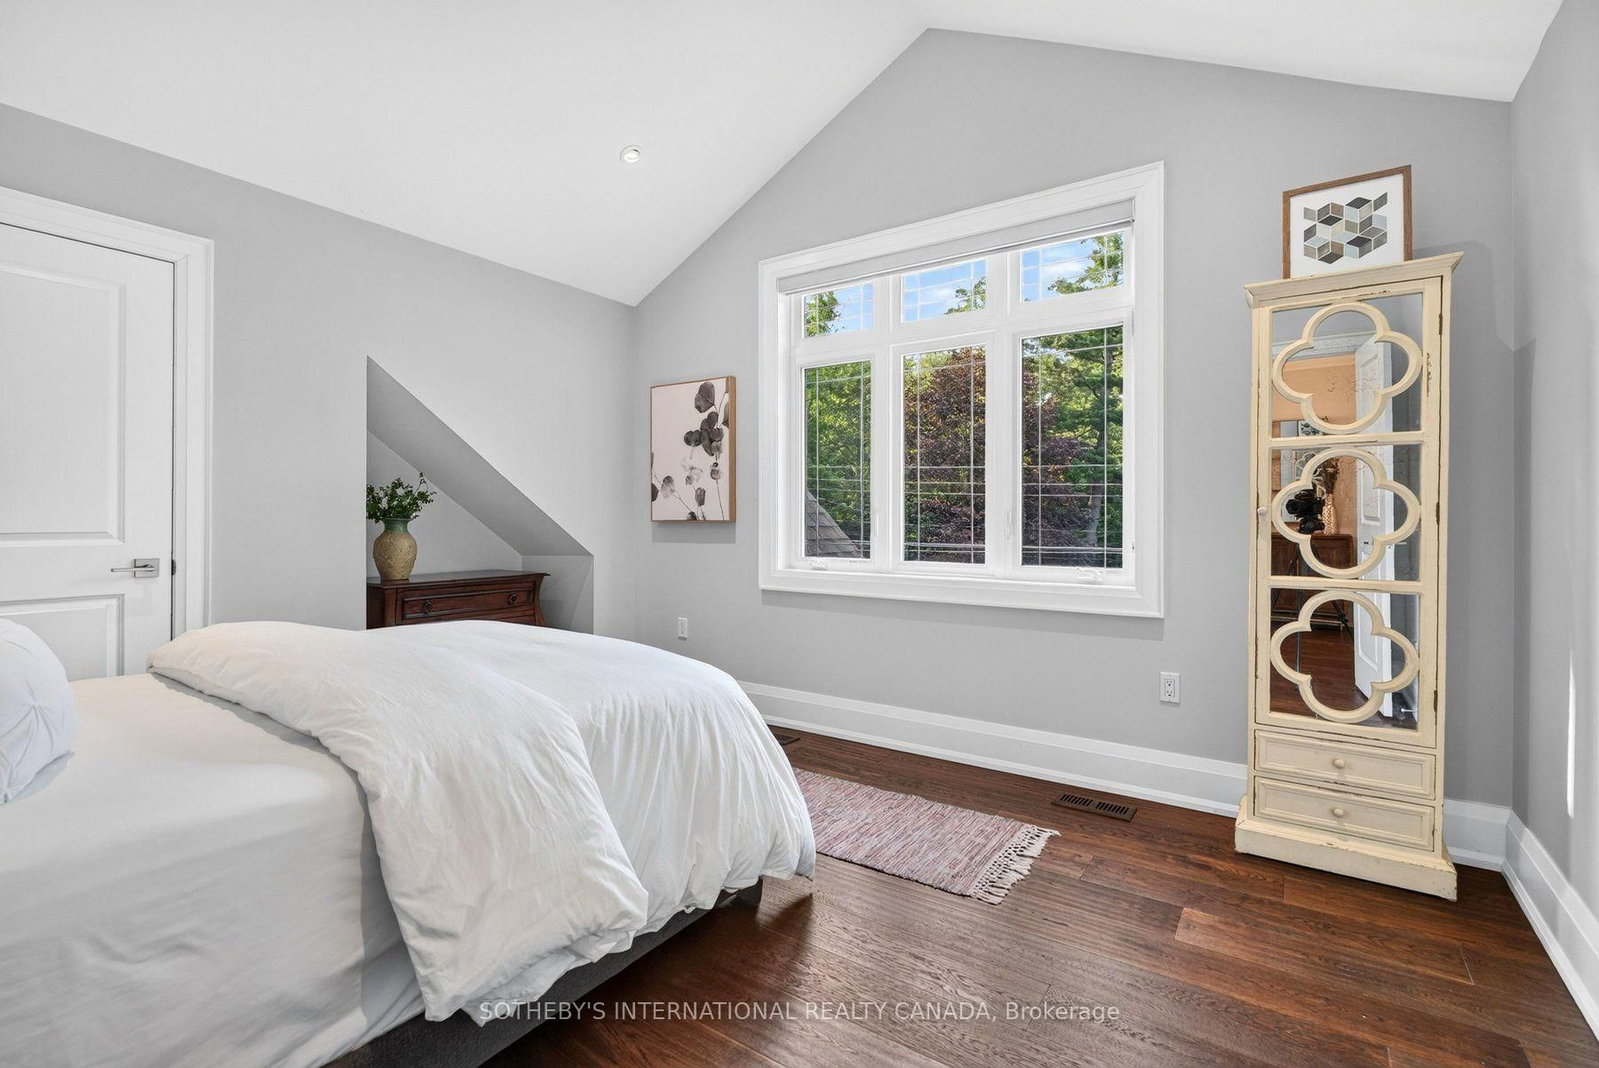
<-- style PDP --> 78 Ravina Crescent, Hamilton - Detached for sale for $2,498,800
  • sold
  • leased

78 Ravina Crescent

Hamilton, Ontario, L9G 2E7 - Ancaster

$2,498,800$000000

  • Neighbourhood

    Ancaster

  • Major Intersection

    Ravina & Fiddler's Green

  • Listed Since: 104 day(s)

  • Last update: 83 day(s) ago

Overview

  • Property Type

    Detached, Bungaloft

  • Bedrooms

    2 + 2

  • Bathrooms

    3

  • Basement

    Full + Unfinished

  • Kitchen

    1

  • Total Parking

    8 (2 Attached Garage)

  • Lot Size

    75.16x100.5 (Feet)

  • Taxes

    $14,432.56 (2026)

  • Type

    Freehold

Property Description

Property description for 78 Ravina Crescent, Hamilton

A home conceived by its original owners as a lasting expression of craftsmanship, where every finish, every sightline and every material was selected with intention rather than compromise. Thoughtfully designed for exceptional main-floor living, this custom-built residence offers a rare combination of timeless architecture, refined craftsmanship and an extraordinary natural setting beside a protected ravine. Soaring 12-foot coffered ceilings, expansive windows and elegant architectural details create bright, welcoming living spaces, while every principal room has been intentionally positioned to embrace tranquil ravine views and the surrounding mature tree canopy. At the heart of the home is a beautifully curated chef's kitchen featuring a collection of premium appliances, quartzite countertops, bespoke cabinetry, a walk-in pantry and a fully equipped butler's pantry with sink-designed for effortless everyday living and exceptional entertaining. Offering the ease and comfort of luxurious main-floor living, the flexible floor plan provides 3 or 4 bedroom possibilities, including a main-floor office with closet that can easily serve as an additional bedroom, while the upper level offers beautifully appointed accommodations for family, guests or a private retreat. The private primary suite is complemented by a spa-inspired ensuite finished in marble and quartzite. Extensive custom millwork, hardwood flooring, a sculptural fireplace, integrated LED lighting throughout the interior and exterior, 9-foot basement ceilings, covered and open-air outdoor living spaces, and exceptional attention to detail complete this remarkable residence. More than a home, this is a thoughtfully curated retreat where timeless design, intentional living and an extraordinary connection to nature come together in one of Ancaster's most sought-after executive neighbourhoods.

Listed by SOTHEBY'S INTERNATIONAL REALTY CANADA

  • MLS #

    X13603378

  • Sq. Ft

    2500-3000

  • Sq. Ft. Source

    MLS

  • Lot Irregularities

    Y

  • Year Built

    6-15

  • Pool

    None

  • Drive

    Pvt Double

  • Garage

    Attached, 2 spaces

  • Total Parking

    8

  • Family Room

    Y

  • Den

    Y

  • Exterior

    Stone

  • Fireplace

    Y

  • Roof

    Asphalt Shingle

  • Foundation

    Poured Concrete

  • Elevator

    n/a

  • Water View

    n/a

  • Laundry Level

    Main

  • Heat

    Forced Air

  • A/C

    Central Air

  • Water

    Municipal

  • Water Supply

    n/a

  • Sewers

    Sewers

  • Central Vac

    Y

  • Family

    5.46 x 6.55 ft Main level

    hardwood floor, Gas Fireplace, O/Looks Backyard

  • Dining

    3.52 x 4.53 ft Main level

    hardwood floor, O/Looks Backyard, W/O To Porch

  • Kitchen

    3.98 x 4.53 ft Main level

    hardwood floor, Stainless Steel Appl, Centre Island

  • Living

    3.71 x 3.02 ft Main level

    hardwood floor, O/Looks Frontyard, Formal Rm

  • Br

    3.65 x 3.98 ft Main level

    hardwood floor, Closet, O/Looks Frontyard

  • Primary

    4.66 x 3.9 ft Main level

    hardwood floor, W/I Closet, 5 Pc Ensuite

  • Laundry

    2.17 x 2.63 ft Main level

    Tile Floor, Walk-Out, Closet

  • 2nd Br

    5.32 x 3.66 ft Upper level

    hardwood floor, O/Looks Frontyard, Closet

  • 3rd Br

    3.65 x 4.69 ft Upper level

    hardwood floor, O/Looks Frontyard, Closet

  • Rec

    12.82 x 18.15 ft Bsmt level

    Unfinished, Window

  • MLS #

    X13603378

  • Sq. Ft

    2500-3000

  • Sq. Ft. Source

    MLS

  • Lot Irregularities

    Y

  • Year Built

    6-15

  • Pool

    None

  • Drive

    Pvt Double

  • Garage

    Attached, 2 spaces

  • Total Parking

    8

  • Family Room

    Y

  • Den

    Y

  • Exterior

    Stone

  • Fireplace

    Y

  • Roof

    Asphalt Shingle

  • Foundation

    Poured Concrete

  • Elevator

    n/a

  • Water View

    n/a

  • Laundry Level

    Main

  • Heat

    Forced Air

  • A/C

    Central Air

  • Water

    Municipal

  • Water Supply

    n/a

  • Sewers

    Sewers

  • Central Vac

    Y

  • Family

    5.46 x 6.55 ft Main level

    hardwood floor, Gas Fireplace, O/Looks Backyard

  • Dining

    3.52 x 4.53 ft Main level

    hardwood floor, O/Looks Backyard, W/O To Porch

  • Kitchen

    3.98 x 4.53 ft Main level

    hardwood floor, Stainless Steel Appl, Centre Island

  • Living

    3.71 x 3.02 ft Main level

    hardwood floor, O/Looks Frontyard, Formal Rm

  • Br

    3.65 x 3.98 ft Main level

    hardwood floor, Closet, O/Looks Frontyard

  • Primary

    4.66 x 3.9 ft Main level

    hardwood floor, W/I Closet, 5 Pc Ensuite

  • Laundry

    2.17 x 2.63 ft Main level

    Tile Floor, Walk-Out, Closet

  • 2nd Br

    5.32 x 3.66 ft Upper level

    hardwood floor, O/Looks Frontyard, Closet

  • 3rd Br

    3.65 x 4.69 ft Upper level

    hardwood floor, O/Looks Frontyard, Closet

  • Rec

    12.82 x 18.15 ft Bsmt level

    Unfinished, Window

Thinking of Selling?

Find Out Your Home’s Value in Today’s Market!

No Email or Signup is required to view your home estimate.

estimate your home value

Contact Manoj Kukreja

Sales Representative,
Century 21 People’s Choice Realty Inc.,
Brokerage
(647) 576 - 2100

Manoj profile avatar

Property History

Property history for 78 Ravina Crescent, Hamilton

This property has been sold 1 time before. Create your free account to explore sold prices, detailed property history, and more insider data.

Sign In / Register

Estimated price

Date
Price
Change
2026-07-24
$2,305,402
0.65%

Inventory Graph

10 9 8 7 6 5 4 3 2 1 0 6 Months of inventory SELLER'S Market BALANCED Market BUYER'S Market

Mortgage Calculator

This data is for informational purposes only.

Mortgage Payment per month

Principal Amount

Interest

Total Payable

Amortization

Amortization

Closing Cost Calculator

This data is for informational purposes only.

Closing Cost Total for this property

Total Cash flow for purchasing this property

Down Payment(%)*
Additional information

Provincial Land Transfer Tax

Ontario Land Transfer Tax Rebate

Toronto Land Transfer Tax

Toronto Land Transfer Tax Rebate

PST on CMHC Insurance Premium

Lawyer Fees

$2,825

Government Registration Fee's

$164

Title Insurance

Closing Cost Total

Total Cash flow for purchasing this property

Provincial Land Transfer Tax

Ontario Land Transfer Tax Rebate

Toronto Land Transfer Tax

Toronto Land Transfer Tax Rebate

PST on CMHC Insurance Premium

Lawyer Fees

$2,825

Government Registarion Fee's

$164

Title Insurance

Down Payment(%)*

* A down payment of less than 20% is permitted only for first-time home buyers purchasing their principal residence. The minimum down payment required is 5% for the portion of the purchase price up to $500,000, and 10% for the portion between $500,000 and $1,500,000. For properties priced over $1,500,000, a minimum down payment of 20% is required.

Thinking of Selling?

Find Out Your Home’s Value in Today’s Market!

No Email or Signup is required to view your home estimate.

estimate your home value

Contact Manoj Kukreja

Sales Representative, Century 21 People’s Choice Realty Inc., Brokerage
(647) 576 - 2100

Manoj profile avatar

Recent Sold Listings in Ancaster, Hamilton

Popular Cities