<-- style PDP --> 102 Cumming Court, Hamilton - Detached for sale for $2,349,900
  • sold
  • leased

102 Cumming Court

Hamilton, Ontario, L9G 1V3 - Ancaster

$2,349,900$000000

  • Neighbourhood

    Ancaster

  • Major Intersection

    Fiddlers Green

  • Listed Since: 99 day(s)

  • Last update: 28 day(s) ago

Overview

  • Property Type

    Detached, 2-Storey

  • Bedrooms

    5 + 1

  • Bathrooms

    6

  • Basement

    Full + Finished

  • Kitchen

    1

  • Total Parking

    6.5 (2.5 Attached Garage)

  • Lot Size

    75.33x104.61 (Feet)

  • Taxes

    $16,465.51 (2026)

  • Type

    Freehold

Property Description

Property description for 102 Cumming Court, Hamilton

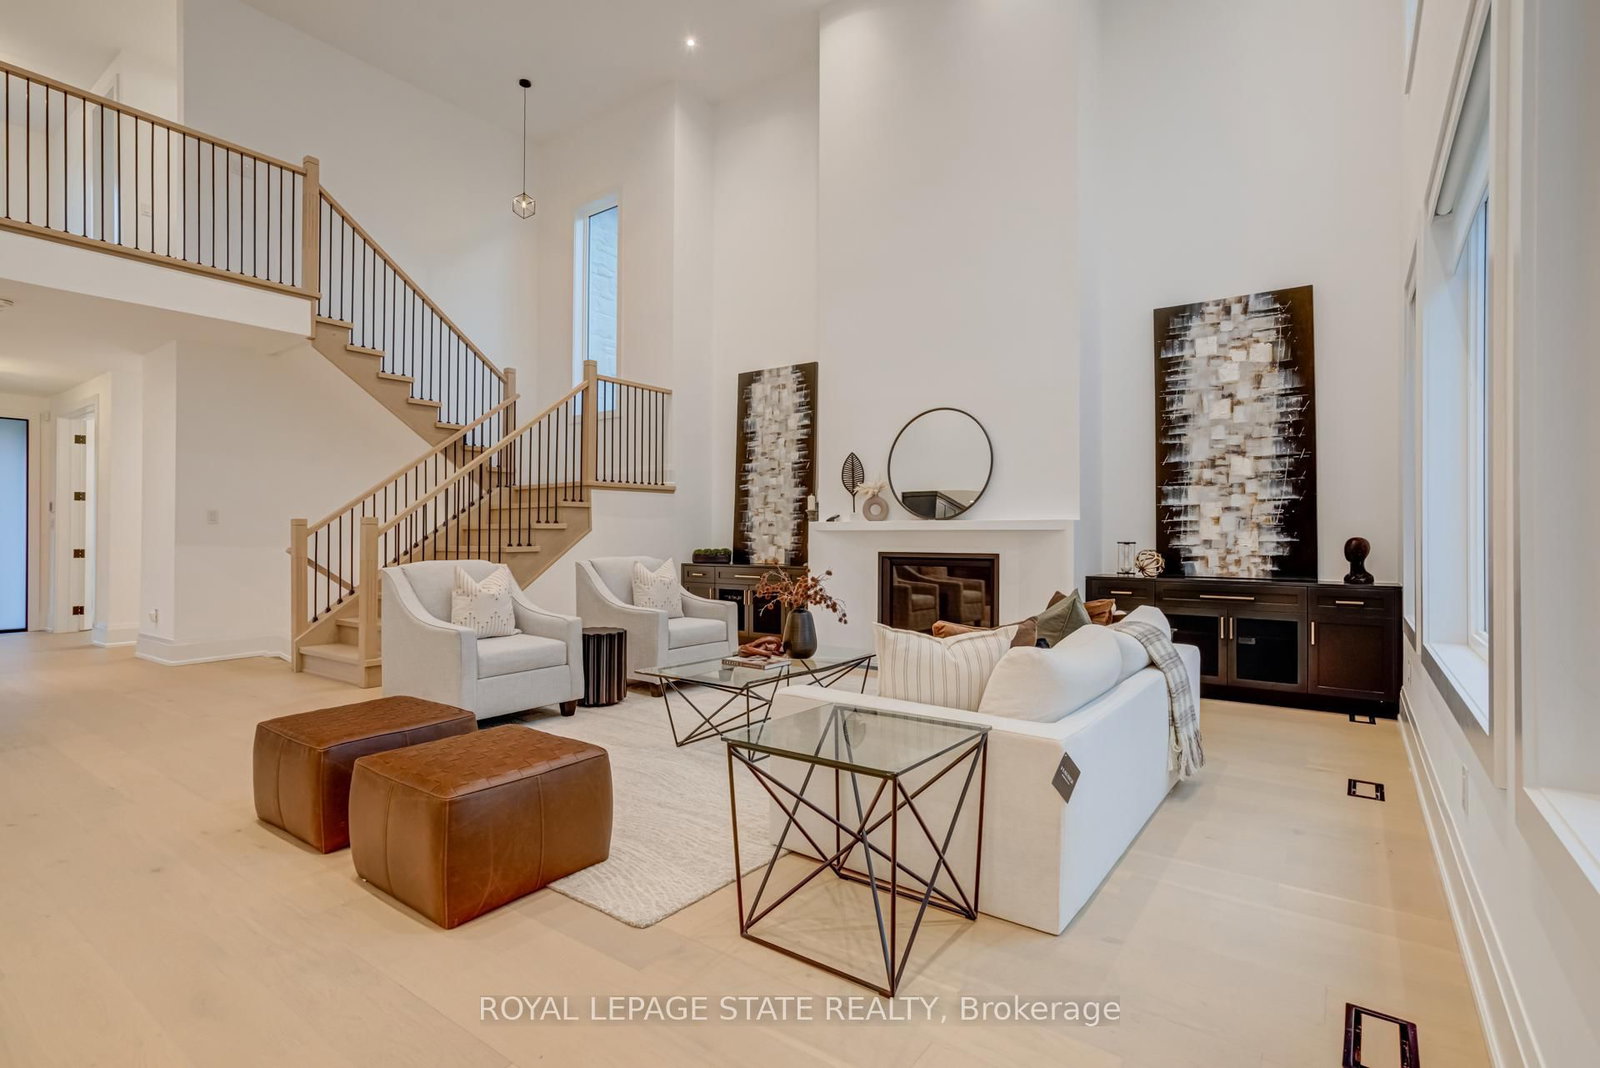
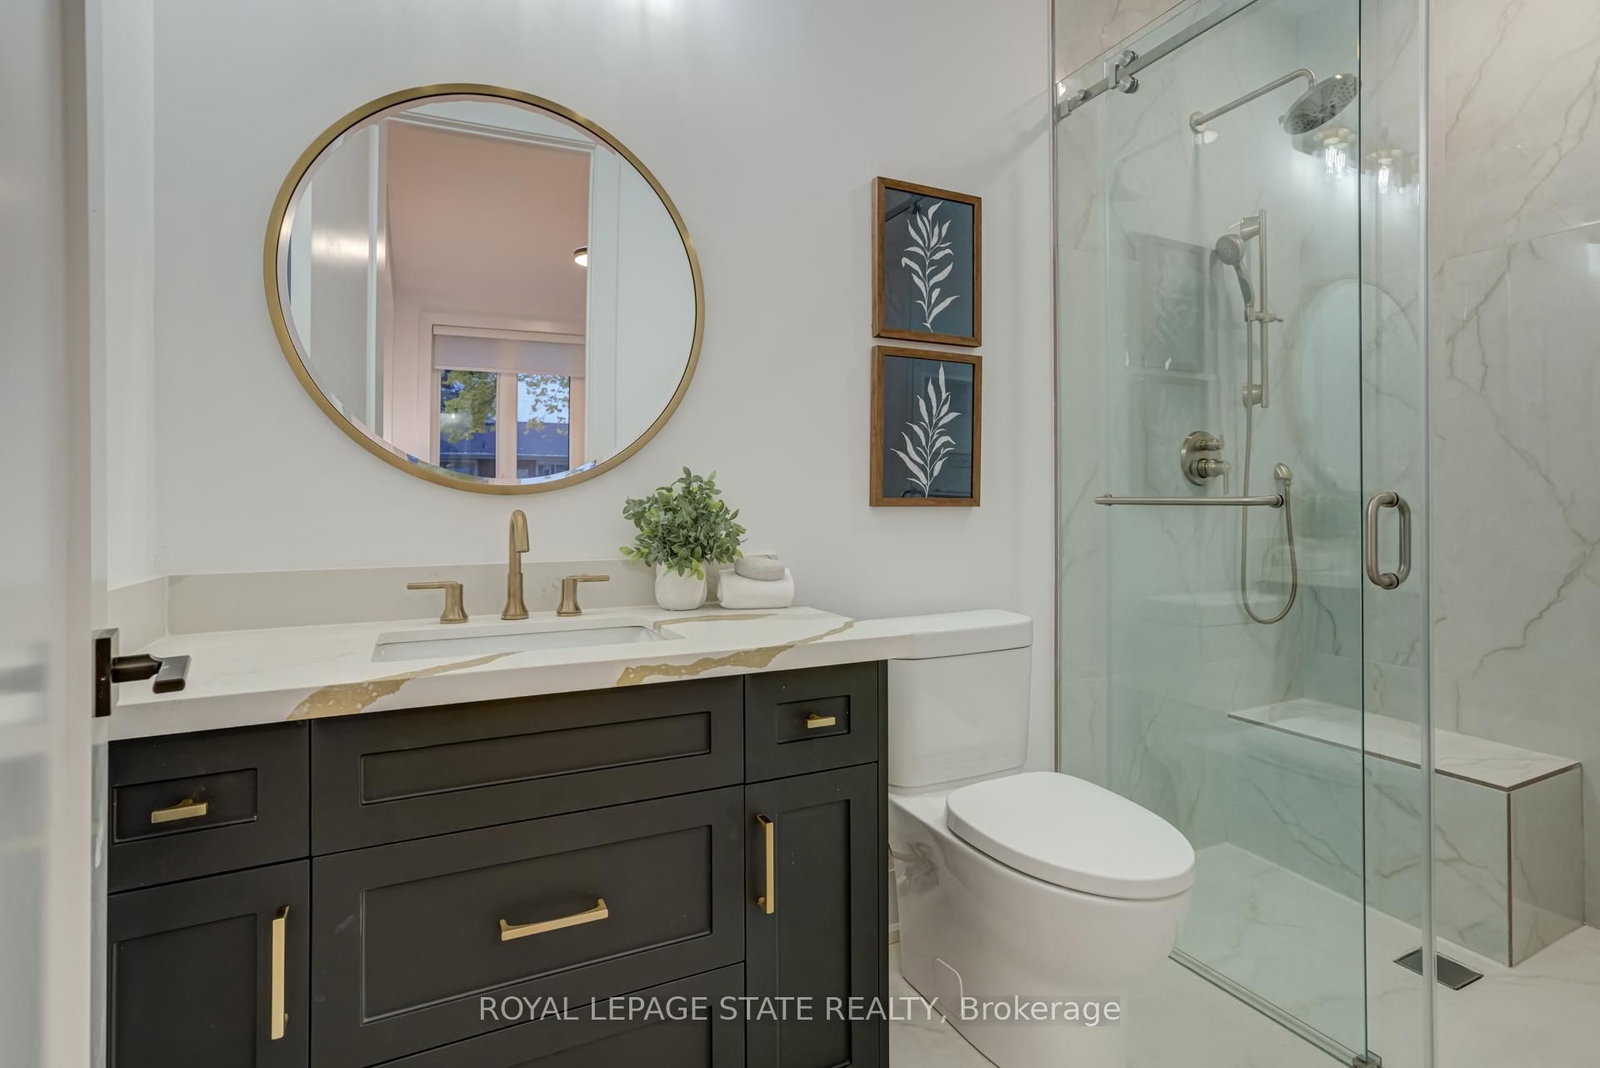
Crafted with exceptional attention to detail and completed in 2025 (Tarion warranty), this custom two-storey luxury home offers nearly 6,000 sqft. of finished living, 5+1 bedrooms, 6 total baths, and a contemporary transitional design blending sophistication with family-friendly functionality. Situated on a 75 x 105 ft lot in Ancaster's Nakoma neighbourhood, it features striking curb appeal with a stone-and-stucco exterior and a 2.5-car triple tandem garage. Inside, soaring 9 ft ceilings on all three levels, wide-plank white oak hardwood, 8 ft solid core doors, 9" baseboards, and oversized windows create a sense of grandeur. The 19-ft great room showcases floor-to-ceiling windows and a 42" gas fireplace flanked by custom cabinetry. A main-floor office with built-ins, formal dining room, and powder room provide elegant, purposeful spaces, while the dining table converts into a pool table for dual-purpose entertaining. The gourmet kitchen features black cabinetry, a 9' x 5' waterfall quartz island, full-slab quartz backsplash, champagne and honey bronze fixtures, Bertazzoni appliances, and a walk-in pantry and servery with black stainless-steel sink. Adjacent are the mudroom/laundry with garage entry and a main-level bedroom with ensuite. Upstairs, four bedrooms each have ensuite access, including a primary retreat with 10 ft tray ceiling, oversized walk-in closet, linear fireplace, and spa-inspired 5-piece ensuite with heated floors. The finished lower level offers 9 ft ceilings, oversized windows, sixth bedroom, full bathroom, linear fireplace, and endless possibilities. Additional features include radon mitigation, 200-amp service, hardwired security system, and DryCore subfloor. Outside, the back patio provides a starting point for a dream outdoor space, with a pre-approved building permit for an in-ground pool and gas lines for BBQ. Centrally located, this home offers walkability to schools, parks, shops, and quick access to Hwy 403.

Listed by ROYAL LEPAGE STATE REALTY

  • MLS #

    X13608782

  • Sq. Ft

    3500-5000

  • Sq. Ft. Source

    MLS

  • Lot Irregularities

    Y

  • Year Built

    0-5

  • Pool

    None

  • Drive

    Pvt Double

  • Garage

    Attached, 2.5 spaces

  • Total Parking

    6.5

  • Family Room

    Y

  • Den

    Y

  • Exterior

    Stone

  • Fireplace

    Y

  • Roof

    Asphalt Shingle

  • Foundation

    Poured Concrete

  • Elevator

    n/a

  • Water View

    n/a

  • Laundry Level

    Main

  • Heat

    Forced Air

  • A/C

    Central Air

  • Water

    Municipal

  • Water Supply

    n/a

  • Sewers

    Sewers

  • Central Vac

    Y

  • Foyer

    6.6 x 2.13 ft Main level

  • Kitchen

    7.92 x 4.27 ft Main level

  • Br

    3.05 x 3.05 ft Main level

  • Media/Ent

    8.23 x 4.01 ft Bsmt level

  • Bathroom

    0.0 x 0.0 ft Bsmt level

    3 Pc Bath

  • Br

    5.11 x 3.05 ft Bsmt level

  • Rec

    6.45 x 5.79 ft Bsmt level

  • Br

    3.66 x 2.79 ft 2nd level

  • Loft

    5.46 x 2.24 ft 2nd level

  • Bathroom

    0.0 x 0.0 ft 2nd level

    3 Pc Ensuite

  • Family

    6.12 x 6.43 ft Main level

  • Primary

    7.24 x 4.27 ft 2nd level

  • Laundry

    3.05 x 2.13 ft Main level

  • Br

    3.25 x 3.56 ft 2nd level

  • Office

    4.27 x 3.0 ft Main level

  • Exercise

    4.42 x 9.73 ft Bsmt level

  • Dining

    5.49 x 4.27 ft Main level

  • Bathroom

    0.0 x 0.0 ft Main level

    3 Pc Ensuite

  • Bathroom

    0.0 x 0.0 ft Main level

    2 Pc Bath

  • Pantry

    2.29 x 1.5 ft Main level

  • Bathroom

    0.0 x 0.0 ft 2nd level

    5 Pc Ensuite

  • Br

    3.81 x 3.45 ft 2nd level

  • Bathroom

    0.0 x 0.0 ft 2nd level

    4 Pc Ensuite

Thinking of Selling?

Find Out Your Home’s Value in Today’s Market!

No Email or Signup is required to view your home estimate.

estimate your home value

Contact Manoj Kukreja

Sales Representative,
Century 21 People’s Choice Realty Inc.,
Brokerage
(647) 576 - 2100

Manoj profile avatar

Property History

Property history for 102 Cumming Court, Hamilton

This property has been sold 4 times before. Create your free account to explore sold prices, detailed property history, and more insider data.

Sign In / Register

Estimated price

Date
Price
Change
2026-07-27
$2,065,366
-3.32%

Mortgage Calculator

This data is for informational purposes only.

Mortgage Payment per month

Principal Amount

Interest

Total Payable

Amortization

Amortization

Closing Cost Calculator

This data is for informational purposes only.

Closing Cost Total for this property

Total Cash flow for purchasing this property

Down Payment(%)*
Additional information

Provincial Land Transfer Tax

Ontario Land Transfer Tax Rebate

Toronto Land Transfer Tax

Toronto Land Transfer Tax Rebate

PST on CMHC Insurance Premium

Lawyer Fees

$2,825

Government Registration Fee's

$164

Title Insurance

Closing Cost Total

Total Cash flow for purchasing this property

Provincial Land Transfer Tax

Ontario Land Transfer Tax Rebate

Toronto Land Transfer Tax

Toronto Land Transfer Tax Rebate

PST on CMHC Insurance Premium

Lawyer Fees

$2,825

Government Registarion Fee's

$164

Title Insurance

Down Payment(%)*

* A down payment of less than 20% is permitted only for first-time home buyers purchasing their principal residence. The minimum down payment required is 5% for the portion of the purchase price up to $500,000, and 10% for the portion between $500,000 and $1,500,000. For properties priced over $1,500,000, a minimum down payment of 20% is required.

Thinking of Selling?

Find Out Your Home’s Value in Today’s Market!

No Email or Signup is required to view your home estimate.

estimate your home value

Contact Manoj Kukreja

Sales Representative, Century 21 People’s Choice Realty Inc., Brokerage
(647) 576 - 2100

Manoj profile avatar

Recent Sold Listings in Ancaster, Hamilton

Popular Cities