<-- style PDP --> 71 Lloyminn Avenue, Hamilton - Detached for sale for $2,595,000
  • sold

71 Lloyminn Avenue

Hamilton, Ontario, L9G 1H4 - Ancaster

$2,595,000$000000

  • Neighbourhood

    Ancaster

  • Major Intersection

    JERSEYVILLE RD

  • Listed Since: 71 day(s)

  • Last update: 9 day(s) ago

Overview

  • Property Type

    Detached, 2-Storey

  • Bedrooms

    4 + 1

  • Bathrooms

    5

  • Basement

    Full + Finished

  • Kitchen

    1 + 1

  • Total Parking

    8 (4 Attached Garage)

  • Lot Size

    75.37x117.5 (Feet)

  • Taxes

    $16,923.26 (2026)

  • Type

    Freehold

Property Description

Property description for 71 Lloyminn Avenue, Hamilton

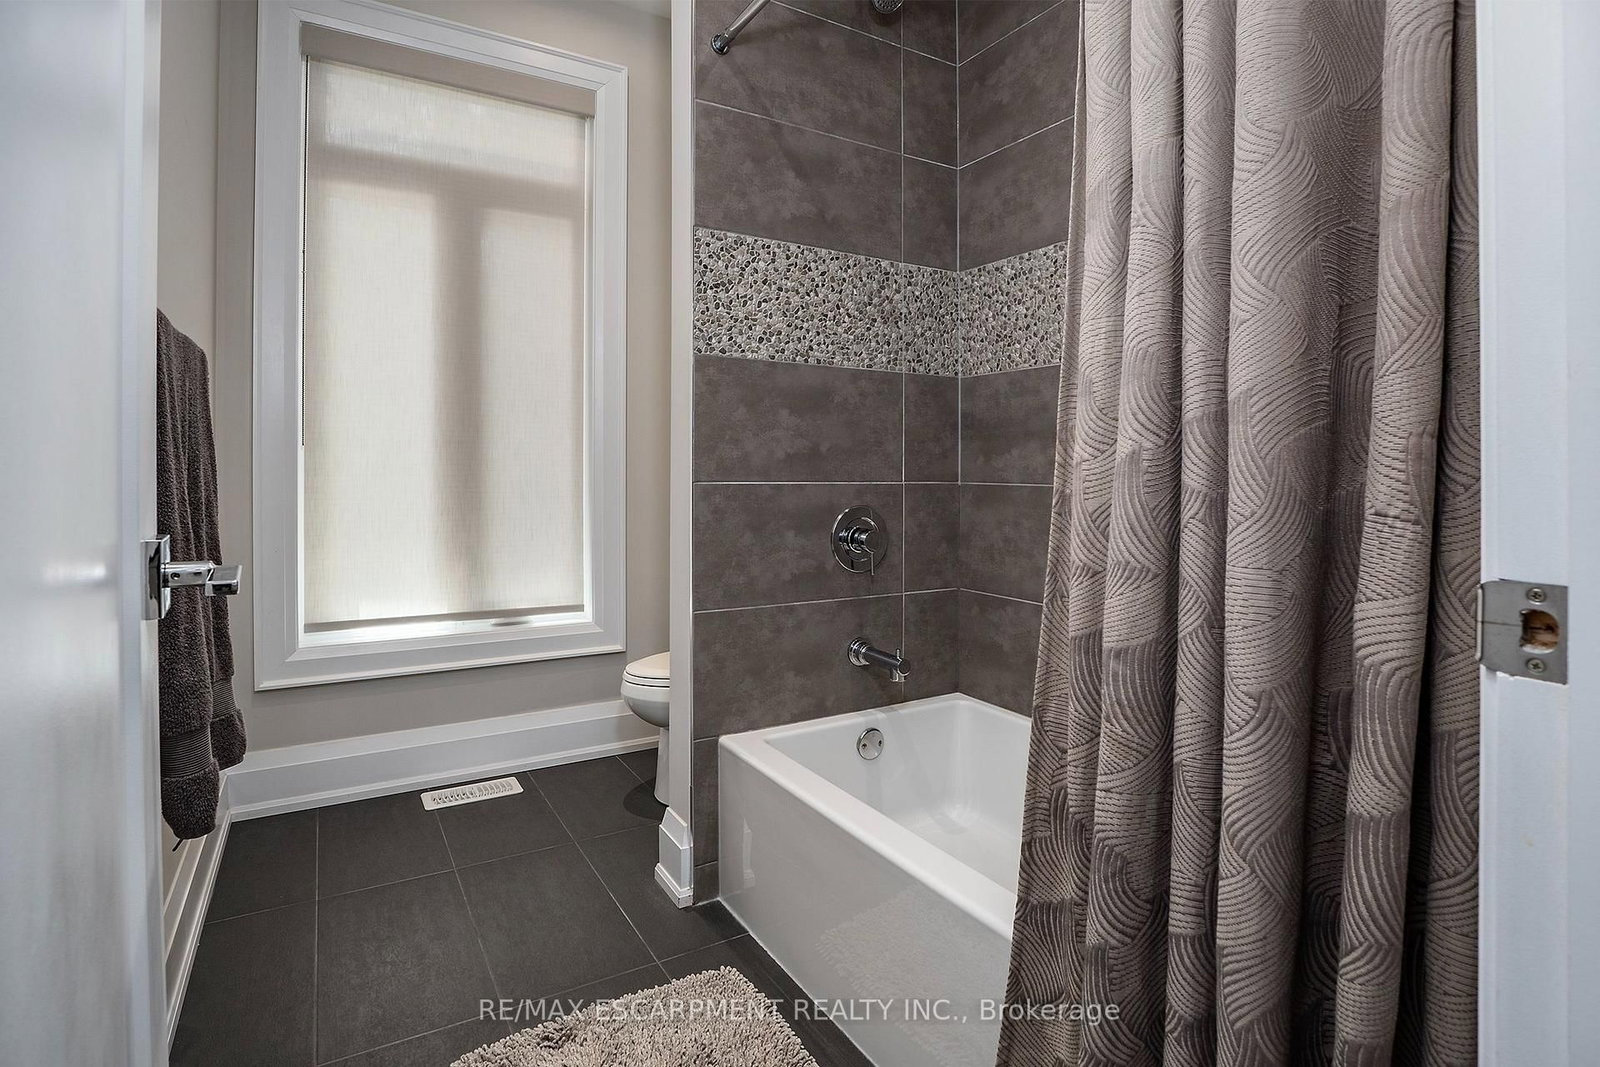
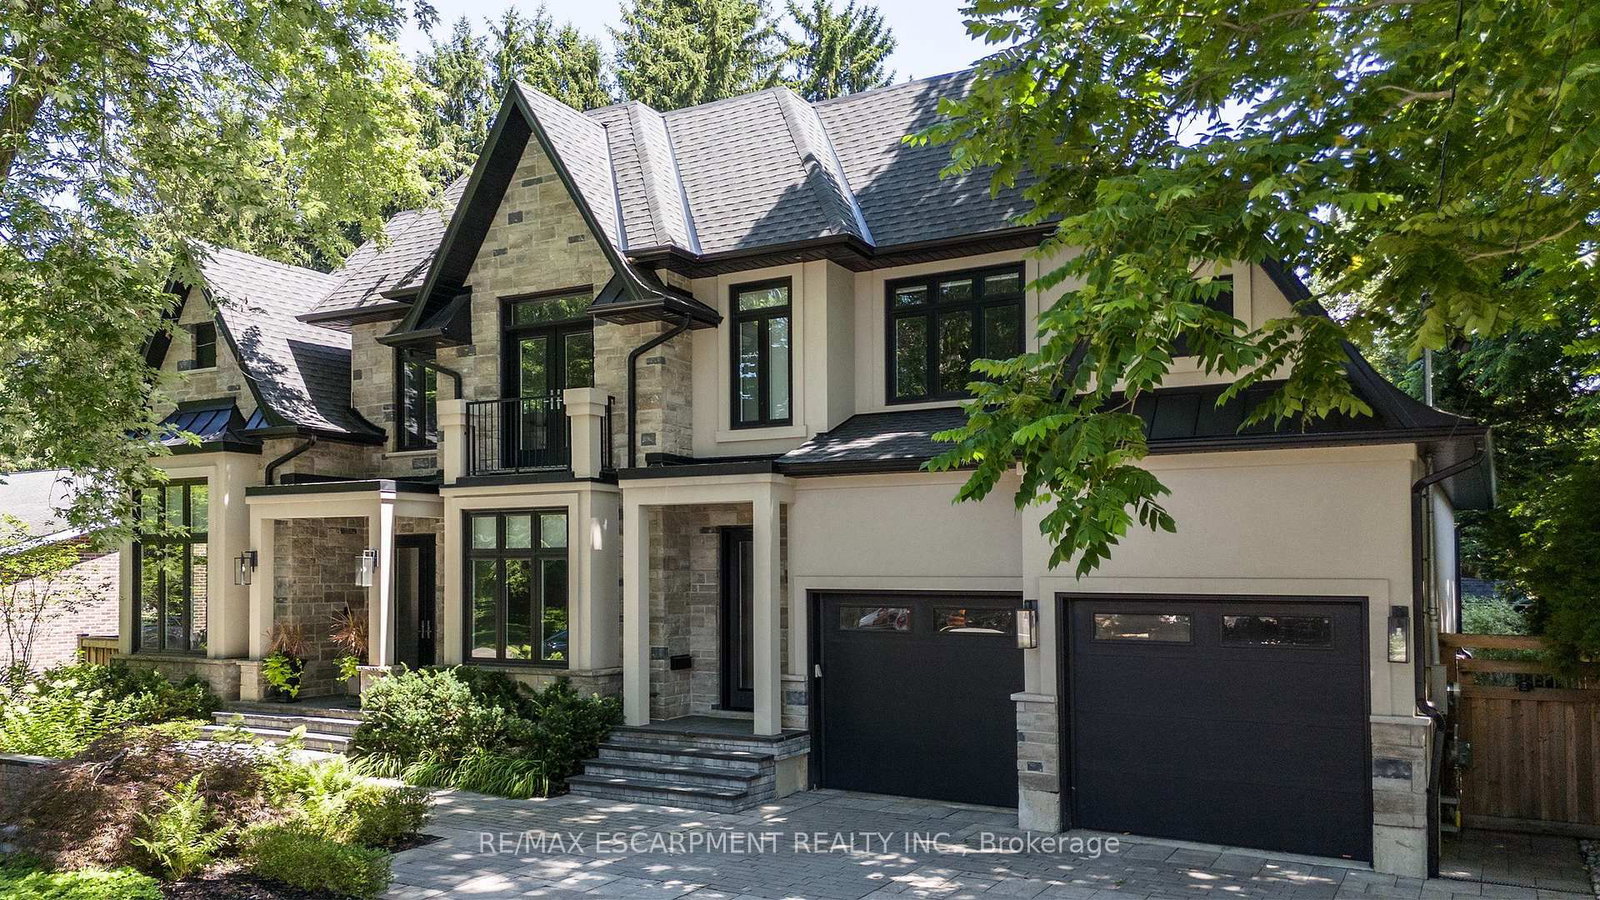
Tucked along one of Ancaster's most cherished tree-lined streets, this exceptional newer home offers the perfect blend of contemporary style, premium quality, timeless character and outdoor living in a premium Ancaster location. From the moment you arrive, the curb appeal sets the tone, pristine landscaping, a welcoming fa&#231;ade and in a private setting that feels established, serene, crisp and new. Inside, the 10 ft ceilings, thoughtful design, and quality finishes make the 3400 sq ft above grade space a perfect family home. With its inviting living spaces, ideal for everyday family life and effortless entertaining. The well appointed kitchen and open living areas including a main floor office, form the heart of the home. Upstairs offers spacious bedrooms and ensuite baths providing restful retreats. A finished lower level expands the living space with flexibility for recreation, gym, guests, or multi-generational needs. Every room reflects extreme care and pride of ownership. Step outside to the private backyard with an in-ground pool, perfect for summer gatherings, quiet mornings, or simply unwinding amid the mature trees that define this neighbourhood. The expansive attached garage fits 4 large vehicles and connects to a large mudroom allowing multiple entry. Location elevates everything. Lloyminn Avenue places you steps from top-rated schools, charming local shops, parks, and the scenic trails and waterfalls of the Dundas Valley Conservation Area. Quick access to Highway 403 makes commuting effortless, while the village-like feel of Ancaster keeps daily life relaxed and connected. Homes on this street rarely come available. 71 Lloyminn Avenue is more than a property-it's a lifestyle opportunity in a completely turn key home in one of Hamilton's most desirable communities. Move-in ready and waiting for its next chapter. Elegant, Fresh, Warm, Peaceful and ready for your memories.

Listed by RE/MAX ESCARPMENT REALTY INC.

  • MLS #

    X13610480

  • Sq. Ft

    3000-3500

  • Sq. Ft. Source

    MLS

  • Lot Irregularities

    n/a

  • Year Built

    6-15

  • Pool

    Inground

  • Drive

    Pvt Double

  • Garage

    Attached, 4 spaces

  • Total Parking

    8

  • Family Room

    N

  • Den

    N

  • Exterior

    Brick

  • Fireplace

    Y

  • Roof

    Asphalt Shingle

  • Foundation

    Poured Concrete

  • Elevator

    n/a

  • Water View

    n/a

  • Laundry Level

    Upper

  • Heat

    Forced Air

  • A/C

    Central Air

  • Water

    Municipal

  • Water Supply

    n/a

  • Sewers

    Sewers

  • Central Vac

    Y

  • Kitchen

    6.81 x 4.32 ft Main level

  • Dining

    4.47 x 3.35 ft Main level

  • Living

    7.01 x 4.52 ft Main level

    Fireplace

  • Office

    3.35 x 2.74 ft Main level

  • Bathroom

    0.0 x 0.0 ft Main level

  • Loft

    2.41 x 1.93 ft 2nd level

  • Primary

    6.48 x 4.6 ft 2nd level

    5 Pc Ensuite, W/I Closet

  • Bathroom

    0.0 x 0.0 ft 2nd level

    5 Pc Ensuite

  • 2nd Br

    4.85 x 3.96 ft 2nd level

    3 Pc Ensuite

  • Bathroom

    0.0 x 0.0 ft 2nd level

    3 Pc Ensuite

  • 3rd Br

    5.79 x 3.96 ft 2nd level

  • 4th Br

    4.88 x 3.66 ft 2nd level

  • Laundry

    0.0 x 0.0 ft 2nd level

  • Bathroom

    0.0 x 0.0 ft 2nd level

    4 Pc Bath

  • Mudroom

    5.64 x 2.59 ft Main level

  • Rec

    4.34 x 5.41 ft Lower level

  • Kitchen

    2.13 x 1.78 ft Lower level

  • Games

    5.69 x 3.73 ft Lower level

  • Other

    7.14 x 4.44 ft Lower level

  • 5th Br

    4.52 x 3.38 ft Lower level

  • Bathroom

    0.0 x 0.0 ft Lower level

    3 Pc Bath

  • MLS #

    X13610480

  • Sq. Ft

    3000-3500

  • Sq. Ft. Source

    MLS

  • Lot Irregularities

    n/a

  • Year Built

    6-15

  • Pool

    Inground

  • Drive

    Pvt Double

  • Garage

    Attached, 4 spaces

  • Total Parking

    8

  • Family Room

    N

  • Den

    N

  • Exterior

    Brick

  • Fireplace

    Y

  • Roof

    Asphalt Shingle

  • Foundation

    Poured Concrete

  • Elevator

    n/a

  • Water View

    n/a

  • Laundry Level

    Upper

  • Heat

    Forced Air

  • A/C

    Central Air

  • Water

    Municipal

  • Water Supply

    n/a

  • Sewers

    Sewers

  • Central Vac

    Y

  • Kitchen

    6.81 x 4.32 ft Main level

  • Dining

    4.47 x 3.35 ft Main level

  • Living

    7.01 x 4.52 ft Main level

    Fireplace

  • Office

    3.35 x 2.74 ft Main level

  • Bathroom

    0.0 x 0.0 ft Main level

  • Loft

    2.41 x 1.93 ft 2nd level

  • Primary

    6.48 x 4.6 ft 2nd level

    5 Pc Ensuite, W/I Closet

  • Bathroom

    0.0 x 0.0 ft 2nd level

    5 Pc Ensuite

  • 2nd Br

    4.85 x 3.96 ft 2nd level

    3 Pc Ensuite

  • Bathroom

    0.0 x 0.0 ft 2nd level

    3 Pc Ensuite

  • 3rd Br

    5.79 x 3.96 ft 2nd level

  • 4th Br

    4.88 x 3.66 ft 2nd level

  • Laundry

    0.0 x 0.0 ft 2nd level

  • Bathroom

    0.0 x 0.0 ft 2nd level

    4 Pc Bath

  • Mudroom

    5.64 x 2.59 ft Main level

  • Rec

    4.34 x 5.41 ft Lower level

  • Kitchen

    2.13 x 1.78 ft Lower level

  • Games

    5.69 x 3.73 ft Lower level

  • Other

    7.14 x 4.44 ft Lower level

  • 5th Br

    4.52 x 3.38 ft Lower level

  • Bathroom

    0.0 x 0.0 ft Lower level

    3 Pc Bath

Thinking of Selling?

Find Out Your Home’s Value in Today’s Market!

No Email or Signup is required to view your home estimate.

estimate your home value

Contact Manoj Kukreja

Sales Representative,
Century 21 People’s Choice Realty Inc.,
Brokerage
(647) 576 - 2100

Manoj profile avatar

Estimated price

Date
Price
Change
2026-07-27
$2,417,811
-3.32%

Mortgage Calculator

This data is for informational purposes only.

Mortgage Payment per month

Principal Amount

Interest

Total Payable

Amortization

Amortization

Closing Cost Calculator

This data is for informational purposes only.

Closing Cost Total for this property

Total Cash flow for purchasing this property

Down Payment(%)*
Additional information

Provincial Land Transfer Tax

Ontario Land Transfer Tax Rebate

Toronto Land Transfer Tax

Toronto Land Transfer Tax Rebate

PST on CMHC Insurance Premium

Lawyer Fees

$2,825

Government Registration Fee's

$164

Title Insurance

Closing Cost Total

Total Cash flow for purchasing this property

Provincial Land Transfer Tax

Ontario Land Transfer Tax Rebate

Toronto Land Transfer Tax

Toronto Land Transfer Tax Rebate

PST on CMHC Insurance Premium

Lawyer Fees

$2,825

Government Registarion Fee's

$164

Title Insurance

Down Payment(%)*

* A down payment of less than 20% is permitted only for first-time home buyers purchasing their principal residence. The minimum down payment required is 5% for the portion of the purchase price up to $500,000, and 10% for the portion between $500,000 and $1,500,000. For properties priced over $1,500,000, a minimum down payment of 20% is required.

Thinking of Selling?

Find Out Your Home’s Value in Today’s Market!

No Email or Signup is required to view your home estimate.

estimate your home value

Contact Manoj Kukreja

Sales Representative, Century 21 People’s Choice Realty Inc., Brokerage
(647) 576 - 2100

Manoj profile avatar

Recent Sold Listings in Ancaster, Hamilton

Popular Cities