<-- style PDP --> 3-11 Greenleaf Lane, Hamilton - Det Condo for sale for $2,295,000
  • sold

3-11 Greenleaf Lane

Hamilton, Ontario, L9G 0E7 - Ancaster

$2,295,000$000000

  • Neighbourhood

    Ancaster

  • Major Intersection

    Woodworth Drive

  • Listed Since: 102 day(s)

  • Last update: 43 day(s) ago

Overview

  • Property Type

    Det Condo, Bungalow

  • Bedrooms

    2 + 2

  • Bathrooms

    4

  • Square Feet

    2000-2249

  • Exposure

    West

  • Total Parking

    4 (2 Attached Garage)

  • Maintenance

    $220

  • Taxes

    $10,600.00 (2026)

  • Balcony

    None

Property Description

Property description for 3-11 Greenleaf Lane, Hamilton

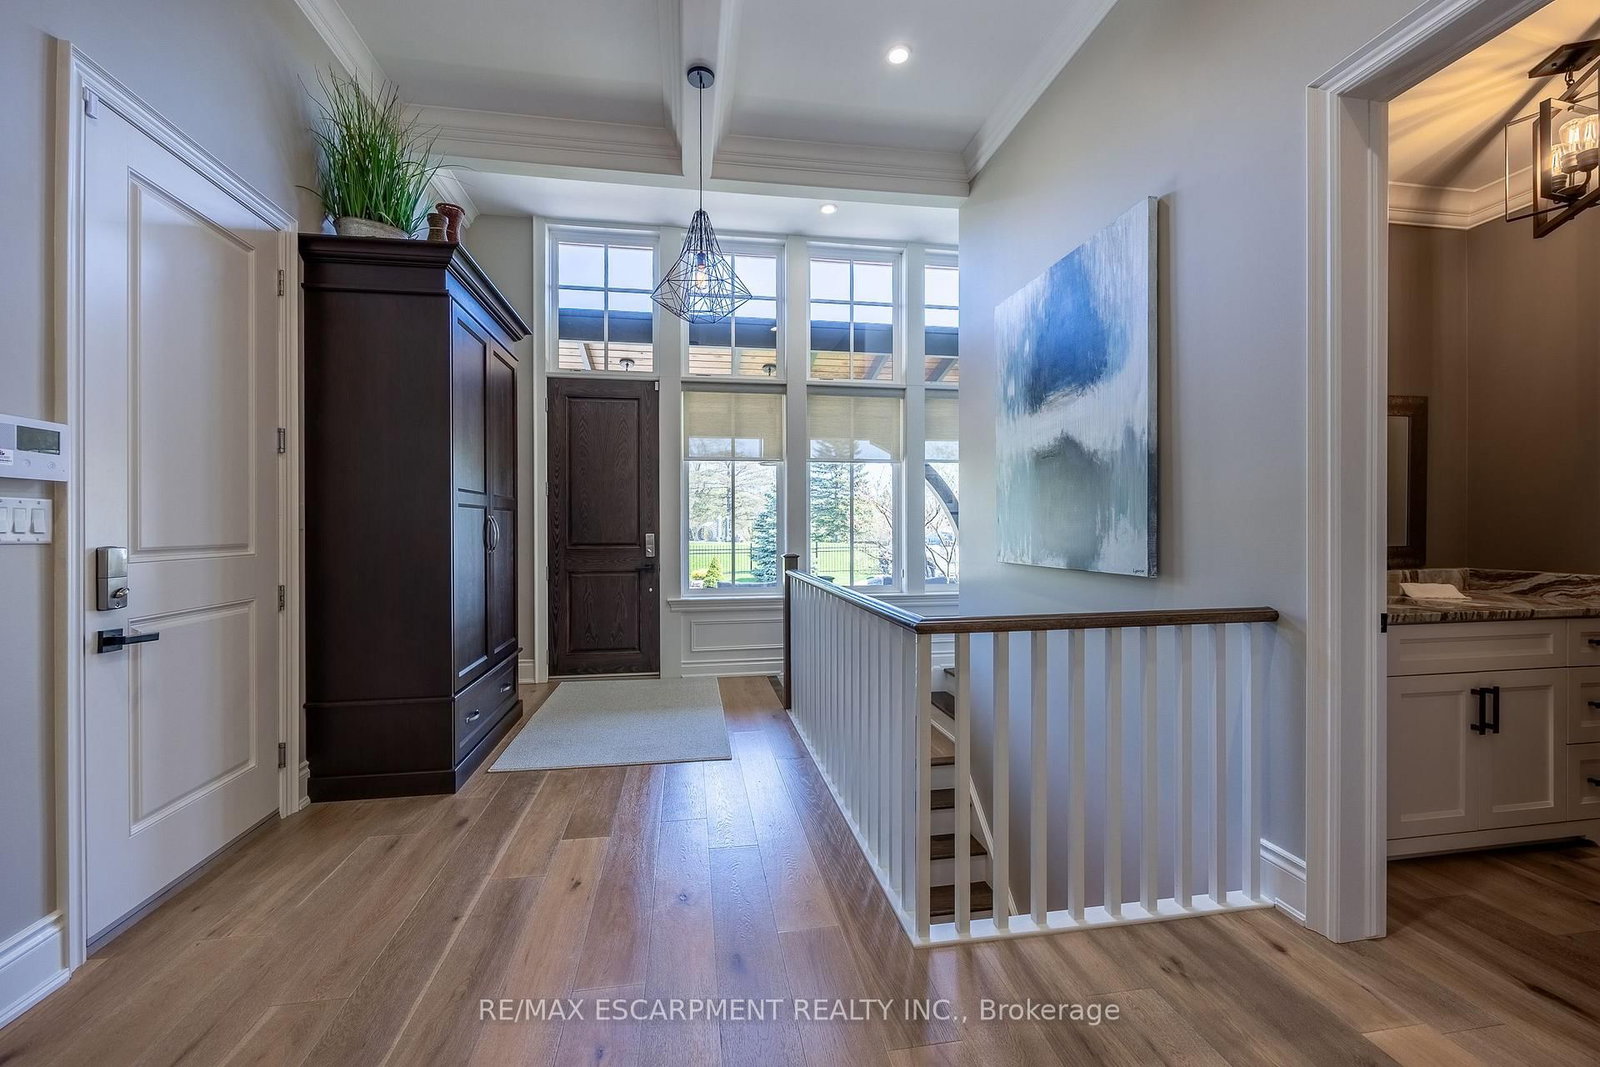
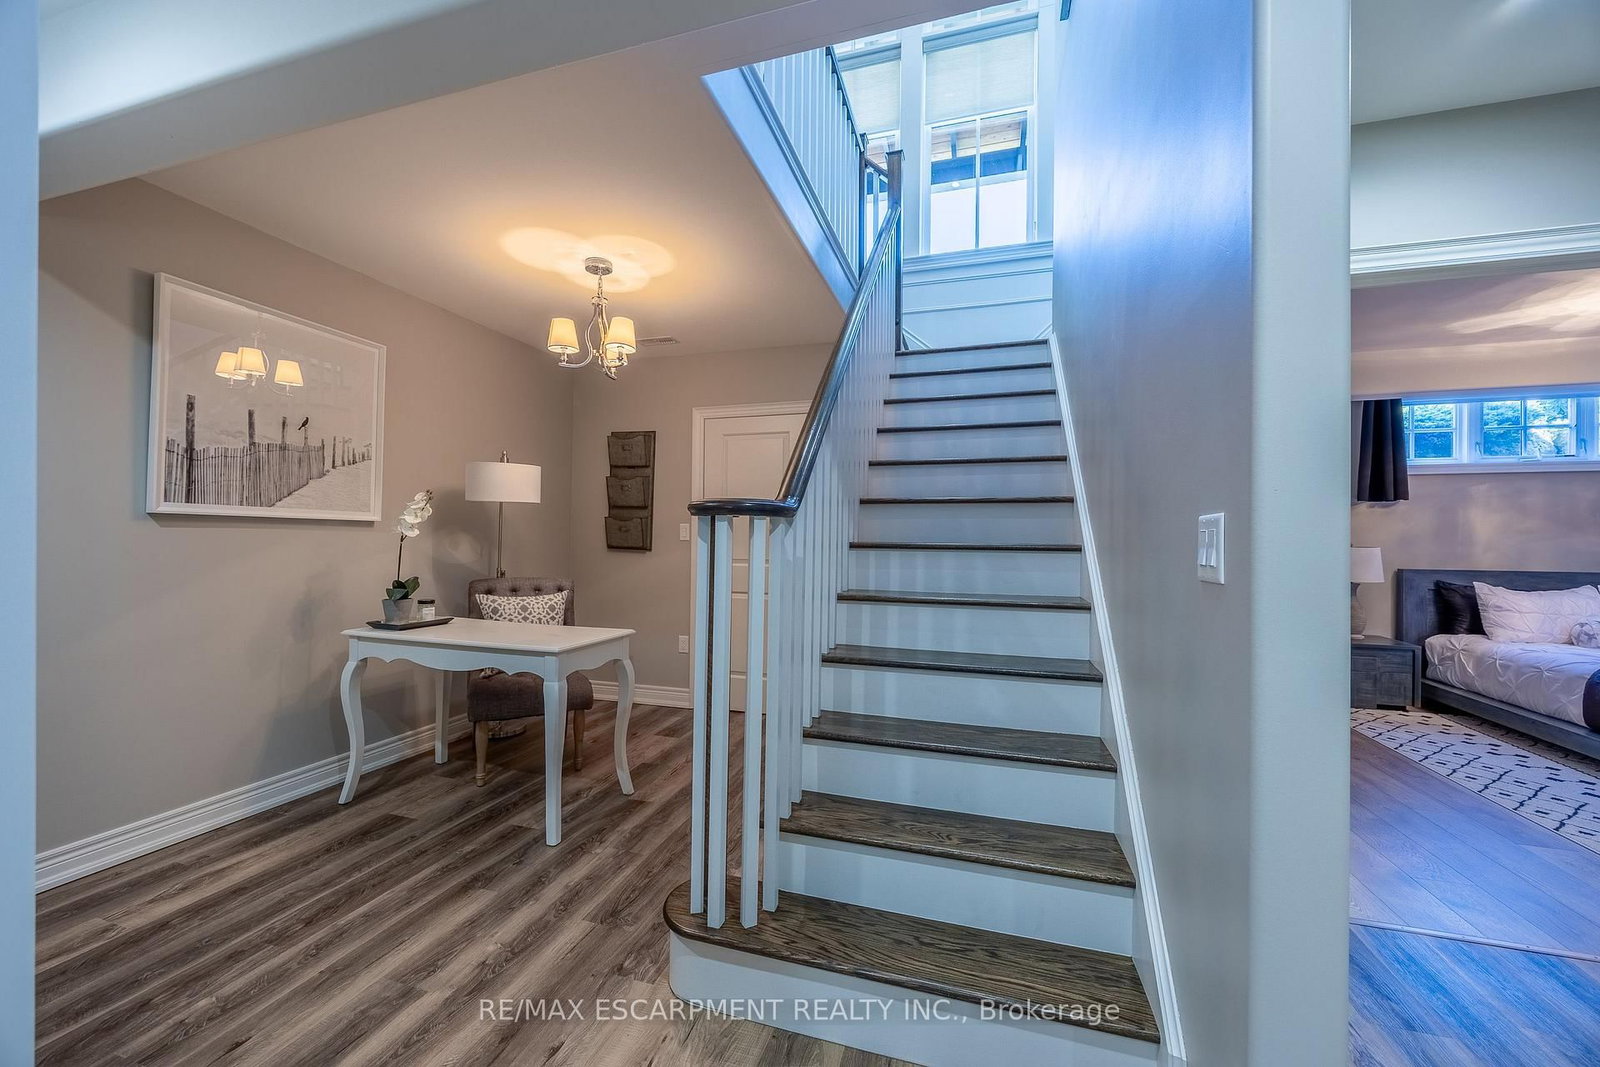
Set on a quiet, exclusive lane in the heart of Ancaster, nestled beside Hamilton Golf & Country Club, 11 Greenleaf Lane presents a rare opportunity to own a custom-built Vacant Land condo in prestigious Perth Park Development. Offered for the 1st time-and the 1st ever available on this coveted street-this meticulously maintained residence offers 3700+ sq ft of refined living focused on quality craftsmanship and timeless design. The stunning kitchen is anchored by a large island with seating, granite countertops and elegant finishes, flowing seamlessly into the dining area and great room with gas fireplace and custom entertainment centre. A walkout leads to an expansive covered patio with power screens overlooking the beautifully landscaped fenced yard and lush gardens. Main floor living includes a powder room, soaring ceilings and large windows that flood the home with natural light. The principal retreat features a luxurious 5 pc ensuite with stand-alone tub and glass/tile shower. A second main floor bedroom offers its own ensuite and walk-in closet, ideal for guests. The fully finished lower level extends the living space with a spacious family room featuring a linear electric fireplace, a versatile flex room ideal for office, gym, games room or additional bedroom, plus two generous bedrooms and a beautifully finished bathroom with glass/tile shower. Additional features include a large storage room, cold cellar, two car garage with epoxy floors, aggregate concrete driveway, professionally landscaped grounds, guest parking and a beautiful park across the street-offering a luxurious low-maintenance lifestyle without compromise.

Listed by RE/MAX ESCARPMENT REALTY INC.

  • MLS #

    X13490212

  • Sq. Ft

    2000-2249

  • Sq. Ft. Source

    MLS

  • Year Built

    11-15

  • Basement

    Finished

  • View

    Park/Greenbelt

  • Garage

    Attached, 2 spaces

  • Parking Type

    Owned

  • Locker

    None

  • Pets Permitted

    Yes-with Restrictions

  • Exterior

    Stone

  • Fireplace

    Y

  • Security

    n/a

  • Elevator

    N

  • Laundry Level

    n/a

  • Building Amenities

    n/a

  • Maintenance Fee Includes

    Hydro

  • Property Management

    Self Managed

  • Heat

    Forced Air

  • A/C

    Central Air

  • Water

    n/a

  • Water Supply

    n/a

  • Central Vac

    Y

  • Cert Level

    n/a

  • Energy Cert

    N

  • Foyer

    3.45 x 4.6 ft Main level

  • Living

    5.77 x 6.22 ft Main level

    Fireplace

  • Kitchen

    3.58 x 4.93 ft Main level

    Centre Island, Granite Counter, Undermount Sink

  • Dining

    5.44 x 3.58 ft Main level

    W/O To Deck

  • Laundry

    2.16 x 2.9 ft Main level

  • Bathroom

    2.46 x 1.68 ft Main level

    2 Pc Bath

  • 2nd Br

    3.96 x 3.61 ft Main level

    Ensuite Bath

  • Bathroom

    3.02 x 1.68 ft Main level

    4 Pc Ensuite

  • Primary

    4.98 x 5.08 ft Main level

    Ensuite Bath, W/I Closet

  • Bathroom

    3.02 x 4.32 ft Main level

    5 Pc Ensuite, Separate Shower

  • Family

    5.03 x 6.45 ft Bsmt level

    Fireplace

  • Den

    5.49 x 4.78 ft Bsmt level

  • 3rd Br

    5.51 x 3.76 ft Bsmt level

  • 4th Br

    5.59 x 3.45 ft Bsmt level

  • Bathroom

    4.01 x 1.83 ft Bsmt level

    3 Pc Bath

  • Utility

    5.49 x 9.5 ft Bsmt level

  • Cold/Cant

    11.63 x 3.96 ft Bsmt level

  • MLS #

    X13490212

  • Sq. Ft

    2000-2249

  • Sq. Ft. Source

    MLS

  • Year Built

    11-15

  • Basement

    Finished

  • View

    Park/Greenbelt

  • Garage

    Attached, 2 spaces

  • Parking Type

    Owned

  • Locker

    None

  • Pets Permitted

    Yes-with Restrictions

  • Exterior

    Stone

  • Fireplace

    Y

  • Security

    n/a

  • Elevator

    N

  • Laundry Level

    n/a

  • Building Amenities

    n/a

  • Maintenance Fee Includes

    Hydro

  • Property Management

    Self Managed

  • Heat

    Forced Air

  • A/C

    Central Air

  • Water

    n/a

  • Water Supply

    n/a

  • Central Vac

    Y

  • Cert Level

    n/a

  • Energy Cert

    N

  • Foyer

    3.45 x 4.6 ft Main level

  • Living

    5.77 x 6.22 ft Main level

    Fireplace

  • Kitchen

    3.58 x 4.93 ft Main level

    Centre Island, Granite Counter, Undermount Sink

  • Dining

    5.44 x 3.58 ft Main level

    W/O To Deck

  • Laundry

    2.16 x 2.9 ft Main level

  • Bathroom

    2.46 x 1.68 ft Main level

    2 Pc Bath

  • 2nd Br

    3.96 x 3.61 ft Main level

    Ensuite Bath

  • Bathroom

    3.02 x 1.68 ft Main level

    4 Pc Ensuite

  • Primary

    4.98 x 5.08 ft Main level

    Ensuite Bath, W/I Closet

  • Bathroom

    3.02 x 4.32 ft Main level

    5 Pc Ensuite, Separate Shower

  • Family

    5.03 x 6.45 ft Bsmt level

    Fireplace

  • Den

    5.49 x 4.78 ft Bsmt level

  • 3rd Br

    5.51 x 3.76 ft Bsmt level

  • 4th Br

    5.59 x 3.45 ft Bsmt level

  • Bathroom

    4.01 x 1.83 ft Bsmt level

    3 Pc Bath

  • Utility

    5.49 x 9.5 ft Bsmt level

  • Cold/Cant

    11.63 x 3.96 ft Bsmt level

Thinking of Selling?

Find Out Your Home’s Value in Today’s Market!

No Email or Signup is required to view your home estimate.

estimate your home value

Contact Manoj Kukreja

Sales Representative,
Century 21 People’s Choice Realty Inc.,
Brokerage
(647) 576 - 2100

Manoj profile avatar

Estimated price

Date
Price
Change
2026-06-25
$2,184,424
1.83%

Mortgage Calculator

This data is for informational purposes only.

Mortgage Payment per month

Principal Amount

Interest

Total Payable

Amortization

Amortization

Closing Cost Calculator

This data is for informational purposes only.

Closing Cost Total for this property

Total Cash flow for purchasing this property

Down Payment(%)*
Additional information

Provincial Land Transfer Tax

Ontario Land Transfer Tax Rebate

Toronto Land Transfer Tax

Toronto Land Transfer Tax Rebate

PST on CMHC Insurance Premium

Lawyer Fees

$2,825

Government Registration Fee's

$164

Title Insurance

Closing Cost Total

Total Cash flow for purchasing this property

Provincial Land Transfer Tax

Ontario Land Transfer Tax Rebate

Toronto Land Transfer Tax

Toronto Land Transfer Tax Rebate

PST on CMHC Insurance Premium

Lawyer Fees

$2,825

Government Registarion Fee's

$164

Title Insurance

Down Payment(%)*

* A down payment of less than 20% is permitted only for first-time home buyers purchasing their principal residence. The minimum down payment required is 5% for the portion of the purchase price up to $500,000, and 10% for the portion between $500,000 and $1,500,000. For properties priced over $1,500,000, a minimum down payment of 20% is required.

Thinking of Selling?

Find Out Your Home’s Value in Today’s Market!

No Email or Signup is required to view your home estimate.

estimate your home value

Contact Manoj Kukreja

Sales Representative, Century 21 People’s Choice Realty Inc., Brokerage
(647) 576 - 2100

Manoj profile avatar

Recent Sold Listings in Ancaster, Hamilton

Popular Cities