<-- style PDP --> 85 Dodson Street, Hamilton - Single Family Residence for sale for $549,000
  • sold

85 Dodson Street

Hamilton, ON, L9A 3K8 - Balfour

$549,000$000000

  • Neighbourhood

    Balfour

  • Major Intersection

  • Listed Since: 277 day(s)

  • Last update: 108 day(s) ago

Overview

  • Property Type

    Single Family Residence, Residential

  • Bedrooms

    3 + 0

  • Bathrooms

    2

  • Basement

    Full, Unfinished

  • Kitchen

    n/a

  • Total Parking

    3

  • Lot Size

    50.00x138.48 (Acres)

  • Taxes

    $4,760.90 (2025)

  • Type

    Freehold

Property Description

Property description for 85 Dodson Street, Hamilton

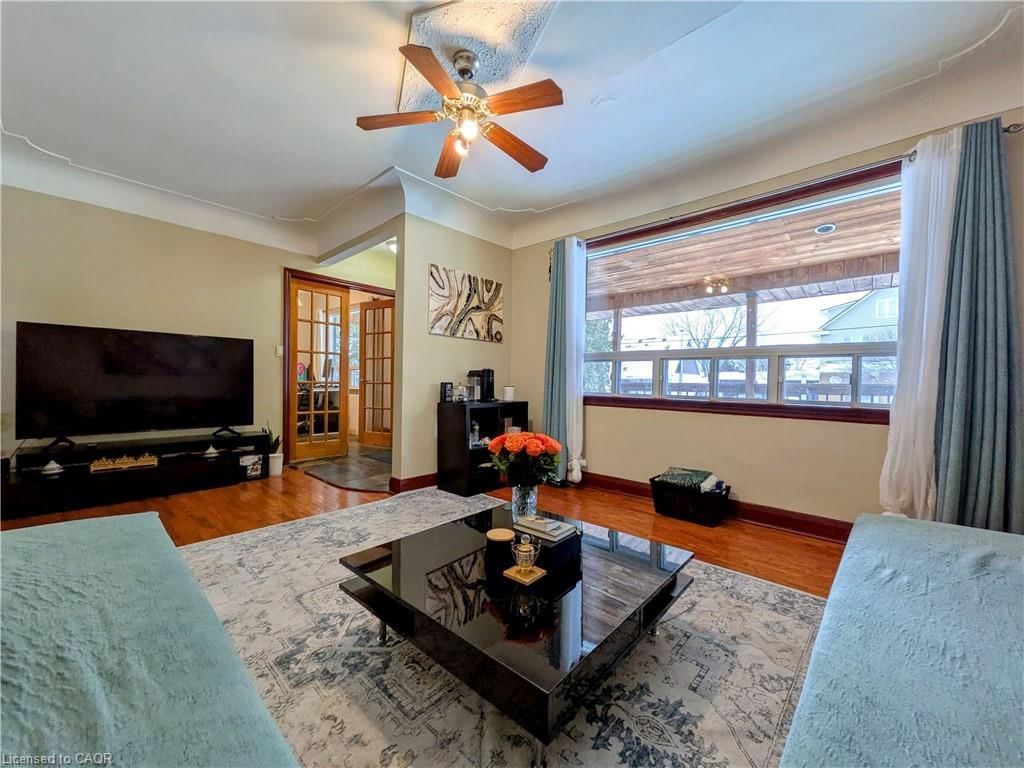
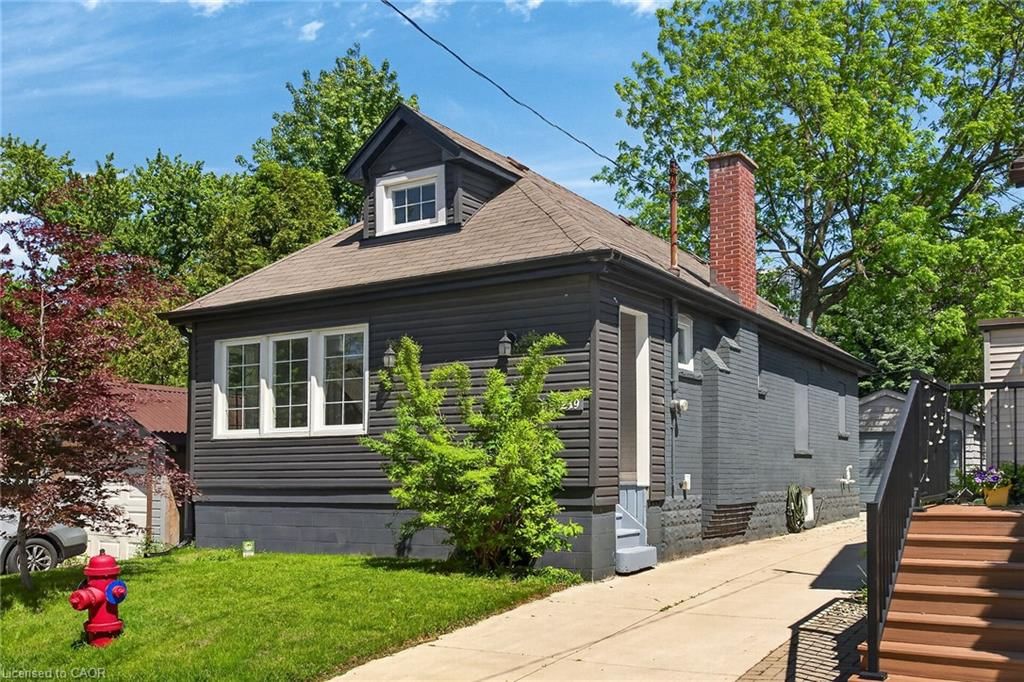
Welcome to 85 Dodson Street. Discover a charming blend of classic character and modern convenience in this 1.5-story home situated on a generous 50’ x 138’ lot. Centrally located on Hamilton Mountain, this property enjoys easy access to highways, public transit, Mohawk College, Limeridge Mall, and the abundant retail corridor of Upper James. Outdoor enthusiasts will appreciate the expansive 30’ x 6’ covered front porch, the 16’ x 13’ rear deck, and the canopy of mature trees dotting the perimeter of the fully fenced backyard. Whether you are entertaining friends around the firepit or enjoying morning coffee on the porch, this space is ready for all seasons. A single-wide driveway provides ample parking for 3+ cars. Inside, the home is defined by abundant natural light and thoughtful updates. French doors off the foyer provide access to a bright home office space, while newer hardwood floors lead you into the family room. An arched passage welcomes you toward the modern kitchen. A rare main floor bedroom offers excellent accessibility for guests or family members, complete with ample closet space and access to the adjacent 3-piece bathroom. Upstairs, you will find the family 4-piece bath and large, dual-aspect bedrooms that capture sunlight throughout the day. Upgraded wood-and-glass interior doors allow natural light to flow effortlessly from room to room. The full, unfinished basement has been insulated and awaits your creative touch. Mechanical upgrades include a new furnace, central A/C, and owned water heater (all within the last 6 years). 100amp electrical panel on breakers.

Listed by JXN Real Estate Inc.

  • MLS #

    40793241

  • Sq. Ft

    1195

  • Sq. Ft. Source

    MLS

  • Lot Irregularities

    n/a

  • Year Built

    1953

  • Pool

    n/a

  • Drive

    n/a

  • Garage

    n/a

  • Total Parking

    3

  • Family Room

    n/a

  • Den

    n/a

  • Exterior

    Aluminum Siding, Vinyl Siding

  • Fireplace

    n/a

  • Roof

    Asphalt Shing

  • Foundation

    n/a

  • Elevator

    n/a

  • Water View

    n/a

  • Laundry Level

    n/a

  • Heat

    Forced Air, Natural Gas

  • A/C

    Central Air

  • Water

    Municipal-Metered

  • Water Supply

    n/a

  • Sewers

    n/a

  • Central Vac

    n/a

  • Family Room

    5.49 x 3.76 ft Main level

  • Bathroom

    1.47 x 1.27 ft Main level

    3-Piece

  • Bedroom

    3.99 x 3.23 ft Second level

  • Mud Room

    3.20 x 1.52 ft Main level

  • Kitchen

    3.20 x 3.17 ft Main level

  • Bedroom

    3.23 x 3.05 ft Main level

  • Bedroom

    4.50 x 2.69 ft Second level

  • Bathroom

    1.88 x 1.83 ft Second level

    4-Piece

  • MLS #

    40793241

  • Sq. Ft

    1195

  • Sq. Ft. Source

    MLS

  • Lot Irregularities

    n/a

  • Year Built

    1953

  • Pool

    n/a

  • Drive

    n/a

  • Garage

    n/a

  • Total Parking

    3

  • Family Room

    n/a

  • Den

    n/a

  • Exterior

    Aluminum Siding, Vinyl Siding

  • Fireplace

    n/a

  • Roof

    Asphalt Shing

  • Foundation

    n/a

  • Elevator

    n/a

  • Water View

    n/a

  • Laundry Level

    n/a

  • Heat

    Forced Air, Natural Gas

  • A/C

    Central Air

  • Water

    Municipal-Metered

  • Water Supply

    n/a

  • Sewers

    n/a

  • Central Vac

    n/a

  • Family Room

    5.49 x 3.76 ft Main level

  • Bathroom

    1.47 x 1.27 ft Main level

    3-Piece

  • Bedroom

    3.99 x 3.23 ft Second level

  • Mud Room

    3.20 x 1.52 ft Main level

  • Kitchen

    3.20 x 3.17 ft Main level

  • Bedroom

    3.23 x 3.05 ft Main level

  • Bedroom

    4.50 x 2.69 ft Second level

  • Bathroom

    1.88 x 1.83 ft Second level

    4-Piece

Thinking of Selling?

Find Out Your Home’s Value in Today’s Market!

No Email or Signup is required to view your home estimate.

estimate your home value

Contact Manoj Kukreja

Sales Representative,
Century 21 People’s Choice Realty Inc.,
Brokerage
(647) 576 - 2100

Manoj profile avatar

Mortgage Calculator

This data is for informational purposes only.

Mortgage Payment per month

Principal Amount

Interest

Total Payable

Amortization

Amortization

Closing Cost Calculator

This data is for informational purposes only.

Closing Cost Total for this property

Total Cash flow for purchasing this property

Down Payment(%)*
Additional information

Provincial Land Transfer Tax

Ontario Land Transfer Tax Rebate

Toronto Land Transfer Tax

Toronto Land Transfer Tax Rebate

PST on CMHC Insurance Premium

Lawyer Fees

$2,825

Government Registration Fee's

$164

Title Insurance

Closing Cost Total

Total Cash flow for purchasing this property

Provincial Land Transfer Tax

Ontario Land Transfer Tax Rebate

Toronto Land Transfer Tax

Toronto Land Transfer Tax Rebate

PST on CMHC Insurance Premium

Lawyer Fees

$2,825

Government Registarion Fee's

$164

Title Insurance

Down Payment(%)*

* A down payment of less than 20% is permitted only for first-time home buyers purchasing their principal residence. The minimum down payment required is 5% for the portion of the purchase price up to $500,000, and 10% for the portion between $500,000 and $1,500,000. For properties priced over $1,500,000, a minimum down payment of 20% is required.

Thinking of Selling?

Find Out Your Home’s Value in Today’s Market!

No Email or Signup is required to view your home estimate.

estimate your home value

Contact Manoj Kukreja

Sales Representative, Century 21 People’s Choice Realty Inc., Brokerage
(647) 576 - 2100

Manoj profile avatar

Recent Sold Listings in Balfour, Hamilton

Popular Cities