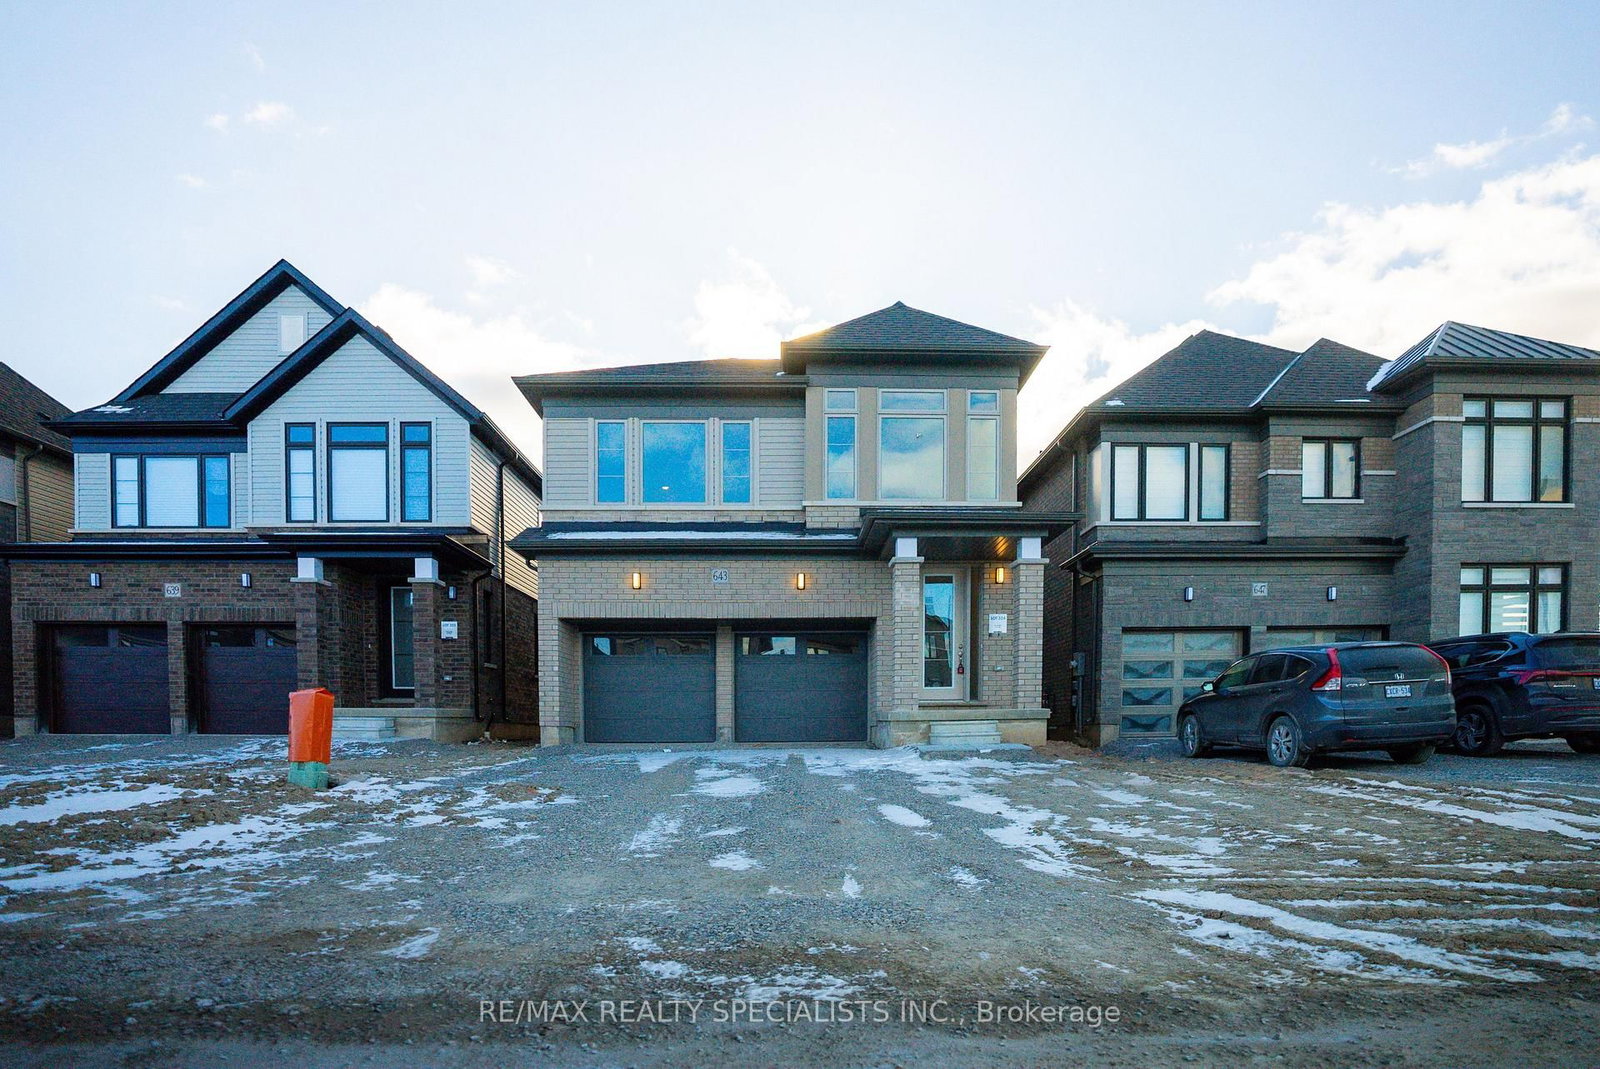
<-- style PDP --> 59 Awrey Terrace, Hamilton - Detached for sale for $954,858
  • new
  • for sale
  • leased

59 Awrey Terrace

Hamilton, Ontario, L0R 1C0 - Binbrook

$954,858

  • Neighbourhood

    Binbrook

  • Major Intersection

    Binbrook Road and Fletcher Road

  • Listed Since: 2 day(s)

  • Last update: 2 day(s) ago

Overview

  • Property Type

    Detached, 2-Storey

  • Bedrooms

    4

  • Bathrooms

    4

  • Basement

    Unfinished

  • Kitchen

    1

  • Total Parking

    4 (2 Attached Garage)

  • Lot Size

    36x98 (Feet)

  • Taxes

    n/a

  • Type

    Freehold

Property Description

Property description for 59 Awrey Terrace, Hamilton

This Home is Eligible for the HST Rebate. The List Price is Net of HST! Welcome to Binbrook By Cachet Homes Nestled in the Highly Sought After Community in Hamilton. Easy Access to Major Highways. Minutes to Downtown Hamilton. Less than 60 minutes to Niagara Falls and Downtown Toronto. Our Brand New 4 Bedroom Detached Home Boasts an Impressive All Brick and Stone Exterior with Colour Matched Windows. This Impeccable Floorplan includes 9ft Ceilings(Main), Natural Engineered Flooring, Oak Staircases, Quartz Kitchen Countertops with Extended Breakfast Counter, Double Undermount Sink, Extended Height Kitchen Cabinets Connecting to Sophisticated Family and Dining Rooms. A Den with Surrounding Windows. The Primary Bedroom Exhibits a Breathtaking 5piece Ensuite with Elegant Freestanding Soaker Tub, Framed Glass Shower with a Colossal Walk-in Closet, 2nd and 3rd Bedroom Tandem Bathroom, 4th Bedroom Personal 3piece Bathroom, Laundry Located on the Main with a Linen Closet Upstairs. Discover this Modern Masterpiece Encompassing the Beauty of Binbrook. Maple Corner Model Elevation C Approximately 2576 Square Feet.

Listed by TEAM 2000 REALTY INC.

  • MLS #

    X14144204

  • Sq. Ft

    2500-3000

  • Sq. Ft. Source

    MLS

  • Lot Irregularities

    Y

  • Year Built

    New

  • Pool

    None

  • Drive

    n/a

  • Garage

    Attached, 2 spaces

  • Total Parking

    4

  • Family Room

    Y

  • Den

    Y

  • Exterior

    Brick

  • Fireplace

    N

  • Roof

    Asphalt Shingle

  • Foundation

    Concrete

  • Elevator

    N

  • Water View

    n/a

  • Laundry Level

    Main

  • Heat

    Forced Air

  • A/C

    Central Air

  • Water

    Municipal

  • Water Supply

    n/a

  • Sewers

    Sewers

  • Central Vac

    N

  • Dining

    3.96 x 4.88 ft Main level

    hardwood floor, Large Window, O/Looks Backyard

  • Family

    3.96 x 3.56 ft Main level

    hardwood floor, Large Window, O/Looks Backyard

  • Kitchen

    2.64 x 4.7 ft Main level

    Tile Floor, Quartz Counter

  • Breakfast

    2.64 x 4.7 ft Main level

    Tile Floor, Window

  • Den

    2.74 x 2.74 ft Main level

    Large Window, French Doors

  • Laundry

    1.83 x 2.44 ft Main level

    Tile Floor

  • Primary

    4.27 x 6.3 ft Upper level

    hardwood floor, W/I Closet, 5 Pc Ensuite

  • 2nd Br

    3.96 x 3.66 ft Upper level

    hardwood floor, W/I Closet

  • 3rd Br

    4.11 x 3.1 ft Upper level

    hardwood floor, W/I Closet

  • 4th Br

    3.5 x 3.35 ft Upper level

    hardwood floor, W/I Closet, 3 Pc Bath

  • MLS #

    X14144204

  • Sq. Ft

    2500-3000

  • Sq. Ft. Source

    MLS

  • Lot Irregularities

    Y

  • Year Built

    New

  • Pool

    None

  • Drive

    n/a

  • Garage

    Attached, 2 spaces

  • Total Parking

    4

  • Family Room

    Y

  • Den

    Y

  • Exterior

    Brick

  • Fireplace

    N

  • Roof

    Asphalt Shingle

  • Foundation

    Concrete

  • Elevator

    N

  • Water View

    n/a

  • Laundry Level

    Main

  • Heat

    Forced Air

  • A/C

    Central Air

  • Water

    Municipal

  • Water Supply

    n/a

  • Sewers

    Sewers

  • Central Vac

    N

  • Dining

    3.96 x 4.88 ft Main level

    hardwood floor, Large Window, O/Looks Backyard

  • Family

    3.96 x 3.56 ft Main level

    hardwood floor, Large Window, O/Looks Backyard

  • Kitchen

    2.64 x 4.7 ft Main level

    Tile Floor, Quartz Counter

  • Breakfast

    2.64 x 4.7 ft Main level

    Tile Floor, Window

  • Den

    2.74 x 2.74 ft Main level

    Large Window, French Doors

  • Laundry

    1.83 x 2.44 ft Main level

    Tile Floor

  • Primary

    4.27 x 6.3 ft Upper level

    hardwood floor, W/I Closet, 5 Pc Ensuite

  • 2nd Br

    3.96 x 3.66 ft Upper level

    hardwood floor, W/I Closet

  • 3rd Br

    4.11 x 3.1 ft Upper level

    hardwood floor, W/I Closet

  • 4th Br

    3.5 x 3.35 ft Upper level

    hardwood floor, W/I Closet, 3 Pc Bath

Thinking of Selling?

Find Out Your Home’s Value in Today’s Market!

No Email or Signup is required to view your home estimate.

estimate your home value

Contact Manoj Kukreja

Sales Representative,
Century 21 People’s Choice Realty Inc.,
Brokerage
(647) 576 - 2100

Manoj profile avatar

Inventory Graph

10 9 8 7 6 5 4 3 2 1 0 2 Months of inventory SELLER'S Market BALANCED Market BUYER'S Market

Mortgage Calculator

This data is for informational purposes only.

Mortgage Payment per month

Principal Amount

Interest

Total Payable

Amortization

Amortization

Closing Cost Calculator

This data is for informational purposes only.

Closing Cost Total for this property

Total Cash flow for purchasing this property

Down Payment(%)*
Additional information

Provincial Land Transfer Tax

Ontario Land Transfer Tax Rebate

Toronto Land Transfer Tax

Toronto Land Transfer Tax Rebate

PST on CMHC Insurance Premium

Lawyer Fees

$2,825

Government Registration Fee's

$164

Title Insurance

Closing Cost Total

Total Cash flow for purchasing this property

Provincial Land Transfer Tax

Ontario Land Transfer Tax Rebate

Toronto Land Transfer Tax

Toronto Land Transfer Tax Rebate

PST on CMHC Insurance Premium

Lawyer Fees

$2,825

Government Registarion Fee's

$164

Title Insurance

Down Payment(%)*

* A down payment of less than 20% is permitted only for first-time home buyers purchasing their principal residence. The minimum down payment required is 5% for the portion of the purchase price up to $500,000, and 10% for the portion between $500,000 and $1,500,000. For properties priced over $1,500,000, a minimum down payment of 20% is required.

Thinking of Selling?

Find Out Your Home’s Value in Today’s Market!

No Email or Signup is required to view your home estimate.

estimate your home value

Contact Manoj Kukreja

Sales Representative, Century 21 People’s Choice Realty Inc., Brokerage
(647) 576 - 2100

Manoj profile avatar

Recent Sold Listings in Binbrook, Hamilton

Popular Cities